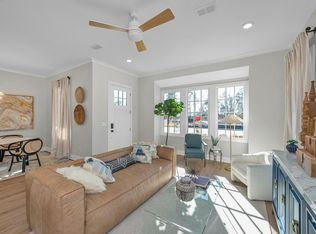
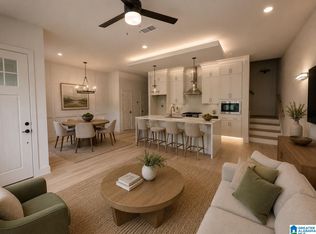
Discover why this stunning one-level home with a spacious 2-car garage has quickly become one of Sage Park at Everlee's most sought after home plans. Designed for modern living, this home features an open-concept layout filled with natural light, stylish finishes, and living spaces perfect for entertaining or relaxing with family. From its thoughtful design to today’s most popular finishes this home truly checks all the boxes. Sage Park is the place to call home as you are just steps away from the Best in Class community amenity center - The Square and the future Sage Park Social Club! Explore the model home photos in this listing for inspiration, then connect with our team to see how you can make the Linden your own!
Pending
$502,800
4206 Lyndon Dr, Birmingham, AL 35242
3beds
1,838sqft
Single Family Residence
Built in 2026
-- sqft lot
$-- Zestimate®
$274/sqft
$108/mo HOA
What's special
- 296 days |
- 2 |
- 0 |
Zillow last checked:
Listing updated:
Listed by:
Annabelle Robinson 205-999-1624,
SB Dev Corp,
Jaye Watts 205-641-9423,
SB Dev Corp
Source: GALMLS,MLS#: 21432338
Facts & features
Interior
Bedrooms & bathrooms
- Bedrooms: 3
- Bathrooms: 2
- Full bathrooms: 2
Rooms
- Room types: Bedroom, Dining Room, Bathroom, Kitchen, Master Bathroom, Master Bedroom
Primary bedroom
- Level: First
Bedroom 1
- Level: First
Bedroom 2
- Level: First
Primary bathroom
- Level: First
Bathroom 1
- Level: First
Dining room
- Level: First
Kitchen
- Features: Stone Counters, Eat-in Kitchen, Kitchen Island, Pantry
- Level: First
Living room
- Level: First
Basement
- Area: 0
Heating
- Central, Natural Gas
Cooling
- Central Air, Heat Pump, Zoned, Ceiling Fan(s)
Appliances
- Included: ENERGY STAR Qualified Appliances, Gas Cooktop, Dishwasher, Disposal, Microwave, Electric Oven, Gas Water Heater
- Laundry: Electric Dryer Hookup, Washer Hookup, Main Level, Laundry Room, Laundry (ROOM), Yes
Features
- None, High Ceilings, Cathedral/Vaulted, Crown Molding, Smooth Ceilings, Linen Closet, Separate Shower, Double Vanity, Shared Bath, Tub/Shower Combo, Walk-In Closet(s)
- Flooring: Carpet, Laminate, Tile
- Doors: Insulated Door
- Windows: Double Pane Windows
- Attic: Pull Down Stairs,Yes
- Has fireplace: No
Interior area
- Total interior livable area: 1,838 sqft
- Finished area above ground: 1,838
- Finished area below ground: 0
Video & virtual tour
Property
Parking
- Total spaces: 2
- Parking features: Attached, Driveway, Parking (MLVL), Garage Faces Rear
- Attached garage spaces: 2
- Has uncovered spaces: Yes
Features
- Levels: One and One Half
- Stories: 1.5
- Patio & porch: Covered, Patio
- Exterior features: Sprinkler System
- Pool features: In Ground, Fenced, Community
- Has view: Yes
- View description: None
- Waterfront features: No
Details
- Parcel number: 0
- Special conditions: N/A
Construction
Type & style
- Home type: SingleFamily
- Property subtype: Single Family Residence
Materials
- Shingle Siding, HardiPlank Type
- Foundation: Slab
Condition
- Year built: 2026
Utilities & green energy
- Water: Public
- Utilities for property: Sewer Connected, Underground Utilities
Green energy
- Energy efficient items: Lighting, Thermostat
Community & HOA
Community
- Features: Clubhouse, Park, Sidewalks, Street Lights, Swimming Allowed, Walking Paths
- Subdivision: Everlee
HOA
- Has HOA: Yes
- Amenities included: Management, Recreation Facilities
- Services included: Maintenance Grounds, Utilities for Comm Areas
- HOA fee: $1,300 annually
Location
- Region: Birmingham
Financial & listing details
- Price per square foot: $274/sqft
- Price range: $502.8K - $502.8K
- Date on market: 9/25/2025
Estimated market value
Not available
Estimated sales range
Not available
$3,342/mo
Price history
| Date | Event | Price |
|---|---|---|
| 1/19/2026 | Pending sale | $502,800-12.6%$274/sqft |
Source:  GALMLS #21432338 Report a problem GALMLS #21432338 Report a problem | ||
| 9/25/2025 | Listed for sale | $575,000$313/sqft |
Source: GALMLS #21432338 Report a problem | ||
Public tax history
Tax history is unavailable.
Monthly payment
Est. payment
Payment breakdown
Explore the cost of this home by adjusting the details. Changes won't be saved.Climate risks
Neighborhood: 35242
Nearby schools
GreatSchools rating
- 10/10Brock's Gap Intermediate SchoolGrades: 2-5Distance: 2.5 mi
- 10/10Robert F Bumpus Middle SchoolGrades: 6-8Distance: 3.4 mi
- 9/10Hoover High SchoolGrades: 9-12Distance: 3.3 mi
Schools provided by the listing agent
- Elementary: South Shades Crest
- Middle: Bumpus, Robert F
- High: Hoover
Source: GALMLS. This data may not be complete. We recommend contacting the local school district to confirm school assignments for this home.
- $446,3603 bd3 ba1.9k sqft4417 Tilsley Ln, Hoover, AL 35244Sold
- $3,2003 bd3 ba1.9k sqft4413 Tilsley Ln, Birmingham, AL 35244For Rent
- $432,3503 bd3 ba1.9k sqft4415 Tilsley Ln, Hoover, AL 35244Sold
- $883,8004 bd5 ba4.3k sqft4554 Lyndon Dr, Birmingham, AL 35242Pending
- $752,5973 bd3 ba3.2k sqft1944 Heartpine Dr, Birmingham, AL 35244Pending
- $445,9853 bd3 ba1.9k sqft4411 Tilsley Ln, Hoover, AL 35244Sold
- $460,6653 bd3 ba1.9k sqft4434 Foxcote Ln, Hoover, AL 35244Sold
- $445,9253 bd3 ba1.9k sqft4409 Tilsley Ln, Birmingham, AL 35244Sold
A local agent can set up tours, give advice and negotiate with sellers.
Similar homes
- $460,0003 bd3 ba1.9k sqftAtt, Birmingham, AL 35244For Sale
 MLS ID #21456204, Annabelle Robinson, SB Dev Corp. GALMLS
 - $549,9003 bd2 ba2k sqftSpectrum, At&t, Birmingham, AL 35244For Sale
 MLS ID #21456816, Marcia Montgomery, ARC Realty - Hoover. GALMLS
 - $556,9703 bd3 ba1.9k sqftSpectrum Or At&t, Birmingham, AL 35244For Sale
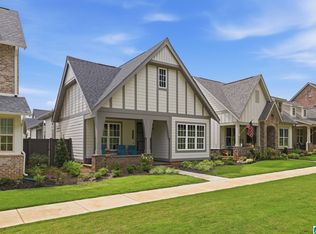 MLS ID #21454483, Lucy Parker, Ray & Poynor Properties. GALMLS
 - $675,0003 bd3 ba2.6k sqftAt&t And Spectrum, Birmingham, AL 35242For Sale
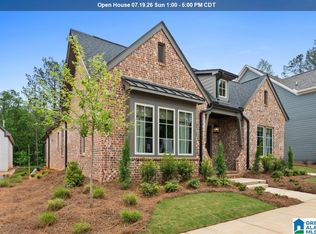 MLS ID #21444771, Annabelle Robinson, SB Dev Corp. GALMLS
 - $438,0003 bd3 ba1.9k sqftSpectrum And At&t, Hoover, AL 35244For SaleMLS ID #21457692, Jaye Watts, SB Dev Corp. GALMLS
- $575,0003 bd3 ba2k sqftAtt, Birmingham, AL 35244For SaleMLS ID #21449250, Jana Woodruff, RealtySouth-Inverness Office. GALMLS
- $589,9003 bd3 ba1.9k sqftAt&t, Birmingham, AL 35244For SaleMLS ID #21451685, Brandon Cobia, Keller Williams Realty Hoover. GALMLS
- $625,0003 bd2 ba2.2k sqft8196 Annika Dr, Birmingham, AL 35244For SaleMLS ID #21458467, Dave Patton, Keller Williams Realty Hoover. GALMLS
- $525,0003 bd2 ba1.8k sqftAt&t, Birmingham, AL 35223For SaleMLS ID #21440288, Sarah Turner, SB Dev Corp. GALMLS
- $532,0003 bd3 ba2.1k sqft6 Blackridge Cir, Birmingham, AL 35244For SaleMLS ID #21456995, Andy Smith, Harris Doyle Homes. GALMLS
- $526,0003 bd3 ba2k sqft1212 Blackridge Cir, Hoover, AL 35244For SaleMLS ID #21456990, Andy Smith, Harris Doyle Homes. GALMLS
- $409,0004 bd3 ba2k sqftAt&t, Bessemer, AL 35022For SaleMLS ID #21443427, Annabelle Robinson, SB Dev Corp. GALMLS
- $599,0003 bd3 ba2.5k sqftAt&t, Hoover, AL 35244New ConstructionMLS ID #21451431, Sarah Turner, SB Dev Corp. GALMLS
- $619,9003 bd2 ba2.6k sqft8157 Annika Dr, Birmingham, AL 35244For SaleMLS ID #21446570, Dave Patton, Keller Williams Realty Hoover. GALMLS
- $351,0002 bd3 ba1.5k sqftAtt And Spectrum, Birmingham, AL 35244For SaleMLS ID #21456168, Jaye Watts, SB Dev Corp. GALMLS
- $634,0003 bd3 ba2.4k sqftAt&t, Birmingham, AL 35244For SaleMLS ID #21451497, Nancy Hale, SB Dev Corp. GALMLS
- $335,0002 bd3 ba1.4k sqftAtt And Spectrum, Birmingham, AL 35244For SaleMLS ID #21453603, Jaye Watts, SB Dev Corp. GALMLS
- $475,0804 bd3 ba2.2k sqftAt&t, Birmingham, AL 35216For SaleMLS ID #21458021, Nikki Watts, SB Dev Corp. GALMLS
- $749,0003 bd2 ba2.3k sqftAt&t, Birmingham, AL 35223For SaleMLS ID #21439477, Sarah Turner, SB Dev Corp. GALMLS
- $467,0004 bd3 ba2.2k sqftAt&t, Birmingham, AL 35216For SaleMLS ID #21456403, Teresa Aldrich, SB Dev Corp. GALMLS
