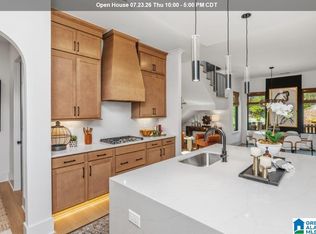
It's our ONE Level Home for the Win here in Sage Park! Our Florence home plan is a family favorite for open concept main level living with spacious Kitchen, Dining and Living areas. This home also uniquely features an option to change the 3rd car garage into a large flex room with designer door options, as pictured! This home is perfect for families that are downsizing that don't want to give up space but what a place for everything! This home also features a chef's pantry and home bar option that will have you wanting to host all the family get togethers! The primary suite is a space you'll love to retreat to at the end of the day with vaulted ceilings and a primary bath and walk in closet you'll dream about!! Situated in Everlee's most desirable new home community, Sage Park! Be sure to ask our onsite agents about all the amazing amenity center The Square with fitness center, Golf Simulator, lounge, dog washing station, pool and more!!!
For sale
$675,000
6119 Lyndon Dr, Birmingham, AL 35242
3beds
2,631sqft
Single Family Residence
Built in 2026
-- sqft lot
$673,200 Zestimate®
$257/sqft
$108/mo HOA
What's special
- 146 days |
- 264 |
- 15 |
Zillow last checked:
Listing updated:
Listed by:
Annabelle Robinson 205-999-1624,
SB Dev Corp,
Jaye Watts 205-641-9423,
SB Dev Corp
Source: GALMLS,MLS#: 21444771
Facts & features
Interior
Bedrooms & bathrooms
- Bedrooms: 3
- Bathrooms: 3
- Full bathrooms: 2
- 1/2 bathrooms: 1
Rooms
- Room types: Bedroom, Dining Room, Bathroom, Half Bath (ROOM), Kitchen, Master Bathroom, Master Bedroom, Office/Study (ROOM)
Primary bedroom
- Level: First
Bedroom 1
- Level: First
Bedroom 2
- Level: First
Primary bathroom
- Level: First
Bathroom 1
- Level: First
Dining room
- Level: First
Kitchen
- Features: Stone Counters, Eat-in Kitchen, Kitchen Island, Pantry
- Level: First
Living room
- Level: First
Basement
- Area: 0
Office
- Level: First
Heating
- Central, Natural Gas
Cooling
- Central Air, Dual, Heat Pump, Ceiling Fan(s)
Appliances
- Included: ENERGY STAR Qualified Appliances, Dishwasher, Disposal, Microwave, Electric Oven, Stove-Gas, Gas Water Heater
- Laundry: Electric Dryer Hookup, Washer Hookup, Main Level, Laundry Room, Laundry (ROOM), Yes
Features
- None, High Ceilings, Cathedral/Vaulted, Crown Molding, Smooth Ceilings, Linen Closet, Separate Shower, Double Vanity, Shared Bath, Tub/Shower Combo, Walk-In Closet(s)
- Flooring: Carpet, Laminate, Tile
- Doors: Insulated Door
- Windows: Double Pane Windows
- Attic: Pull Down Stairs,Yes
- Number of fireplaces: 1
- Fireplace features: Ventless, Living Room, Gas
Interior area
- Total interior livable area: 2,631 sqft
- Finished area above ground: 2,631
- Finished area below ground: 0
Video & virtual tour
Property
Parking
- Total spaces: 3
- Parking features: Attached, Driveway, Garage Faces Front
- Attached garage spaces: 3
- Has uncovered spaces: Yes
Features
- Levels: One
- Stories: 1
- Patio & porch: Covered, Patio
- Exterior features: Sprinkler System
- Pool features: In Ground, Fenced, Community
- Has view: Yes
- View description: None
- Waterfront features: No
Details
- Parcel number: 0
- Special conditions: N/A
Construction
Type & style
- Home type: SingleFamily
- Property subtype: Single Family Residence
Materials
- 3 Sides Brick, HardiPlank Type
- Foundation: Slab
Condition
- Year built: 2026
Utilities & green energy
- Water: Public
- Utilities for property: Sewer Connected, Underground Utilities
Green energy
- Energy efficient items: Lighting, Thermostat
Community & HOA
Community
- Features: BBQ Area, Bike Trails, Clubhouse, Park, Sidewalks, Street Lights, Walking Paths
- Subdivision: Everlee
HOA
- Has HOA: Yes
- Amenities included: Management, Recreation Facilities
- Services included: Maintenance Grounds, Utilities for Comm Areas
- HOA fee: $1,300 annually
Location
- Region: Birmingham
Financial & listing details
- Price per square foot: $257/sqft
- Price range: $675K - $675K
- Date on market: 2/26/2026
Estimated market value
$673,200
$640,000 - $707,000
$4,017/mo
Price history
| Date | Event | Price |
|---|---|---|
| 2/26/2026 | Listed for sale | $675,000$257/sqft |
Source:  GALMLS #21444771 Report a problem GALMLS #21444771 Report a problem | ||
Public tax history
Tax history is unavailable.
Monthly payment
Est. payment
Payment breakdown
Explore the cost of this home by adjusting the details. Changes won't be saved.Climate risks
Neighborhood: 35242
Nearby schools
GreatSchools rating
- 10/10Brock's Gap Intermediate SchoolGrades: 2-5Distance: 2.4 mi
- 10/10Robert F Bumpus Middle SchoolGrades: 6-8Distance: 3.4 mi
- 9/10Hoover High SchoolGrades: 9-12Distance: 3.3 mi
Schools provided by the listing agent
- Elementary: South Shades Crest
- Middle: Bumpus, Robert F
- High: Hoover
Source: GALMLS. This data may not be complete. We recommend contacting the local school district to confirm school assignments for this home.
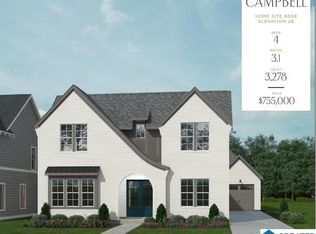
- $734,5004 bd4 ba3.2k sqft4522 Lyndon Dr, Birmingham, AL 35242Pending
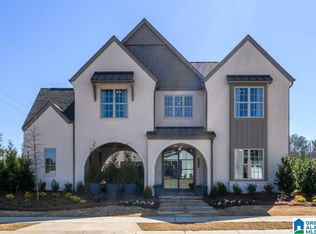
- $906,1005 bd5 ba4.3k sqft4570 Lyndon Dr, Birmingham, AL 35242Pending
- $724,4004 bd4 ba3.2k sqft4518 Lyndon Dr, Birmingham, AL 35242Pending
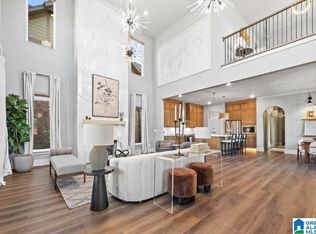
- $696,5554 bd4 ba3k sqft4599 Lynton Dr, Hoover, AL 35244Sold
- $776,8005 bd3 ba3.5k sqft4579 Lyndon Dr, Birmingham, AL 35242Pending
- $800,0005 bd5 ba3.5k sqft6169 Lyndon Dr, Birmingham, AL 35242For Sale
- $649,3683 bd3 ba2.3k sqft1624 Timberview Rd, Birmingham, AL 35244Sold
- $486,4264 bd4 ba2.2k sqft1699 Thatcham Ln, Hoover, AL 35244Sold
A local agent can set up tours, give advice and negotiate with sellers.
Similar homes
- $723,0006 bd5 ba3.3k sqftAt&t, Hoover, AL 35244New Construction

 MLS ID #21459235, Jaye Watts, SB Dev Corp. GALMLS
 - $609,9003 bd2 ba2.1k sqft4623 Silas Ave, Hoover, AL 35244For Sale
 MLS ID #21457711, Greg Arcara, Arcara Residential, LLC. GALMLS
 - $634,0003 bd3 ba2.4k sqftAt&t, Birmingham, AL 35244For Sale
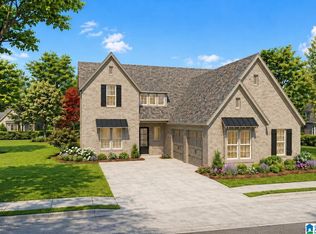 MLS ID #21451497, Nancy Hale, SB Dev Corp. GALMLS
 - $800,0005 bd5 ba3.5k sqftAt&t And Spectrum, Birmingham, AL 35242For Sale
 MLS ID #21452422, Annabelle Robinson, SB Dev Corp. GALMLS
 - $669,9004 bd3 ba3.4k sqftAtt / Spectrum, Hoover, AL 35226For SaleMLS ID #21450946, Jana Woodruff, RealtySouth-Inverness Office. GALMLS
- $759,0003 bd3 ba3.1k sqftAtt, Birmingham, AL 35244For SaleMLS ID #21446462, Steve Parker, Keller Williams Realty Hoover. GALMLS
- $799,0003 bd3 ba2.9k sqft4050 Adrian St, Birmingham, AL 35244For SaleMLS ID #21447227, Christina James, Keller Williams Realty Hoover. GALMLS
- $589,9003 bd3 ba1.9k sqftAt&t, Birmingham, AL 35244For SaleMLS ID #21451685, Brandon Cobia, Keller Williams Realty Hoover. GALMLS
- $725,0004 bd3 ba2.7k sqft2214 Waterloo Bnd, Birmingham, AL 35242For SaleMLS ID #21458185, Brooke Gann, SB Dev Corp. GALMLS
- $829,0003 bd3 ba3.1k sqftAt&t, Birmingham, AL 35244For SaleMLS ID #21442788, Sarah Turner, SB Dev Corp. GALMLS
- $599,0003 bd3 ba2.5k sqftAt&t, Hoover, AL 35244New ConstructionMLS ID #21451431, Sarah Turner, SB Dev Corp. GALMLS
- $556,9703 bd3 ba1.9k sqftSpectrum Or At&t, Birmingham, AL 35244For SaleMLS ID #21454483, Lucy Parker, Ray & Poynor Properties. GALMLS
- $619,9003 bd2 ba2.6k sqft8157 Annika Dr, Birmingham, AL 35244For SaleMLS ID #21446570, Dave Patton, Keller Williams Realty Hoover. GALMLS
- $749,0003 bd2 ba2.3k sqftAt&t, Birmingham, AL 35223For SaleMLS ID #21439477, Sarah Turner, SB Dev Corp. GALMLS
- $589,0003 bd3 ba2.5k sqft3145 Iris Dr, Birmingham, AL 35244For SaleMLS ID #21455679, Christina James, Keller Williams Realty Hoover. GALMLS
- $575,0003 bd3 ba2k sqftAtt, Birmingham, AL 35244For SaleMLS ID #21449250, Jana Woodruff, RealtySouth-Inverness Office. GALMLS
- $675,0004 bd3 ba2.9k sqftAt&t, Birmingham, AL 35244For SaleMLS ID #21458155, Sheree Cobia, Keller Williams Realty Hoover. GALMLS
- $775,0005 bd4 ba3.7k sqftSpectrum And At&t, Birmingham, AL 35244For SaleMLS ID #21457688, Annabelle Robinson, SB Dev Corp. GALMLS
- $799,9005 bd5 ba3.5k sqftAt&t, Spectrum, Birmingham, AL 35244For SaleMLS ID #21453034, Sherri Williams, RealtySouth-OTM-Acton Rd. GALMLS
- $679,9005 bd4 ba2.8k sqftAt&t, Hoover, AL 35244For SaleMLS ID #21449598, Jennifer Sawyer, eXp Realty, LLC Central. GALMLS
