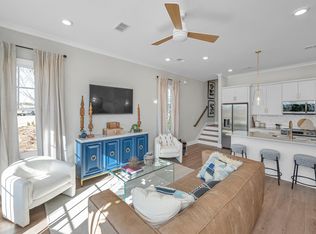
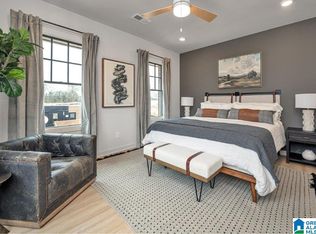
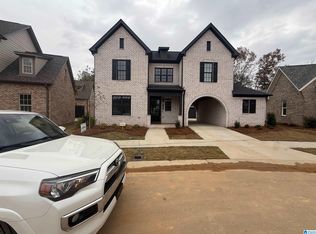
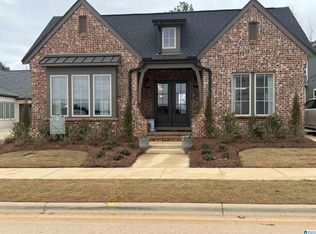
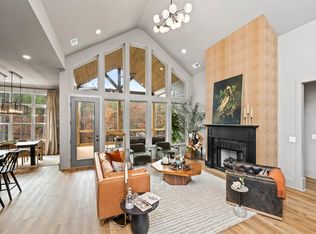
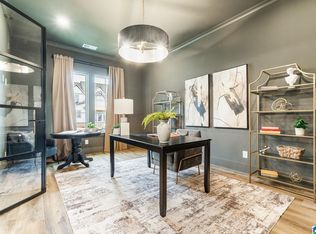
55+ Living in Primrose at Everlee - Looking for a new home with a main level garage and 2 bedrooms on the main level all located in a resort-style community? You found it! Relax and have fun inside and out with exclusive amenities including community events/clubs, walking trails, resort pools, clubhouses, pickle ball courts, fitness centers and more. This home blends comfort, convenience, and community for the perfect next chapter. Not to mention, this home has it all. The open floor plan features a spacious kitchen, a main-level master suite, and an additional bedroom, ideal for guests or an office. The finished basement offers a large living area and an additional guest bedroom and bath, perfect for extended family or entertaining. Enjoy a stunning private backyard where you can sip your coffee and watch the birds from your deck or covered patio below. This home features storage galore in the basement with space to expand. Call now to schedule a private tour of the model home!
For sale
$829,000
1932 Heartpine Dr, Birmingham, AL 35244
3beds
3,174sqft
Single Family Residence
Built in 2026
-- sqft lot
$825,500 Zestimate®
$261/sqft
$108/mo HOA
What's special
Main-level master suiteSpacious kitchenMain level garageStunning private backyardOpen floor planCovered patioResort pools
- 256 days
- 81
- 2
Zillow last checked:
Listing updated:
Listed by:
Sarah Turner 205-612-6157,
SB Dev Corp,
Nancy Hale 205-515-1190,
SB Dev Corp
Source: GALMLS,MLS#: 21442788
Facts & features
Interior
Bedrooms & bathrooms
- Bedrooms: 3
- Bathrooms: 3
- Full bathrooms: 3
Rooms
- Room types: Bedroom, Bonus Room, Den/Family (ROOM), Bathroom, Kitchen, Living/Dining (ROOM), Master Bathroom, Master Bedroom, Mud (ROOM)
Primary bedroom
- Level: First
Bedroom 1
- Level: Basement
Bedroom 2
- Level: First
Bedroom 3
- Level: Basement
Primary bathroom
- Level: First
Bathroom 1
- Level: First
Bathroom 3
- Level: Basement
Family room
- Level: Basement
Kitchen
- Features: Stone Counters
- Level: First
Basement
- Area: 1174
Heating
- Natural Gas, Heat Pump
Cooling
- Central Air, Heat Pump
Appliances
- Included: Gas Cooktop, Dishwasher, Disposal, Microwave, Electric Oven, Self Cleaning Oven, Stainless Steel Appliance(s), Stove-Gas, Gas Water Heater
- Laundry: Electric Dryer Hookup, Washer Hookup, Main Level, Laundry Room, Laundry (ROOM), Yes
Features
- Recessed Lighting, Cathedral/Vaulted, Crown Molding, Smooth Ceilings, Separate Shower, Tub/Shower Combo, Walk-In Closet(s)
- Flooring: Carpet, Hardwood, Tile
- Basement: Full,Partially Finished,Concrete
- Attic: Pull Down Stairs,Yes
- Number of fireplaces: 1
- Fireplace features: Gas Starter, Ventless, Gas Log, Living Room, Gas
Interior area
- Total interior livable area: 3,174 sqft
- Finished area above ground: 2,000
- Finished area below ground: 1,174
Video & virtual tour
Property
Parking
- Total spaces: 2
- Parking features: Attached, Garage Faces Side
- Attached garage spaces: 2
Features
- Levels: One and One Half
- Stories: 1.5
- Patio & porch: Covered, Patio, Porch
- Exterior features: Sprinkler System
- Pool features: In Ground, Community
- View description: None
- Waterfront features: No
Details
- Parcel number: 0000
- Special conditions: N/A
Construction
Type & style
- Home type: SingleFamily
- Property subtype: Single Family Residence
Materials
- Shingle Siding, HardiPlank Type
- Foundation: Basement
Condition
- Year built: 2026
Utilities & green energy
- Water: Public
- Utilities for property: Sewer Connected, Underground Utilities
Community & HOA
Community
- Features: Bike Trails, Clubhouse, Park, Sidewalks, Street Lights, Swimming Allowed, Walking Paths
- Subdivision: Primrose
HOA
- Has HOA: Yes
- Amenities included: Recreation Facilities
- Services included: Maintenance Grounds, Utilities for Comm Areas
- HOA fee: $1,300 annually
Location
- Region: Birmingham
Financial & listing details
- Price per square foot: $261/sqft
- Price range: $829K - $829K
- Date on market: 2/5/2026
Estimated market value
$825,500
$784,000 - $867,000
$3,092/mo
Price history
| Date | Event | Price |
|---|---|---|
| 2/5/2026 | Listed for sale | $829,000$261/sqft |
Source:  GALMLS #21442788 Report a problem GALMLS #21442788 Report a problem | ||
Public tax history
Tax history is unavailable.
Monthly payment
Est. payment
Payment breakdown
Explore the cost of this home by adjusting the details. Changes won't be saved.Climate risks
Neighborhood: 35244
Nearby schools
Schools provided by the listing agent
- Elementary: South Shades Crest
- Middle: Bumpus, Robert F
- High: Hoover
Source: GALMLS. This data may not be complete. We recommend contacting the local school district to confirm school assignments for this home.
Similar homes
- $830,0003 bd3 ba3.1k sqftAt&t, Birmingham, AL 35244For Sale
 MLS ID #21464604, Sarah Turner, SB Dev Corp. GALMLS
 - $785,0005 bd5 ba3.5k sqftHome Site 6169, Birmingham, AL 35244New Construction
 Signature Homes AL
 - $850,0004 bd3 ba3.4k sqftAt&t And Spectrum, Birmingham, AL 35244For Sale
 MLS ID #21460024, Annabelle Robinson, SB Dev Corp. GALMLS
 - $729,9003 bd3 ba2.8k sqft4562 Lynton Dr, Hoover, AL 35244For Sale
 MLS ID #21464090, Jerry Sager, Keller Williams Realty Hoover. GALMLS
 - $785,0005 bd5 ba3.5k sqftAt&t And Spectrum, Hoover, AL 35244New ConstructionMLS ID #21452422, Annabelle Robinson, SB Dev Corp. GALMLS
- $762,0004 bd3 ba2.6k sqftAt&t & Spectrum, Birmingham, AL 35244For SaleMLS ID #21464649, John Hale, SB Dev Corp. GALMLS
- $750,0005 bd4 ba3.4k sqft1277 Tower Ln, Hoover, AL 35244For SaleMLS ID #21468067, Missy Heard, RealtySouth-OTM-Acton Rd. GALMLS
- $735,0004 bd3 ba3.2k sqftSpectrum, Birmingham, AL 35244For SaleMLS ID #21442617, Annabelle Robinson, SB Dev Corp. GALMLS
- $650,0003 bd3 ba2.3k sqftAt&t And Spectrum, Birmingham, AL 35244For SaleMLS ID #21446677, Annabelle Robinson, SB Dev Corp. GALMLS
- $700,0004 bd4 ba2.8k sqftAt&t, Birmingham, AL 35244For SaleMLS ID #21460369, Annabelle Robinson, SB Dev Corp. GALMLS
- $710,0005 bd4 ba3.5k sqft2236 Black Creek Xing, Birmingham, AL 35244For SaleMLS ID #21466317, Nakia Walker, Opendoor Brokerage LLC. GALMLS
- $975,2135 bd5 ba3.8k sqftAt&t And Spectrum, Birmingham, AL 35244For SaleMLS ID #21460373, Jaye Watts, SB Dev Corp. GALMLS
- $559,9003 bd3 ba2k sqftAtt, Birmingham, AL 35244For SaleMLS ID #21467472, Jana Woodruff, RealtySouth-Inverness Office. GALMLS
- $899,9004 bd3 ba3.5k sqftAtt, Birmingham, AL 35244For SaleMLS ID #21448650, Steve Parker, Keller Williams Realty Hoover. GALMLS
- $899,9005 bd4 ba4k sqftAt&t Fiber, Birmingham, AL 35244For SaleMLS ID #21445739, Ashley Sellers, Keller Williams Realty Hoover. GALMLS
- $995,0004 bd4 ba3.9k sqftFiber And Att, Hoover, AL 35244For SaleMLS ID #21462410, Jordan Hosey, Real Broker LLC. GALMLS
- $699,0005 bd4 ba3.2k sqft3044 Sydenton Dr, Birmingham, AL 35244For SaleMLS ID #21451543, Blake Billings, ARC Realty Vestavia. GALMLS
- $606,0003 bd3 ba1.8k sqftAt&t, Hoover, AL 35244New ConstructionMLS ID #21464642, John Hale, SB Dev Corp. GALMLS
- $548,9003 bd3 ba1.9k sqftSpectrum Or At&t, Birmingham, AL 35244For SaleMLS ID #21454483, Lucy Parker, Ray & Poynor Properties. GALMLS
