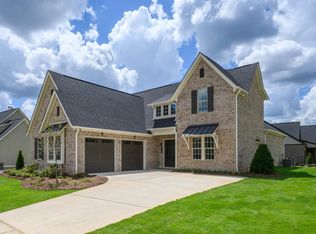
**SELLER OFFERING A 1% RATE BUY DOWN FOR BUYERS** Stunning NEW CONSTRUCTION on a premium lot backing to beautiful green space! This 3-BR, 2.5 BA home is truly loaded with over $80,000 in upgrades, including soaring volume ceilings, transom windows, and durable luxury vinyl plank flooring throughout - no carpet anywhere. The brick exterior delivers timeless curb appeal and low-maintenance living for years to come. Inside, an open floor plan flows from a bright family room with a cozy gas fireplace into a chef-ready kitchen with a butler's pantry, ideal for entertaining guests. A versatile bonus/flex room with elegant glass French doors offers the perfect home office, playroom, or media room. The spacious primary suite boasts a huge walk-in closet and wood beams on the vaulted ceiling. Relax on the patio and enjoy peaceful views of the green space beyond your backyard. This new home blends quality craftsmanship with thoughtful design in a prime location. Schedule your private tour today.
For sale
Price cut: $10K (10/10)
$729,900
4562 Lynton Dr, Hoover, AL 35244
3beds
2,845sqft
Single Family Residence
Built in 2026
-- sqft lot
$-- Zestimate®
$257/sqft
$108/mo HOA
What's special
Cozy gas fireplaceHuge walk-in closetTransom windowsSoaring volume ceilingsSpacious primary suite
- 45 days
- 267
- 16
Zillow last checked:
Listing updated:
Listed by:
Jerry Sager CELL:205-441-1112,
Keller Williams Realty Hoover
Source: GALMLS,MLS#: 21464090
Facts & features
Interior
Bedrooms & bathrooms
- Bedrooms: 3
- Bathrooms: 3
- Full bathrooms: 2
- 1/2 bathrooms: 1
Rooms
- Room types: Bedroom, Bonus Room, Dining Room, Bathroom, Kitchen, Master Bathroom, Master Bedroom, Office/Study (ROOM)
Primary bedroom
- Level: First
Bedroom 1
- Level: First
Bedroom 2
- Level: First
Primary bathroom
- Level: First
Bathroom 1
- Level: First
Dining room
- Level: First
Kitchen
- Features: Stone Counters
- Level: First
Living room
- Level: First
Basement
- Area: 0
Office
- Level: First
Heating
- Central
Cooling
- Central Air
Appliances
- Included: Gas Cooktop, Dishwasher, Microwave, Stainless Steel Appliance(s), Gas Water Heater
- Laundry: Electric Dryer Hookup, Washer Hookup, Main Level, Laundry Room, Laundry (ROOM), Yes
Features
- Recessed Lighting, High Ceilings, Cathedral/Vaulted, Crown Molding, Smooth Ceilings, Soaking Tub, Linen Closet, Separate Shower, Split Bedrooms, Tub/Shower Combo, Walk-In Closet(s)
- Flooring: Tile, Vinyl
- Attic: Pull Down Stairs,Yes
- Number of fireplaces: 1
- Fireplace features: Tile (FIREPL), Living Room, Gas
Interior area
- Total interior livable area: 2,845 sqft
- Finished area above ground: 2,845
- Finished area below ground: 0
Video & virtual tour
Property
Parking
- Total spaces: 2
- Parking features: Attached, Driveway, Parking (MLVL), Garage Faces Front
- Attached garage spaces: 2
- Has uncovered spaces: Yes
Features
- Levels: One
- Stories: 1
- Patio & porch: Covered, Patio
- Exterior features: Sprinkler System
- Pool features: In Ground, Fenced, Community
- View description: None
- Waterfront features: No
Details
- Parcel number: 0
- Special conditions: N/A
Construction
Type & style
- Home type: SingleFamily
- Property subtype: Single Family Residence
Materials
- Brick, HardiPlank Type
- Foundation: Slab
Condition
- Year built: 2026
Utilities & green energy
- Water: Public
- Utilities for property: Sewer Connected, Underground Utilities
Community & HOA
Community
- Features: Bike Trails, Clubhouse, Park, Sidewalks, Street Lights, Swimming Allowed, Walking Paths
- Subdivision: Everlee
HOA
- Has HOA: Yes
- Amenities included: Management, Recreation Facilities
- Services included: Maintenance Grounds, Utilities for Comm Areas
- HOA fee: $1,300 annually
Location
- Region: Hoover
Financial & listing details
- Price per square foot: $257/sqft
- Price range: $729.9K - $729.9K
- Date on market: 9/4/2026
Estimated market value
Not available
Estimated sales range
Not available
Not available
Price history
| Date | Event | Price |
|---|---|---|
| 10/10/2026 | Price change | $729,900-1.4%$257/sqft |
Source:  GALMLS #21464090 Report a problem GALMLS #21464090 Report a problem | ||
| 9/4/2026 | Listed for sale | $739,900+2.2%$260/sqft |
Source: GALMLS #21464090 Report a problem | ||
| 8/28/2026 | Sold | $723,792+3.9%$254/sqft |
Source: GALMLS #21441272 Report a problem | ||
| 1/19/2026 | Pending sale | $696,900$245/sqft |
Source: GALMLS #21441272 Report a problem | ||
Public tax history
Tax history is unavailable.
Monthly payment
Est. payment
Payment breakdown
Explore the cost of this home by adjusting the details. Changes won't be saved.Climate risks
Neighborhood: 35244
Nearby schools
Schools provided by the listing agent
- Elementary: South Shades Crest
- Middle: Bumpus, Robert F
- High: Hoover
Source: GALMLS. This data may not be complete. We recommend contacting the local school district to confirm school assignments for this home.
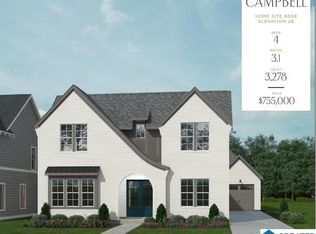

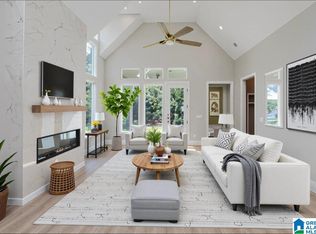
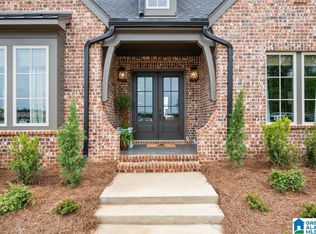
Similar homes
- $735,0004 bd3 ba3.2k sqftSpectrum, Birmingham, AL 35244For Sale
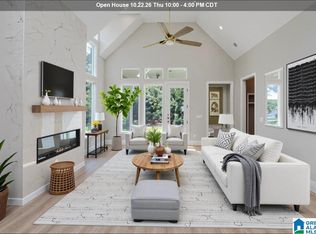
 MLS ID #21442617, Annabelle Robinson, SB Dev Corp. GALMLS
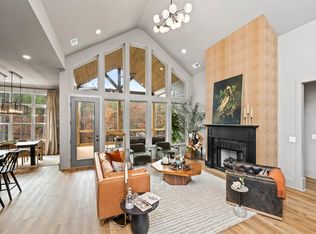
 - $634,0003 bd3 ba2.4k sqftAt&t, Birmingham, AL 35244For Sale
 MLS ID #21467689, Sarah Turner, SB Dev Corp. GALMLS
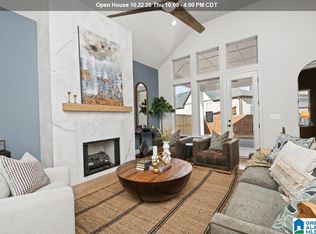
 - $830,0003 bd3 ba3.1k sqftAt&t, Birmingham, AL 35244For Sale
 MLS ID #21464604, Sarah Turner, SB Dev Corp. GALMLS
 - $650,0003 bd3 ba2.3k sqftAt&t And Spectrum, Birmingham, AL 35244For Sale
 MLS ID #21446677, Annabelle Robinson, SB Dev Corp. GALMLS
 - $750,0005 bd4 ba3.4k sqft1277 Tower Ln, Hoover, AL 35244For SaleMLS ID #21468067, Missy Heard, RealtySouth-OTM-Acton Rd. GALMLS
- $700,0004 bd4 ba2.8k sqftAt&t, Birmingham, AL 35244For SaleMLS ID #21460369, Annabelle Robinson, SB Dev Corp. GALMLS
- $785,0005 bd5 ba3.5k sqftAt&t And Spectrum, Hoover, AL 35244New ConstructionMLS ID #21452422, Annabelle Robinson, SB Dev Corp. GALMLS
- $710,0005 bd4 ba3.5k sqft2236 Black Creek Xing, Birmingham, AL 35244For SaleMLS ID #21466317, Nakia Walker, Opendoor Brokerage LLC. GALMLS
- $829,0003 bd3 ba3.1k sqftAt&t, Birmingham, AL 35244For SaleMLS ID #21442788, Sarah Turner, SB Dev Corp. GALMLS
- $559,9003 bd3 ba2k sqftAtt, Birmingham, AL 35244For SaleMLS ID #21467472, Jana Woodruff, RealtySouth-Inverness Office. GALMLS
- $606,0003 bd3 ba1.8k sqftAt&t, Hoover, AL 35244New ConstructionMLS ID #21464642, John Hale, SB Dev Corp. GALMLS
- $699,0005 bd4 ba3.2k sqft3044 Sydenton Dr, Birmingham, AL 35244For SaleMLS ID #21451543, Blake Billings, ARC Realty Vestavia. GALMLS
- $565,0003 bd3 ba2k sqft1673 Coburn St, Birmingham, AL 35244For SaleMLS ID #21464526, Freddy Guerra, Exp Realty LLC. GALMLS
- $714,6443 bd3 ba2.2k sqft536 Preserve Way, Birmingham, AL 35226New ConstructionGALMLS
- $738,1564 bd3 ba2.8k sqft3474 Blackridge Cir, Hoover, AL 35244New ConstructionGALMLS
- $850,0004 bd3 ba3.4k sqftAt&t And Spectrum, Birmingham, AL 35244For SaleMLS ID #21460024, Annabelle Robinson, SB Dev Corp. GALMLS
- $499,9003 bd3 ba1.9k sqft4043 Adrian St, Birmingham, AL 35244For SaleMLS ID #21464238, Freddy Guerra, Exp Realty LLC. GALMLS
- $686,5004 bd3 ba2.7k sqft3024 Blackridge South Blvd, Birmingham, AL 35244For SaleMLS ID #21455724, Jon Riddle, eXp Realty, LLC Central. GALMLS
- $708,0004 bd4 ba3.5k sqft10 Blackridge Crst, Hoover, AL 35244New ConstructionMLS ID #21463558, Andy Smith, Harris Doyle Homes. GALMLS
- $689,0004 bd3 ba3k sqftAtt Fiber, Birmingham, AL 35244For SaleMLS ID #21463977, Savannah McFarland, ARC Realty - Hoover. GALMLS
