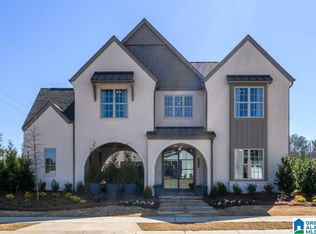
Welcome Home to this ALL New Home Plan - The Campbell.
Pending
$734,500
4522 Lyndon Dr, Birmingham, AL 35242
4beds
3,271sqft
Single Family Residence
Built in 2026
-- sqft lot
$734,300 Zestimate®
$225/sqft
$108/mo HOA
What's special
- 222 days
- 9
- 0
Zillow last checked:
Listing updated:
Listed by:
Jaye Watts 205-641-9423,
SB Dev Corp,
Annabelle Robinson 205-999-1624,
SB Dev Corp
Source: GALMLS,MLS#: 21446447
Facts & features
Interior
Bedrooms & bathrooms
- Bedrooms: 4
- Bathrooms: 4
- Full bathrooms: 3
- 1/2 bathrooms: 1
Rooms
- Room types: Bedroom, Den/Family (ROOM), Dining Room, Bathroom, Half Bath (ROOM), Kitchen, Master Bathroom, Master Bedroom
Primary bedroom
- Level: First
Bedroom 1
- Level: First
Bedroom 2
- Level: Second
Bedroom 3
- Level: Second
Primary bathroom
- Level: First
Bathroom 1
- Level: First
Bathroom 3
- Level: Second
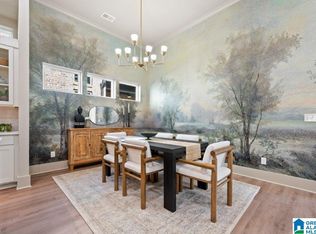
Dining room
- Level: First
Family room
- Level: Second
Kitchen
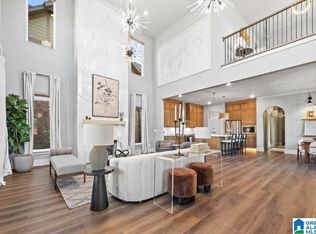
- Features: Stone Counters, Eat-in Kitchen, Kitchen Island, Pantry
- Level: First
Living room
- Level: First
Basement
- Area: 0
Heating
- Central, Natural Gas
Cooling
- Central Air, Heat Pump, Zoned, Ceiling Fan(s)
Appliances
- Included: ENERGY STAR Qualified Appliances, Gas Cooktop, Dishwasher, Disposal, Microwave, Electric Oven, Gas Water Heater
- Laundry: Electric Dryer Hookup, Washer Hookup, Main Level, Laundry Room, Laundry (ROOM), Yes
Features
- None, High Ceilings, Cathedral/Vaulted, Crown Molding, Smooth Ceilings, Linen Closet, Separate Shower, Double Vanity, Shared Bath, Tub/Shower Combo, Walk-In Closet(s)
- Flooring: Carpet, Laminate, Tile
- Doors: Insulated Door
- Windows: Double Pane Windows
- Attic: Pull Down Stairs,Yes
- Number of fireplaces: 1
- Fireplace features: Brick (FIREPL), Marble (FIREPL), Stone, Tile (FIREPL), Living Room, Electric, Gas
Interior area
- Total interior livable area: 3,271 sqft
- Finished area above ground: 3,271
- Finished area below ground: 0
Property
Parking
- Total spaces: 3
- Parking features: Attached, Driveway, Garage Faces Front
- Attached garage spaces: 3
- Has uncovered spaces: Yes
Features
- Levels: One and One Half
- Stories: 1.5
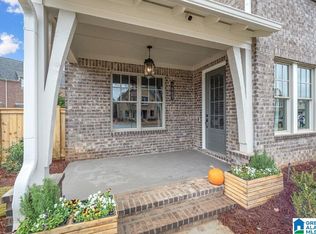
- Patio & porch: Covered, Patio
- Exterior features: Sprinkler System
- Pool features: In Ground, Fenced, Community
- View description: None
- Waterfront features: No
Lot
- Features: Many Trees
Details
- Parcel number: 0
- Special conditions: N/A
Construction
Type & style
- Home type: SingleFamily
- Property subtype: Single Family Residence
Materials
- 3 Sides Brick, Shingle Siding, HardiPlank Type
- Foundation: Slab
Condition
- Year built: 2026
Utilities & green energy
- Water: Public
- Utilities for property: Sewer Connected, Underground Utilities
Green energy
- Energy efficient items: Lighting, Thermostat, Ridge Vent
Community & HOA
Community
- Features: Bike Trails, Clubhouse, Park, Sidewalks, Street Lights, Walking Paths
- Subdivision: Everlee
HOA
- Has HOA: Yes
- Amenities included: Management
- HOA fee: $1,300 annually
Location
- Region: Birmingham
Financial & listing details
- Price per square foot: $225/sqft
- Price range: $734.5K - $734.5K
- Date on market: 3/13/2026
Estimated market value
$734,300
$698,000 - $771,000
$4,029/mo
Price history
| Date | Event | Price |
|---|---|---|
| 3/13/2026 | Pending sale | $734,500$225/sqft |
Source:  GALMLS #21446447 Report a problem GALMLS #21446447 Report a problem | ||
Public tax history
Tax history is unavailable.
Monthly payment
Est. payment
Payment breakdown
Explore the cost of this home by adjusting the details. Changes won't be saved.Climate risks
Neighborhood: 35242
Nearby schools
Schools provided by the listing agent
- Elementary: South Shades Crest
- Middle: Bumpus, Robert F
- High: Hoover
Source: GALMLS. This data may not be complete. We recommend contacting the local school district to confirm school assignments for this home.
Similar homes
- $715,5004 bd4 ba2.9k sqftAt&t, Spectrum, Birmingham, AL 35242For Sale
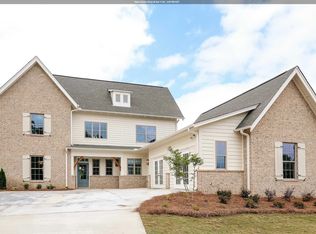
 MLS ID #21468078, Diane Godber, Harris Doyle Homes. GALMLS
 - $785,0005 bd5 ba3.5k sqftAt&t And Spectrum, Hoover, AL 35244New Construction
 MLS ID #21452422, Annabelle Robinson, SB Dev Corp. GALMLS
 - $785,0004 bd4 ba3.7k sqftSpectrum, At&t, Hoover, AL 35226For Sale
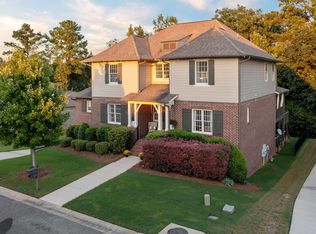 MLS ID #21464640, Brittany Hammock, Keller Williams Homewood. GALMLS
 - $710,0005 bd4 ba3.5k sqft2236 Black Creek Xing, Birmingham, AL 35244For Sale
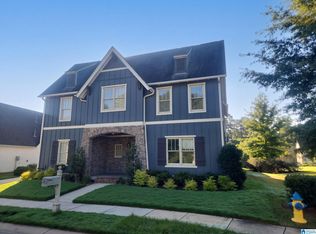 MLS ID #21466317, Nakia Walker, Opendoor Brokerage LLC. GALMLS
 - $750,0005 bd4 ba3.4k sqft1277 Tower Ln, Hoover, AL 35244For SaleMLS ID #21468067, Missy Heard, RealtySouth-OTM-Acton Rd. GALMLS
- $747,4805 bd5 ba3.3k sqftAt&t, Spectrum, Birmingham, AL 35242For SaleMLS ID #21468005, Diane Godber, Harris Doyle Homes. GALMLS
- $650,0003 bd3 ba2.3k sqftAt&t And Spectrum, Birmingham, AL 35244For SaleMLS ID #21446677, Annabelle Robinson, SB Dev Corp. GALMLS
- $850,0004 bd3 ba3.4k sqftAt&t And Spectrum, Birmingham, AL 35244For SaleMLS ID #21460024, Annabelle Robinson, SB Dev Corp. GALMLS
- $830,0003 bd3 ba3.1k sqftAt&t, Birmingham, AL 35244For SaleMLS ID #21464604, Sarah Turner, SB Dev Corp. GALMLS
- $829,0003 bd3 ba3.1k sqftAt&t, Birmingham, AL 35244For SaleMLS ID #21442788, Sarah Turner, SB Dev Corp. GALMLS
- $708,0004 bd4 ba3.5k sqft10 Blackridge Crst, Hoover, AL 35244New ConstructionMLS ID #21463558, Andy Smith, Harris Doyle Homes. GALMLS
- $738,1564 bd3 ba2.8k sqft3474 Blackridge Cir, Hoover, AL 35244New ConstructionGALMLS
- $559,9003 bd3 ba2k sqftAtt, Birmingham, AL 35244For SaleMLS ID #21467472, Jana Woodruff, RealtySouth-Inverness Office. GALMLS
- $686,5004 bd3 ba2.7k sqft3024 Blackridge South Blvd, Birmingham, AL 35244For SaleMLS ID #21455724, Jon Riddle, eXp Realty, LLC Central. GALMLS
- $699,0004 bd4 ba3k sqftAtt, Hoover, AL 35244For SaleMLS ID #21459695, Savannah McFarland, ARC Realty - Hoover. GALMLS
- $975,2135 bd5 ba3.8k sqftAt&t And Spectrum, Birmingham, AL 35244For SaleMLS ID #21460373, Jaye Watts, SB Dev Corp. GALMLS
- $769,0005 bd5 ba3.6k sqftAt&t, Birmingham, AL 35244For SaleMLS ID #21448805, Grayson Murphy, Keller Williams Realty Hoover. GALMLS
- $559,9003 bd3 ba2k sqft1673 Coburn St, Birmingham, AL 35244For SaleMLS ID #21464526, Freddy Guerra, Exp Realty LLC. GALMLS
- $679,0004 bd3 ba3.1k sqft1304 Severn Way, Birmingham, AL 35244For SaleMLS ID #21459033, Jeff Jones, Century 21 Advantage. GALMLS
