Ready in Days! This show-stopping model home replica with one major change - a secondary bedroom on the Main Level! This home is located in Hoover’s best new home community Sage Park at Everlee! This truly is must-see in person—no detail has been overlooked. From the club house to this home no detail has been overlooked. Dramatic two-story foyer, stunning soaring ceilings and walls of windows that flood the home with natural light. The soaring two-story living room seamlessly opens to an expansive open concept main level oasis. Every space in this home showcases a beautiful blend of sophistication, thoughtful design, and modern innovation. Don’t miss your opportunity to experience this exceptional home in person—schedule your private tour today. Pictures are from our furnished model home, is move in ready.
For sale
$800,000
6169 Lyndon Dr, Birmingham, AL 35242
5beds
3,555sqft
Single Family Residence
Built in 2026
-- sqft lot
$797,700 Zestimate®
$225/sqft
$108/mo HOA
What's special
Stunning soaring ceilingsDramatic two-story foyer
- 73 days |
- 326 |
- 23 |
Zillow last checked:
Listing updated:
Listed by:
Annabelle Robinson 205-999-1624,
SB Dev Corp,
Jaye Watts 205-641-9423,
SB Dev Corp
Source: GALMLS,MLS#: 21452422
Facts & features
Interior
Bedrooms & bathrooms
- Bedrooms: 5
- Bathrooms: 5
- Full bathrooms: 4
- 1/2 bathrooms: 1
Rooms
- Room types: Bedroom, Den/Family (ROOM), Dining Room, Bathroom, Half Bath (ROOM), Kitchen, Master Bathroom, Master Bedroom, Office/Study (ROOM)
Primary bedroom
- Level: First
Bedroom 1
- Level: Second
Bedroom 2
- Level: Second
Bedroom 3
- Level: Second
Primary bathroom
- Level: First
Bathroom 1
- Level: First
Bathroom 3
- Level: Second
Bathroom 4
- Level: Second
Dining room
- Level: First
Family room
- Level: Second
Kitchen
- Features: Stone Counters, Eat-in Kitchen, Kitchen Island, Pantry
- Level: First
Living room
- Level: First
Basement
- Area: 0
Office
- Level: Second
Heating
- Central, Natural Gas
Cooling
- Central Air, Heat Pump, Ceiling Fan(s)
Appliances
- Included: ENERGY STAR Qualified Appliances, Dishwasher, Disposal, Microwave, Electric Oven, Stove-Gas, Gas Water Heater
- Laundry: Electric Dryer Hookup, Washer Hookup, Main Level, Laundry Room, Yes
Features
- None, High Ceilings, Cathedral/Vaulted, Crown Molding, Smooth Ceilings, Linen Closet, Separate Shower, Double Vanity, Shared Bath, Tub/Shower Combo, Walk-In Closet(s)
- Flooring: Carpet, Laminate, Tile
- Doors: Insulated Door
- Windows: Double Pane Windows
- Attic: Pull Down Stairs,Yes
- Number of fireplaces: 1
- Fireplace features: Gas Log, Ventless, Living Room, Gas
Interior area
- Total interior livable area: 3,555 sqft
- Finished area above ground: 3,555
- Finished area below ground: 0
Video & virtual tour
Property
Parking
- Total spaces: 3
- Parking features: Attached, Driveway, Garage Faces Front
- Attached garage spaces: 3
- Has uncovered spaces: Yes
Features
- Levels: 2+ story
- Patio & porch: Covered, Patio
- Exterior features: Sprinkler System
- Pool features: In Ground, Fenced, Community
- Fencing: Fenced
- Has view: Yes
- View description: None
- Waterfront features: No
Details
- Parcel number: 0
- Special conditions: N/A
Construction
Type & style
- Home type: SingleFamily
- Property subtype: Single Family Residence
Materials
- 3 Sides Brick, HardiPlank Type
- Foundation: Slab
Condition
- Year built: 2026
Utilities & green energy
- Water: Public
- Utilities for property: Sewer Connected, Underground Utilities
Green energy
- Energy efficient items: Lighting, Thermostat
Community & HOA
Community
- Features: Bike Trails, Clubhouse, Park, Sidewalks, Street Lights, Walking Paths
- Subdivision: Everlee
HOA
- Has HOA: Yes
- Amenities included: Management, Other, Recreation Facilities
- HOA fee: $1,300 annually
Location
- Region: Birmingham
Financial & listing details
- Price per square foot: $225/sqft
- Price range: $800K - $800K
- Date on market: 5/8/2026
Estimated market value
$797,700
$758,000 - $838,000
$5,942/mo
Price history
| Date | Event | Price |
|---|---|---|
| 5/8/2026 | Listed for sale | $800,000+0.3%$225/sqft |
Source:  GALMLS #21452422 Report a problem GALMLS #21452422 Report a problem | ||
| 2/2/2026 | Listing removed | $798,000$224/sqft |
Source: GALMLS #21436777 Report a problem | ||
| 11/14/2025 | Listed for sale | $798,000$224/sqft |
Source: GALMLS #21436777 Report a problem | ||
Public tax history
Tax history is unavailable.
Monthly payment
Est. payment
Payment breakdown
Explore the cost of this home by adjusting the details. Changes won't be saved.Climate risks
Neighborhood: 35242
Nearby schools
GreatSchools rating
- 10/10Brock's Gap Intermediate SchoolGrades: 2-5Distance: 2.4 mi
- 10/10Robert F Bumpus Middle SchoolGrades: 6-8Distance: 3.4 mi
- 9/10Hoover High SchoolGrades: 9-12Distance: 3.3 mi
Schools provided by the listing agent
- Elementary: South Shades Crest
- Middle: Bumpus, Robert F
- High: Hoover
Source: GALMLS. This data may not be complete. We recommend contacting the local school district to confirm school assignments for this home.
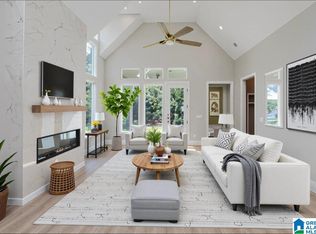
- $776,8005 bd3 ba3.5k sqft4579 Lyndon Dr, Birmingham, AL 35242Pending
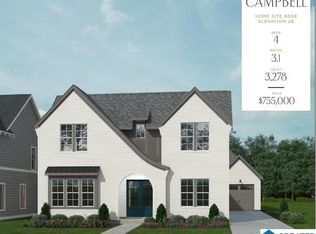
- $724,4004 bd4 ba3.2k sqft4518 Lyndon Dr, Birmingham, AL 35242Pending
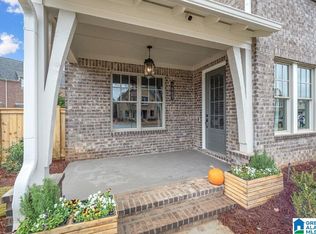
- $486,4264 bd4 ba2.2k sqft1699 Thatcham Ln, Hoover, AL 35244Sold
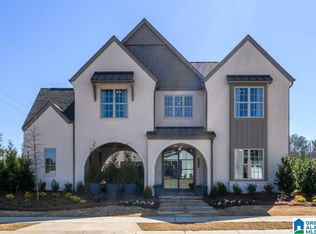
- $906,1005 bd5 ba4.3k sqft4570 Lyndon Dr, Birmingham, AL 35242Pending
- $734,5004 bd4 ba3.2k sqft4522 Lyndon Dr, Birmingham, AL 35242Pending
- $675,0003 bd3 ba2.6k sqft6119 Lyndon Dr, Birmingham, AL 35242For Sale
- $897,2134 bd6 ba4.3k sqft6011 Timberview Rd, Birmingham, AL 35244Sold
- $798,9935 bd4 ba3.5k sqft4598 Lyndon Dr, Birmingham, AL 35242Pending
A local agent can set up tours, give advice and negotiate with sellers.
Similar homes
- $723,0006 bd5 ba3.3k sqftAt&t, Hoover, AL 35244New Construction

 MLS ID #21459235, Jaye Watts, SB Dev Corp. GALMLS
 - $799,9005 bd5 ba3.5k sqftAt&t, Spectrum, Birmingham, AL 35244For Sale
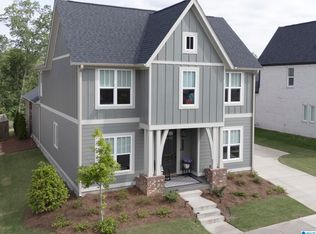 MLS ID #21453034, Sherri Williams, RealtySouth-OTM-Acton Rd. GALMLS
 - $775,0005 bd4 ba3.7k sqftSpectrum And At&t, Birmingham, AL 35244For Sale
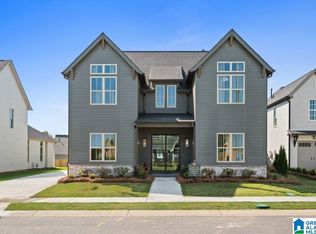 MLS ID #21457688, Annabelle Robinson, SB Dev Corp. GALMLS
 - $799,0003 bd3 ba2.9k sqft4050 Adrian St, Birmingham, AL 35244For Sale
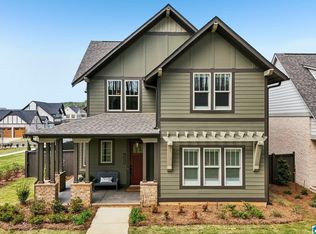 MLS ID #21447227, Christina James, Keller Williams Realty Hoover. GALMLS
 - $750,0005 bd5 ba3.4k sqftAt&t, Spectrum, Birmingham, AL 35242For SaleMLS ID #21454661, Ray Powell, Avast Realty- Birmingham. GALMLS
- $874,9007 bd6 ba4.2k sqft3957 Haddon Cir, Hoover, AL 35226For SaleMLS ID #21456628, Allison Burleson, Keller Williams Realty Hoover. GALMLS
- $675,0003 bd3 ba2.6k sqftAt&t And Spectrum, Birmingham, AL 35242For SaleMLS ID #21444771, Annabelle Robinson, SB Dev Corp. GALMLS
- $829,0003 bd3 ba3.1k sqftAt&t, Birmingham, AL 35244For SaleMLS ID #21442788, Sarah Turner, SB Dev Corp. GALMLS
- $730,0005 bd5 ba4.6k sqft4771 McGill Ct, Hoover, AL 35226For SaleMLS ID #21457682, Christian Kelly, ARC Realty Vestavia. GALMLS
- $729,9005 bd4 ba3.8k sqft2752 Montauk Rd, Hoover, AL 35226For SaleMLS ID #21453573, Kate Giffin, Keller Williams Realty Vestavia. GALMLS
- $759,0003 bd3 ba3.1k sqftAtt, Hoover, AL 35244For SaleMLS ID #21446462, Steve Parker, Keller Williams Realty Hoover. GALMLS
- $675,0004 bd3 ba3k sqftAt&t And Spectrum, Birmingham, AL 35244For SaleMLS ID #21456206, Annabelle Robinson, SB Dev Corp. GALMLS
- $775,0005 bd6 ba3.8k sqftAt&t, Birmingham, AL 35214For SaleMLS ID #21458704, Brooke Gann, SB Dev Corp. GALMLS
- $899,9005 bd4 ba4k sqftAt&t Fiber, Birmingham, AL 35244For SaleMLS ID #21445739, Ashley Sellers, Keller Williams Realty Hoover. GALMLS
- $619,0004 bd4 ba3.6k sqft3201 Berkeley Ln, Birmingham, AL 35242For SaleMLS ID #21453790, Erica Pannell, Keller Williams. GALMLS
- $699,0004 bd4 ba3.5k sqftAt&t, Birmingham, AL 35242For SaleMLS ID #21458851, Laura Gail Claassen, ARC Realty 280. GALMLS
- $725,0004 bd3 ba2.7k sqft2214 Waterloo Bnd, Birmingham, AL 35242For SaleMLS ID #21458185, Brooke Gann, SB Dev Corp. GALMLS
- $769,0005 bd5 ba3.6k sqftAt&t, Birmingham, AL 35244For SaleMLS ID #21448805, Grayson Murphy, Keller Williams Realty Hoover. GALMLS
- $728,5385 bd5 ba3.3k sqft4012 Martin Brook Cir, Hoover, AL 35244New ConstructionGALMLS
- $700,0005 bd4 ba3.5k sqft2236 Black Creek Xing, Birmingham, AL 35244For SaleMLS ID #21438278, TJ Cunningham, eXp Realty, LLC Central. GALMLS
