
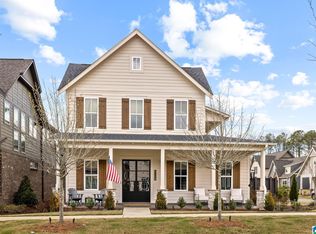
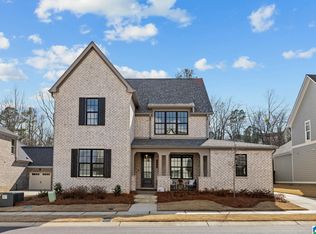
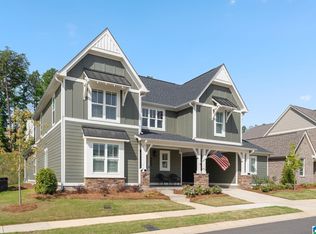
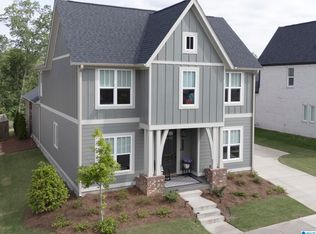
Life in Primrose at Everlee is all about connection, activity, and enjoying the best of Hoover’s premier 55+ active adult community. Neighbors gather, morning walks turn into conversations, and the community’s resort-style amenities make it easy to stay active and social. Residents enjoy two community pools, pickleball courts, scenic walking trails, and beautifully maintained green spaces, all just minutes from shopping, dining, and medical facilities. This beautiful former model home sits across from the community park and NEW EXCLUSIVE AMENITY CENTER, The Retreat, and features a charming wraparound porch, perfect for relaxing and visiting with neighbors. Inside, 20-ft ceilings and abundant natural light create an inviting open living space. The main-level primary suite includes a spa-inspired bath with zero-entry shower, while the kitchen and living areas flow easily to a large covered patio. Upstairs, a spacious den offers flexible space for hobbies, guests, or relaxing evenings.
For sale
Price cut: $20K (5/30)
$759,000
4159 Arnold Ln, Hoover, AL 35244
3beds
3,157sqft
Single Family Residence
Built in 2025
6,098 Square Feet Lot
$-- Zestimate®
$240/sqft
$108/mo HOA
What's special
- 117 days |
- 286 |
- 7 |
Zillow last checked:
Listing updated:
Listed by:
Steve Parker CELL:(205)383-5819,
Keller Williams Realty Hoover,
Anna Parker 205-515-5506,
Keller Williams Realty Hoover
Source: GALMLS,MLS#: 21446462
Loading...
Facts & features
Interior
Bedrooms & bathrooms
- Bedrooms: 3
- Bathrooms: 3
- Full bathrooms: 2
- 1/2 bathrooms: 1
Rooms
- Room types: Bedroom, Bonus Room, Den/Family (ROOM), Dining Room, Bathroom, Half Bath (ROOM), Kitchen, Master Bathroom, Master Bedroom, Mud (ROOM), Office/Study (ROOM)
Primary bedroom
- Level: First
Bedroom 1
- Level: Second
Bedroom 2
- Level: Second
Primary bathroom
- Level: First
Bathroom 1
- Level: First
Dining room
- Level: First
Family room
- Level: Second
Kitchen
- Features: Stone Counters, Eat-in Kitchen, Kitchen Island, Pantry
- Level: First
Living room
- Level: First
Basement
- Area: 0
Office
- Level: First
Heating
- Natural Gas, Heat Pump
Cooling
- Central Air, Heat Pump
Appliances
- Included: Dishwasher, Disposal, Microwave, Electric Oven, Self Cleaning Oven, Refrigerator, Stainless Steel Appliance(s), Stove-Gas, Gas Water Heater
- Laundry: Electric Dryer Hookup, Washer Hookup, Main Level, Laundry Room, Laundry (ROOM), Yes
Features
- Recessed Lighting, Cathedral/Vaulted, Crown Molding, Smooth Ceilings, Separate Shower, Tub/Shower Combo, Walk-In Closet(s)
- Flooring: Carpet, Hardwood, Tile
- Attic: Pull Down Stairs,Yes
- Number of fireplaces: 1
- Fireplace features: Tile (FIREPL), Ventless, Living Room, Electric
Interior area
- Total interior livable area: 3,157 sqft
- Finished area above ground: 3,157
- Finished area below ground: 0
Video & virtual tour
Property
Parking
- Total spaces: 2
- Parking features: Attached, Garage Faces Rear
- Attached garage spaces: 2
Features
- Levels: 2+ story
- Patio & porch: Covered, Open (PATIO), Patio, Porch
- Exterior features: Sprinkler System
- Pool features: In Ground, Fenced, Community
- Has view: Yes
- View description: None
- Waterfront features: No
Lot
- Size: 6,098 Square Feet
Details
- Parcel number: 3900202006001.037
- Special conditions: N/A
Construction
Type & style
- Home type: SingleFamily
- Property subtype: Single Family Residence
Materials
- Shingle Siding, HardiPlank Type
- Foundation: Slab
Condition
- Year built: 2025
Utilities & green energy
- Water: Public
- Utilities for property: Sewer Connected, Underground Utilities
Community & HOA
Community
- Features: Bike Trails, Clubhouse, Park, Sidewalks, Street Lights, Swimming Allowed, Walking Paths
- Subdivision: Primrose
HOA
- Has HOA: Yes
- Amenities included: Management, Recreation Facilities
- Services included: Maintenance Grounds, Utilities for Comm Areas
- HOA fee: $1,300 annually
Location
- Region: Hoover
Financial & listing details
- Price per square foot: $240/sqft
- Price range: $759K - $759K
- Date on market: 3/13/2026
Estimated market value
Not available
Estimated sales range
Not available
Not available
Price history
| Date | Event | Price |
|---|---|---|
| 5/30/2026 | Price change | $759,000-2.6%$240/sqft |
Source:  GALMLS #21446462 Report a problem GALMLS #21446462 Report a problem | ||
| 4/29/2026 | Price change | $779,000-2.5%$247/sqft |
Source: GALMLS #21446462 Report a problem | ||
| 3/30/2026 | Price change | $799,000-0.7%$253/sqft |
Source: GALMLS #21446462 Report a problem | ||
| 3/21/2026 | Listed for sale | $805,000+6.6%$255/sqft |
Source: GALMLS #21446462 Report a problem | ||
| 8/15/2025 | Sold | $755,000-5.3%$239/sqft |
Source: GALMLS #21423661 Report a problem | ||
| 7/1/2025 | Listed for sale | $797,500$253/sqft |
Source: GALMLS #21423661 Report a problem | ||
Public tax history
Tax history is unavailable.
Monthly payment
Est. payment$--/mo
Payment breakdown
Explore the cost of this home by adjusting the details. Changes won't be saved.All calculations are estimates and provided by Zillow, Inc. for informational purposes only. Actual amounts may vary.
HOA fees may include property taxes on listings classified as Co-Ops. Contact the listing agent and/or owner for fee details.
Mortgage interest rates are dependent on a number of factors, including credit score, down payment, and repayment length. Interest rate data provided by Zillow Group Marketplace, Inc. as of 1/1/1970 from various mortgage lenders with which we have lead or other similar arrangements; the Estimated Payment is an average of those rates.
See how much you could borrow to make a competitive offer.
Climate risks
Neighborhood: 35244
Getting around
0 / 100
Car-DependentNearby schools
GreatSchools rating
- 10/10Brock's Gap Intermediate SchoolGrades: 2-5Distance: 2.3 mi
- 10/10Robert F Bumpus Middle SchoolGrades: 6-8Distance: 3.5 mi
- 9/10Hoover High SchoolGrades: 9-12Distance: 3.5 mi
Schools provided by the listing agent
- Elementary: South Shades Crest
- Middle: Bumpus, Robert F
- High: Hoover
Source: GALMLS. This data may not be complete. We recommend contacting the local school district to confirm school assignments for this home.
A local agent can set up tours, give advice and negotiate with sellers.
A local lender can help you make sure your offer is ready when you are.


- Alabama
- Jefferson County
- Hoover
- 35244
- 4159 Arnold Ln
Nearby cities
Nearby zip codes
Other Hoover Topics
