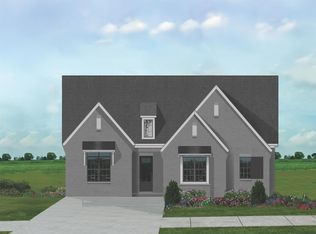
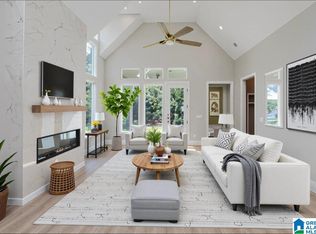
It's our ONE Level Home for the Win here in Sage Park! Our Florence home plan is a family favorite for open concept main level living with spacious Kitchen, Dining and Living areas. Don't need a 3 car garage, this home uniquely features an option to change the 3rd car garage into a large flex room with designer door options! This home is perfect for families that are downsizing that don't want to give up space. This home also features a large pantry and chef's pantry option that will have you wanting to host all the family get togethers! The primary suite is a space you'll love to retreat to at the end of the day with vaulted ceilings and a primary bath and walk in closet you'll dream about!! Situated in Everlee's most desirable new home community Sage Park! Be sure to ask our onsite agents about all the amazing amenity center The Square with fitness center, Golf Simulator, lounge, dog washing station, pool and more!!! Photos from previous model and for inspiration only.
For sale
$650,000
6166 Avonleigh Cres, Birmingham, AL 35244
3beds
2,388sqft
Single Family Residence
Built in 2026
-- sqft lot
$635,900 Zestimate®
$272/sqft
$108/mo HOA
What's special
- 117 days |
- 191 |
- 7 |
Zillow last checked:
Listing updated:
Listed by:
Annabelle Robinson 205-999-1624,
SB Dev Corp,
Jaye Watts 205-641-9423,
SB Dev Corp
Source: GALMLS,MLS#: 21446677
Loading...
Facts & features
Interior
Bedrooms & bathrooms
- Bedrooms: 3
- Bathrooms: 3
- Full bathrooms: 2
- 1/2 bathrooms: 1
Rooms
- Room types: Bedroom, Dining Room, Bathroom, Half Bath (ROOM), Kitchen, Master Bathroom, Master Bedroom, Office/Study (ROOM)
Primary bedroom
- Level: First
Bedroom 1
- Level: First
Bedroom 2
- Level: First
Primary bathroom
- Level: First
Bathroom 1
- Level: First
Dining room
- Level: First
Kitchen
- Features: Stone Counters, Eat-in Kitchen, Kitchen Island, Pantry
- Level: First
Living room
- Level: First
Basement
- Area: 0
Office
- Level: First
Heating
- Central, Natural Gas
Cooling
- Central Air, Dual, Heat Pump, Ceiling Fan(s)
Appliances
- Included: ENERGY STAR Qualified Appliances, Dishwasher, Disposal, Microwave, Stove-Gas, Gas Water Heater
- Laundry: Electric Dryer Hookup, Washer Hookup, Main Level, Laundry Room, Laundry (ROOM), Yes
Features
- None, High Ceilings, Cathedral/Vaulted, Smooth Ceilings, Linen Closet, Separate Shower, Double Vanity, Shared Bath, Tub/Shower Combo, Walk-In Closet(s)
- Flooring: Carpet, Laminate, Tile
- Doors: Insulated Door
- Windows: Double Pane Windows
- Attic: Pull Down Stairs,Yes
- Number of fireplaces: 1
- Fireplace features: Ventless, Living Room, Gas
Interior area
- Total interior livable area: 2,388 sqft
- Finished area above ground: 2,388
- Finished area below ground: 0
Video & virtual tour
Property
Parking
- Total spaces: 3
- Parking features: Attached, Driveway, Garage Faces Front
- Attached garage spaces: 3
- Has uncovered spaces: Yes
Features
- Levels: One
- Stories: 1
- Patio & porch: Covered, Patio
- Exterior features: Sprinkler System
- Pool features: In Ground, Fenced, Community
- Has view: Yes
- View description: None
- Waterfront features: No
Details
- Parcel number: 0
- Special conditions: N/A
Construction
Type & style
- Home type: SingleFamily
- Property subtype: Single Family Residence
Materials
- HardiPlank Type
- Foundation: Slab
Condition
- Year built: 2026
Utilities & green energy
- Water: Public
- Utilities for property: Sewer Connected, Underground Utilities
Green energy
- Energy efficient items: Lighting, Thermostat, Ridge Vent
Community & HOA
Community
- Features: BBQ Area, Clubhouse, Park, Sidewalks, Street Lights
- Subdivision: Everlee
HOA
- Has HOA: Yes
- Amenities included: Management, Recreation Facilities
- Services included: Maintenance Grounds, Utilities for Comm Areas
- HOA fee: $1,300 annually
Location
- Region: Birmingham
Financial & listing details
- Price per square foot: $272/sqft
- Price range: $650K - $650K
- Date on market: 3/16/2026
Estimated market value
$635,900
$585,000 - $699,000
$3,561/mo
Price history
| Date | Event | Price |
|---|---|---|
| 3/16/2026 | Listed for sale | $650,000$272/sqft |
Source:  GALMLS #21446677 Report a problem GALMLS #21446677 Report a problem | ||
Public tax history
Tax history is unavailable.
Monthly payment
Est. payment$--/mo
Payment breakdown
Explore the cost of this home by adjusting the details. Changes won't be saved.All calculations are estimates and provided by Zillow, Inc. for informational purposes only. Actual amounts may vary.
HOA fees may include property taxes on listings classified as Co-Ops. Contact the listing agent and/or owner for fee details.
Mortgage interest rates are dependent on a number of factors, including credit score, down payment, and repayment length. Interest rate data provided by Zillow Group Marketplace, Inc. as of 1/1/1970 from various mortgage lenders with which we have lead or other similar arrangements; the Estimated Payment is an average of those rates.
See how much you could borrow to make a competitive offer.
Climate risks
Neighborhood: 35244
Nearby schools
GreatSchools rating
- 10/10Brock's Gap Intermediate SchoolGrades: 2-5Distance: 2.5 mi
- 10/10Robert F Bumpus Middle SchoolGrades: 6-8Distance: 3.5 mi
- 9/10Hoover High SchoolGrades: 9-12Distance: 3.4 mi
Schools provided by the listing agent
- Elementary: South Shades Crest
- Middle: Bumpus, Robert F
- High: Hoover
Source: GALMLS. This data may not be complete. We recommend contacting the local school district to confirm school assignments for this home.
- $901,4493 bd3 ba3.2k sqft1900 Heartpine Dr, Birmingham, AL 35244Pending
- $749,7005 bd3 ba3.2k sqft4542 Lyndon Dr, Birmingham, AL 35242Pending
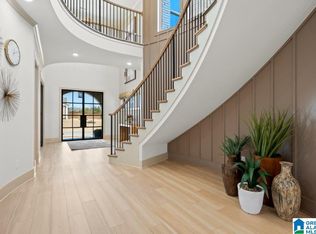
- $880,4005 bd6 ba4.3k sqft2012 Avonleigh Cres, Birmingham, AL 35244Pending
- $888,4204 bd3 ba3.7k sqft4574 Lynton Dr, Hoover, AL 35244Pending

- $837,3964 bd4 ba3.5k sqft4530 Lyndon Dr, Birmingham, AL 35242Pending
- $743,2464 bd4 ba3.2k sqft4538 Lyndon Dr, Birmingham, AL 35242Pending
- $723,7923 bd3 ba2.6k sqft4562 Lyndon Dr, Birmingham, AL 35242Pending
- $695,8003 bd3 ba2.6k sqft4514 Lyndon Dr, Birmingham, AL 35242Pending
A local agent can set up tours, give advice and negotiate with sellers.
A local lender can help you make sure your offer is ready when you are.
Similar homes
- $609,9003 bd2 ba2.1k sqft4623 Silas Ave, Hoover, AL 35244For Sale

 MLS ID #21457711, Greg Arcara, Arcara Residential, LLC. GALMLS
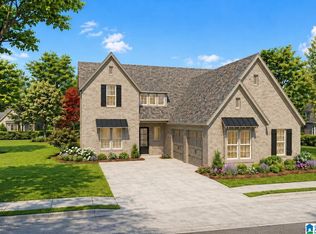
 - $634,0003 bd3 ba2.4k sqftAt&t, Birmingham, AL 35244For Sale
 MLS ID #21451497, Nancy Hale, SB Dev Corp. GALMLS
 - $589,9003 bd3 ba1.9k sqftAt&t, Birmingham, AL 35244For Sale
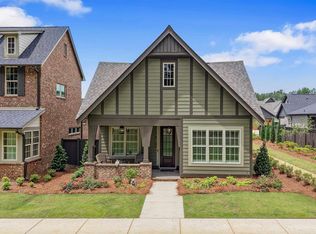 MLS ID #21451685, Brandon Cobia, Keller Williams Realty Hoover. GALMLS
 - $675,0003 bd3 ba2.6k sqftAt&t And Spectrum, Birmingham, AL 35242For Sale
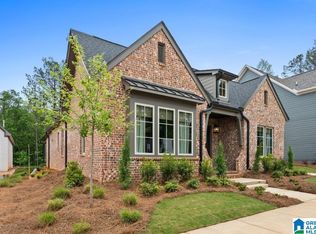 MLS ID #21444771, Annabelle Robinson, SB Dev Corp. GALMLS
 - $556,9703 bd3 ba1.9k sqftSpectrum Or At&t, Birmingham, AL 35244For SaleMLS ID #21454483, Lucy Parker, Ray & Poynor Properties. GALMLS
- $627,9003 bd2 ba2.6k sqft8157 Annika Dr, Birmingham, AL 35244For SaleMLS ID #21446570, Dave Patton, Keller Williams Realty Hoover. GALMLS
- $599,0003 bd3 ba2.5k sqftAt&t, Hoover, AL 35244New ConstructionMLS ID #21451431, Sarah Turner, SB Dev Corp. GALMLS
- $575,0003 bd3 ba2k sqftAtt, Birmingham, AL 35244For SaleMLS ID #21449250, Jana Woodruff, RealtySouth-Inverness Office. GALMLS
- $589,0003 bd3 ba2.5k sqft3145 Iris Dr, Birmingham, AL 35244For SaleMLS ID #21455679, Christina James, Keller Williams Realty Hoover. GALMLS
- $735,0004 bd3 ba3.2k sqftSpectrum, Birmingham, AL 35244For SaleMLS ID #21442617, Annabelle Robinson, SB Dev Corp. GALMLS
- $799,0003 bd3 ba2.9k sqft4050 Adrian St, Birmingham, AL 35244For SaleMLS ID #21447227, Christina James, Keller Williams Realty Hoover. GALMLS
- $759,0003 bd3 ba3.1k sqftAtt, Hoover, AL 35244For SaleMLS ID #21446462, Steve Parker, Keller Williams Realty Hoover. GALMLS
- $675,0004 bd3 ba2.9k sqftAt&t, Birmingham, AL 35244For SaleMLS ID #21458155, Sheree Cobia, Keller Williams Realty Hoover. GALMLS
- $549,9003 bd2 ba2k sqftSpectrum, At&t, Birmingham, AL 35244For SaleMLS ID #21456816, Marcia Montgomery, ARC Realty - Hoover. GALMLS
- $615,0004 bd3 ba3.1k sqft1294 Claire Ter, Hoover, AL 35244For SaleMLS ID #21455647, Rebecca Hardwick Palasota, LAH Sotheby's International Realty Mountain Brook. GALMLS
- $438,0003 bd3 ba1.9k sqftSpectrum And At&t, Hoover, AL 35244For SaleMLS ID #21457692, Jaye Watts, SB Dev Corp. GALMLS
- $651,0004 bd3 ba3.2k sqft1818 Calvert Cir, Birmingham, AL 35244For SaleMLS ID #21457113, Andy Smith, Harris Doyle Homes. GALMLS
- $669,9004 bd3 ba3.4k sqftAtt / Spectrum, Hoover, AL 35226For SaleMLS ID #21450946, Jana Woodruff, RealtySouth-Inverness Office. GALMLS
- $829,0003 bd3 ba3.1k sqftAt&t, Birmingham, AL 35244For SaleMLS ID #21442788, Sarah Turner, SB Dev Corp. GALMLS
- $720,0005 bd4 ba3.2k sqft3044 Sydenton Dr, Birmingham, AL 35244For SaleMLS ID #21451543, Blake Billings, ARC Realty Vestavia. GALMLS
- Alabama
- Jefferson County
- Hoover
- 35244
- 6166 Avonleigh Cres
Nearby cities
Nearby zip codes
Other Hoover Topics
