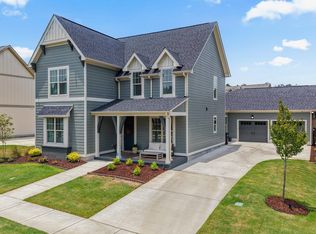
Culdesac homesite!!! The Sydney floor plan everyone has been asking for is finally here! Offering the convenience of main-level parking on a basement, this thoughtfully designed home features 4 bedrooms, 3 full baths, and an open-concept layout perfect for everyday living and entertaining. Soaring vaulted ceilings create a bright, spacious feel, while the seamless flow between the kitchen, dining, and great room makes gathering with family and friends effortless. The basement provides additional flexibility for future expansion, storage, or recreation. Located in the highly sought-after Bradbury at Blackridge, this home is part of a golf cart-friendly community with resort-style amenities, including pools, clubhouse, fitness center, parks, sidewalks, and more. Don't miss your chance to own the floor plan buyers have been waiting for on a culdesac lot wooded lot!!
Pending
$725,000
2214 Waterloo Bnd, Birmingham, AL 35242
4beds
2,778sqft
Single Family Residence
Built in 2026
0.25 Acres Lot
$719,100 Zestimate®
$261/sqft
$113/mo HOA
What's special
Culdesac lot wooded lotOpen-concept layoutBright spacious feelCuldesac homesiteSoaring vaulted ceilings
- 94 days
- 158
- 19
Zillow last checked:
Listing updated:
Listed by:
Brooke Gann 205-563-6229,
SB Dev Corp
Source: GALMLS,MLS#: 21458185
Facts & features
Interior
Bedrooms & bathrooms
- Bedrooms: 4
- Bathrooms: 3
- Full bathrooms: 3
Rooms
- Room types: 2nd Kitchen (ROOM), Bedroom, Den/Family (ROOM), Dining Room, Bathroom, Kitchen, Master Bathroom, Master Bedroom, Mud (ROOM)
Primary bedroom
- Level: First
Bedroom 1
- Level: Basement
Bedroom 2
- Level: First
Bedroom 3
- Level: Basement
Bedroom 4
- Level: Basement
Primary bathroom
- Level: First
Bathroom 1
- Level: Basement
Dining room
- Level: First
Family room
- Level: Basement
Kitchen
- Level: First
Living room
- Level: First
Basement
- Area: 899
Heating
- Central, Natural Gas, Heat Pump
Cooling
- Central Air
Appliances
- Included: Gas Cooktop, Dishwasher, Disposal, Microwave, Gas Oven, Self Cleaning Oven, Stainless Steel Appliance(s), Gas Water Heater
- Laundry: Electric Dryer Hookup, Washer Hookup, Main Level, Laundry Room, Laundry (ROOM), Yes
Features
- None, Cathedral/Vaulted, High Ceilings, Crown Molding, Smooth Ceilings, Linen Closet, Separate Shower, Double Vanity, Shared Bath, Tub/Shower Combo, Walk-In Closet(s)
- Flooring: Carpet, Laminate
- Basement: Full,Partially Finished,Concrete
- Attic: Pull Down Stairs,Yes
- Number of fireplaces: 1
- Fireplace features: Ventless, Living Room, Gas
Interior area
- Total interior livable area: 2,778 sqft
- Finished area above ground: 1,879
- Finished area below ground: 899
Video & virtual tour
Property
Parking
- Total spaces: 2
- Parking features: Driveway, Parking (MLVL), Garage Faces Side
- Garage spaces: 2
- Has uncovered spaces: Yes
Features
- Levels: 2+ story
- Patio & porch: Covered, Open (PATIO), Patio, Covered (DECK), Open (DECK), Deck
- Exterior features: Sprinkler System
- Pool features: In Ground, Fenced, Community
- View description: None
- Waterfront features: No
Lot
- Size: 0.25 Acres
Details
- Parcel number: 000.0
- Special conditions: N/A
Construction
Type & style
- Home type: SingleFamily
- Property subtype: Single Family Residence
Materials
- HardiPlank Type
- Foundation: Basement
Condition
- Year built: 2026
Utilities & green energy
- Water: Public
- Utilities for property: Sewer Connected, Underground Utilities
Community & HOA
Community
- Subdivision: Bradbury At Blackridge
HOA
- Has HOA: Yes
- Services included: Maintenance Grounds, Utilities for Comm Areas
- HOA fee: $1,350 annually
Location
- Region: Birmingham
Financial & listing details
- Price per square foot: $261/sqft
- Price range: $725K - $725K
- Date on market: 7/6/2026
Estimated market value
$719,100
$683,000 - $755,000
$3,122/mo
Price history
| Date | Event | Price |
|---|---|---|
| 9/29/2026 | Pending sale | $725,000$261/sqft |
Source:  GALMLS #21458185 Report a problem GALMLS #21458185 Report a problem | ||
| 7/6/2026 | Listed for sale | $725,000$261/sqft |
Source: GALMLS #21458185 Report a problem | ||
Public tax history
Tax history is unavailable.
Monthly payment
Est. payment
Payment breakdown
Explore the cost of this home by adjusting the details. Changes won't be saved.Climate risks
Neighborhood: 35242
Nearby schools
Schools provided by the listing agent
- Elementary: South Shades Crest
- Middle: Bumpus, Robert F
- High: Hoover
Source: GALMLS. This data may not be complete. We recommend contacting the local school district to confirm school assignments for this home.

Similar homes
- $699,0004 bd4 ba3k sqftAtt, Hoover, AL 35244For Sale
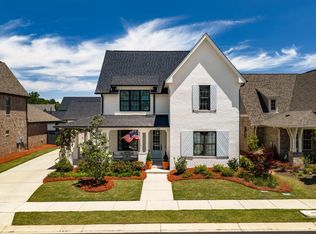
 MLS ID #21459695, Savannah McFarland, ARC Realty - Hoover. GALMLS
 - $669,9004 bd3 ba2.9k sqftAt&t, Birmingham, AL 35244For Sale
 MLS ID #21458155, Sheree Cobia, Keller Williams Realty Hoover. GALMLS
 - $689,0004 bd3 ba3k sqftAtt Fiber, Birmingham, AL 35244For Sale
 MLS ID #21463977, Savannah McFarland, ARC Realty - Hoover. GALMLS
 - $679,0004 bd3 ba3.1k sqft1304 Severn Way, Birmingham, AL 35244For Sale
 MLS ID #21459033, Jeff Jones, Century 21 Advantage. GALMLS
 - $759,0005 bd4 ba3.4k sqft1277 Tower Ln, Hoover, AL 35244For SaleMLS ID #21453115, Missy Heard, RealtySouth-OTM-Acton Rd. GALMLS
- $693,5004 bd3 ba2.7k sqft3024 Blackridge South Blvd, Birmingham, AL 35244For SaleMLS ID #21455724, Jon Riddle, eXp Realty, LLC Central. GALMLS
- $630,0004 bd3 ba2.6k sqft1604 Skye Pass, Birmingham, AL 35244For SaleMLS ID #21444805, Ana Avalos, Keller Williams Realty Hoover. GALMLS
- $760,0004 bd3 ba3.2k sqft2064 Butler St, Birmingham, AL 35214For SaleMLS ID #21443861, Brooke Gann, SB Dev Corp. GALMLS
- $610,0004 bd3 ba2.4k sqft1001 Clifton Rd, Birmingham, AL 35244For SaleMLS ID #21464068, Jerry Sager, Keller Williams Realty Hoover. GALMLS
- $769,0005 bd5 ba3.6k sqftAt&t, Birmingham, AL 35244For SaleMLS ID #21448805, Grayson Murphy, Keller Williams Realty Hoover. GALMLS
- $874,0005 bd4 ba3.8k sqftAtt Fiber, Hoover, AL 35244For SaleMLS ID #21465249, Kathryn Norton, ARC Realty Vestavia. GALMLS
- $738,1564 bd3 ba2.8k sqft3474 Blackridge Cir, Hoover, AL 35244New ConstructionGALMLS
- $710,0005 bd4 ba3.5k sqft2236 Black Creek Xing, Birmingham, AL 35244For SaleMLS ID #21466317, Nakia Walker, Opendoor Brokerage LLC. GALMLS
- $708,0004 bd4 ba3.5k sqft10 Blackridge Crst, Hoover, AL 35244New ConstructionMLS ID #21463558, Andy Smith, Harris Doyle Homes. GALMLS
- $875,0004 bd5 ba3.7k sqftAt&t, Birmingham, AL 35242For SaleMLS ID #21445940, Brooke Gann, SB Dev Corp. GALMLS
- $699,0005 bd4 ba3.2k sqft3044 Sydenton Dr, Birmingham, AL 35244For SaleMLS ID #21451543, Blake Billings, ARC Realty Vestavia. GALMLS
- $667,0004 bd4 ba2.9k sqftAt&t, Birmingham, AL 35244For SaleMLS ID #21463560, Andy Smith, Harris Doyle Homes. GALMLS
- $1,039,9005 bd5 ba4k sqftAt&t Fiber, Spectrum, Birmingham, AL 35244New ConstructionMLS ID #21458629, Michelle Wagley, Ray & Poynor Properties. GALMLS
