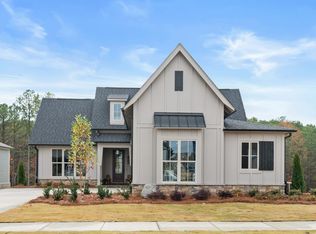
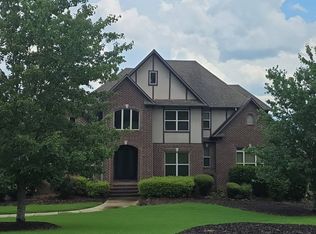
Welcome Home to Bradbury at Blackridge Great opportunity to build a basement home with soaring 22ft ceilings in the living room with walls of windows looking out to your huge covered deck on a wooded, private yard! Perfect home in so many ways! Chefs kitchen will inspire any cook with the oversized quartz island, 36" gas cooktop, soft close cabinets and pantry shelving! This home has the option to finish the basement with an additional bedroom, bath, kitchenette and also a separate den - perfect for your at home movie room! The main level features the grand master suite with a huge walk in closet, flex room for an at home office/study and an additional bedroom with bathroom! Upstairs has 3 bedrooms/2 bathrooms with a huge den. For more details about building a basement home in our final phase of Bradbury, contact the onsite agents! Bradbury in Blackridge, Hoovers most sought after community because of pickle ball, wiffle ball, resort pool, fitness center playground and more!
Pending
$850,000
1925 Waterloo Bnd, Birmingham, AL 35242
5beds
5,347sqft
Single Family Residence
Built in 2026
-- sqft lot
$-- Zestimate®
$159/sqft
$113/mo HOA
What's special
- 90 days
- 0
- 0
Zillow last checked:
Listing updated:
Listed by:
Brooke Gann 205-563-6229,
SB Dev Corp,
Tracy Murphy 205-966-9072,
SB Dev Corp
Source: GALMLS,MLS#: 21458672
Facts & features
Interior
Bedrooms & bathrooms
- Bedrooms: 5
- Bathrooms: 5
- Full bathrooms: 4
- 1/2 bathrooms: 1
Rooms
- Room types: Bedroom, Dining Room, Bathroom, Half Bath (ROOM), Kitchen, Master Bathroom, Master Bedroom, Office/Study (ROOM)
Primary bedroom
- Level: First
Bedroom 1
- Level: First
Bedroom 2
- Level: Second
Bedroom 3
- Level: Second
Bedroom 4
- Level: Second
Primary bathroom
- Level: First
Bathroom 1
- Level: First
Bathroom 3
- Level: Second
Bathroom 4
- Level: Second
Dining room
- Level: First
Kitchen
- Features: Stone Counters
- Level: First
Living room
- Level: First
Basement
- Area: 1379
Office
- Level: First
Heating
- Dual Systems (HEAT)
Cooling
- Dual
Appliances
- Included: Gas Cooktop, Dishwasher, Disposal, Microwave, Electric Oven, Gas Water Heater
- Laundry: Electric Dryer Hookup, Washer Hookup, Main Level, Laundry Room, Laundry (ROOM), Yes
Features
- Recessed Lighting, Smooth Ceilings, Soaking Tub, Linen Closet, Separate Shower, Tub/Shower Combo, Walk-In Closet(s)
- Flooring: Carpet, Hardwood, Tile
- Basement: Full,Unfinished,Daylight
- Attic: Pull Down Stairs,Yes
- Number of fireplaces: 1
- Fireplace features: Ventless, Living Room, Gas
Interior area
- Total interior livable area: 5,347 sqft
- Finished area above ground: 3,968
- Finished area below ground: 1,379
Video & virtual tour
Property
Parking
- Total spaces: 3
- Parking features: Attached, Basement, Driveway, Garage Faces Side
- Attached garage spaces: 3
- Has uncovered spaces: Yes
Features
- Levels: One and One Half
- Stories: 1.5
- Patio & porch: Covered, Patio, Covered (DECK), Deck
- Exterior features: Sprinkler System
- Pool features: In Ground, Fenced, Community
- View description: None
- Waterfront features: No
Details
- Parcel number: 0
- Special conditions: N/A
Construction
Type & style
- Home type: SingleFamily
- Property subtype: Single Family Residence
Materials
- HardiPlank Type
- Foundation: Basement
Condition
- Year built: 2026
Utilities & green energy
- Water: Public
- Utilities for property: Sewer Connected, Underground Utilities
Community & HOA
Community
- Features: Clubhouse, Fishing, Gated, Lake, Street Lights, Swimming Allowed, Water Access
- Subdivision: Bradbury At Blackridge
HOA
- Has HOA: Yes
- Amenities included: Management
- HOA fee: $1,350 annually
Location
- Region: Birmingham
Financial & listing details
- Price per square foot: $159/sqft
- Price range: $850K - $850K
- Date on market: 7/10/2026
Estimated market value
Not available
Estimated sales range
Not available
$5,631/mo
Price history
| Date | Event | Price |
|---|---|---|
| 7/25/2026 | Pending sale | $850,000$159/sqft |
Source:  GALMLS #21458672 Report a problem GALMLS #21458672 Report a problem | ||
| 7/10/2026 | Listed for sale | $850,000$159/sqft |
Source: GALMLS #21458672 Report a problem | ||
Public tax history
Tax history is unavailable.
Monthly payment
Est. payment
Payment breakdown
Explore the cost of this home by adjusting the details. Changes won't be saved.Climate risks
Neighborhood: 35242
Nearby schools
Schools provided by the listing agent
- Elementary: South Shades Crest
- Middle: Bumpus, Robert F
- High: Hoover
Source: GALMLS. This data may not be complete. We recommend contacting the local school district to confirm school assignments for this home.
Similar homes
- $900,0006 bd6 ba5.3k sqftAt&t, Birmingham, AL 35242For Sale
 MLS ID #21438904, Brooke Gann, SB Dev Corp. GALMLS
 - $849,9005 bd5 ba3.9k sqft824 King St, Helena, AL 35080For Sale
 MLS ID #176879, Forrest Deal, Deal Properties. WAMLS
 - $--4 bd4 ba5.4k sqft110 Sterling Lakes Dr, Helena, AL 35022Auction
 Auction.com 2
 - $845,9005 bd5 ba4.4k sqftAtt, Birmingham, AL 35242For Sale
 MLS ID #21465124, Hayden Wald, RealtySouth-OTM-Acton Rd. GALMLS
 - $899,9004 bd5 ba4.7k sqftA T & T / Spectrum, Birmingham, AL 35242For SaleMLS ID #21447219, Pam Grant, ARC Realty 280. GALMLS
- $999,9956 bd6 ba5.6k sqftAtt, Birmingham, AL 35242For SaleMLS ID #21458312, Tracy Coyne, ARC Realty - Hoover. GALMLS
- $925,0006 bd5 ba5.6k sqftAtt, Maylene, AL 35114For SaleMLS ID #21462560, Dorothy Taylor, Kelly Right Real Estate of Ala. GALMLS
- $725,0005 bd4 ba3.7k sqft1960 Janeway Pass, Birmingham, AL 35244For SaleMLS ID #21452819, Britt Patterson, ARC Realty - Hoover. GALMLS
- $798,8005 bd4 ba3.5k sqftAt&t, Columbiana, AL 35051For SaleMLS ID #21460434, Candis Keesee, RealtySouth Chelsea Branch. GALMLS
- $699,9005 bd4 ba4.5k sqft4256 Milner Rd E, Birmingham, AL 35242For SaleMLS ID #21465023, Leighton Harbuck, ARC Realty - Hoover. GALMLS
- $785,0004 bd4 ba3.7k sqftSpectrum, At&t, Hoover, AL 35226For SaleMLS ID #21464640, Brittany Hammock, Keller Williams Homewood. GALMLS
- $788,3315 bd5 ba3.7k sqftAtt Fiber, Birmingham, AL 35244For SaleMLS ID #21451194, Kyle Forstman, Embridge Realty, LLC. GALMLS
- $685,0005 bd5 ba4k sqft1006 Fairmont Cir, Birmingham, AL 35242For SaleMLS ID #21455534, Rachel Mooney, ARC Realty - Hoover. GALMLS
- $910,0005 bd5 ba4.3k sqft2805 Overton Rd, Mountain Brook, AL 35223For SaleMLS ID #21445502, John Bagby, ARC Realty Mountain Brook. GALMLS
- $659,0004 bd4 ba3.2k sqftAt&t, Birmingham, AL 35244For SaleMLS ID #21463563, Andy Smith, Harris Doyle Homes. GALMLS
- $664,0004 bd4 ba3.2k sqftAt&t, Birmingham, AL 35244For SaleMLS ID #21463597, Andy Smith, Harris Doyle Homes. GALMLS
- $649,0004 bd5 ba3.7k sqft768 Lake Crest Dr, Hoover, AL 35226For SaleMLS ID #21460708, Mike Kim, LAH Sotheby's International Realty Hoover. GALMLS
- $660,0005 bd4 ba4.5k sqftAtt, Birmingham, AL 35242For SaleMLS ID #21435864, LaToya Thomas, Keller Williams Realty Vestavia. GALMLS
