Stunning golf course living with sweeping views down the Tuscany Falls signature hole! Situated on a desirable North/South facing lot, this home delivers standout curb appeal with fresh exterior paint, stone front elevation, paver driveway, & a welcoming paver front courtyard. Just off the courtyard, enjoy a private guest casita complete with its own separate entrance. Inside, you'll find fresh interior paint, an expanded great room floor plan, & major system updates including a new A/C (2020), new water heater (2020), & owned solar (2023) for outstanding energy efficiency. A spacious den/office with doors provides an ideal flex space for working from home, hobbies, or quiet retreat. The kitchen is appointed with Stonette counters, raised-panel cabinetry, newer stainless-steel appliances, & a gas range. Along the back of the home, electronic window shades make it effortless to manage natural light while framing the fairway views. The thoughtful split floor plan offers exceptional privacy for both homeowner and guests. Additional interior features include bay windows in both primary and guest bedrooms, plantation shutters, upgraded carpet, tile in all the right places, and solid-surface bathroom counters with undermount sinks and upgraded faucets. Everyday convenience is built in with a utility sink in the spacious laundry room, an extended garage, and a dedicated golf cart garage equipped with its own utility sink. Step out back to the extended paver patio to relax and take in that signature golf course view. Ready to move in and enjoy!
For sale
$729,000
15954 W MONTEREY Way, Goodyear, AZ 85395
3beds
1,829sqft
Single Family Residence
Built in 2004
8,400 Square Feet Lot
$-- Zestimate®
$399/sqft
$294/mo HOA
What's special
Extended garagePaver drivewayFresh interior paintFresh exterior paintStone front elevationWelcoming paver front courtyardRaised-panel cabinetry
- 18 hours
- 42
- 5
Zillow last checked:
Listing updated:
Listed by:
Candise Klackle 623-261-9943,
RE/MAX Fine Properties,
Christopher M Klackle 623-738-7008,
RE/MAX Fine Properties
Source: ARMLS,MLS#: 7103090
Facts & features
Interior
Bedrooms & bathrooms
- Bedrooms: 3
- Bathrooms: 3
- Full bathrooms: 3
Heating
- Natural Gas
Cooling
- Central Air, Ceiling Fan(s)
Appliances
- Included: Water Softener Owned, Gas Stub for Range, Refrigerator, Built-in Microwave, Dishwasher, Disposal, Gas Range
- Laundry: Inside, Gas Dryer Hookup
Features
- Pantry, Non-laminate Counter, High Speed Internet, Double Vanity, Master Downstairs, Eat-in Kitchen, Breakfast Bar, No Interior Steps, Vaulted Ceiling(s), Kitchen Island, 3/4 Bath Master Bdrm
- Flooring: Carpet, Tile
- Windows: Double Pane Windows
- Has basement: No
- Has fireplace: No
Interior area
- Total structure area: 1,829
- Total interior livable area: 1,829 sqft
Video & virtual tour
Property
Parking
- Total spaces: 2.5
- Parking features: Attached, Garage Door Opener, Extended Length Garage, Golf Cart Garage
- Attached garage spaces: 2.5
Accessibility
- Accessibility features: Bath Raised Toilet
Features
- Stories: 1
- Patio & porch: Covered, Patio
- Exterior features: Private Street(s), Private Yard, Built-in Barbecue
- Spa features: None
- Fencing: None
- Has view: Yes
- View description: Golf Course
Lot
- Size: 8,400 Square Feet
- Features: North/South Exposure, Sprinklers In Rear, Sprinklers In Front, On Golf Course, Auto Timer H2O Front, Auto Timer H2O Back
Details
- Parcel number: 50804839
- Special conditions: Age Restricted (See Remarks)
Construction
Type & style
- Home type: SingleFamily
- Property subtype: Single Family Residence
Materials
- Stucco, Painted, Block
- Foundation: Slab
- Roof: Tile
Condition
- Year built: 2004
Details
- Builder name: Robson
Utilities & green energy
- Sewer: Private Sewer
- Water: Pvt Water Company
Green energy
- Energy efficient items: Solar Panels
Community & HOA
Community
- Features: Pool, Golf, Pickleball, Gated, Community Spa, Community Spa Htd, Guarded Entry, Tennis Court(s), Biking/Walking Path, Fitness Center
- Senior community: Yes
- Subdivision: PEBBLECREEK
HOA
- Has HOA: Yes
- Services included: Maintenance Grounds, Street Maint
- HOA fee: $3,522 annually
- HOA name: PebbleCreek HOA
- HOA phone: 480-895-4264
Location
- Region: Goodyear
Financial & listing details
- Price per square foot: $399/sqft
- Tax assessed value: $500,500
- Annual tax amount: $4,322
- Date on market: 11/5/2026
- Listing terms: VA Loan,Cash,Conventional
- Ownership: Fee Simple
Estimated market value
Not available
Estimated sales range
Not available
Not available
Price history
| Date | Event | Price |
|---|---|---|
| 11/5/2026 | Listed for sale | $729,000+98.1%$399/sqft |
Source:  ARMLS #7103090 Report a problem | ||
| 2/14/2013 | Sold | $368,000+8.9%$201/sqft |
Source: ARMLS #4857578 Report a problem | ||
| 9/10/2004 | Sold | $338,047$185/sqft |
Source: Public Record Report a problem | ||
Public tax history
| Year | Property taxes | Tax assessment |
|---|---|---|
| 2025 | $3,897 +4.2% | $50,050 -6.7% |
| 2024 | $3,742 -10.9% | $53,660 +40.9% |
| 2023 | $4,200 -9.5% | $38,090 -9.1% |
| 2022 | $4,640 +2.3% | $41,910 +11.5% |
| 2021 | $4,534 +1% | $37,600 +7.7% |
| 2020 | $4,487 +3.7% | $34,920 +4.5% |
| 2019 | $4,329 | $33,410 +7.6% |
| 2018 | $4,329 +6.3% | $31,050 +0.5% |
| 2017 | $4,072 +4.1% | $30,910 +14.2% |
| 2016 | $3,911 +0.6% | $27,070 -4.7% |
| 2015 | $3,886 | $28,400 +13.3% |
| 2014 | -- | $25,060 +7% |
| 2013 | -- | $23,420 -0.6% |
| 2012 | -- | $23,550 -5.8% |
| 2011 | -- | $25,000 -14.9% |
| 2010 | -- | $29,360 +3.7% |
| 2009 | -- | $28,300 -17.6% |
| 2008 | -- | $34,350 +9% |
| 2007 | -- | $31,500 +38.2% |
| 2006 | -- | $22,800 |
| 2005 | -- | $22,800 |
| 2004 | -- | -- |
Find assessor info on the county website
Monthly payment
Est. payment
Payment breakdown
Explore the cost of this home by adjusting the details. Changes won't be saved.Climate risks
Neighborhood: 85395
Nearby schools
Schools provided by the listing agent
- Elementary: Litchfield Elementary School
- Middle: Wigwam Creek Middle School
- High: Millennium High School
- District: Litchfield Elementary District
Source: ARMLS. This data may not be complete. We recommend contacting the local school district to confirm school assignments for this home.
Similar homes
- $629,9002 bd3 ba2k sqft15993 W CATALINA Drive, Goodyear, AZ 85395For Sale
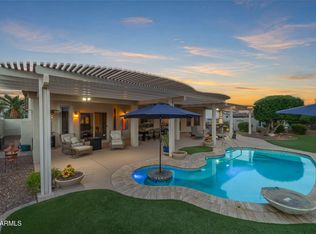 MLS ID #7095513, Leslie A Henson, West USA Realty. ARMLS
- $730,0004 bd3 ba2.6k sqft15680 W Desert Flower Drive, Goodyear, AZ 85395For Sale
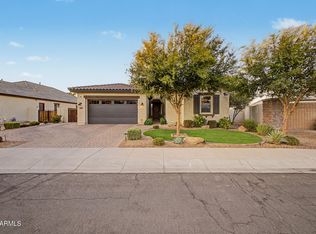 MLS ID #7059284, Alexa Valdez, HomeSmart. ARMLS
- $669,0003 bd3 ba2.4k sqft15969 W MERRELL Street, Goodyear, AZ 85395For Sale
 MLS ID #7064372, Rodney Jackson, The Rodney Jackson Company. ARMLS
- $759,0002 bd2 ba2.2k sqft2627 N 162ND Lane, Goodyear, AZ 85395For Sale
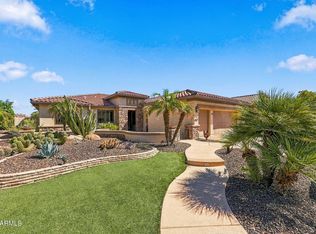 MLS ID #7091946, Mike Crabtree, Crabtree Realty. ARMLS
