Welcome to easy living in this beautifully crafted 3 bed, 2 bath ranch offering 1495 sqft of stylish and functional space. Step inside to find an open layout featuring luxury vinyl plank flooring throughout the main areas and cozy carpet in the bedrooms. The kitchen showcases stunning upgraded cabinetry with dovetail joints and soft-close drawers. The owner's suite includes a luxurious tiled shower with sleek glass doors adding a touch of modern luxury. Step outside to your private, covered patio overlooking a peaceful wooded backdrop—perfect for relaxing or entertaining. Ideally located near scenic walking paths, shopping, dining, and entertainment. BONUS: This property benefits from a 15 year 50% tax abatement. Enjoy the perfect blend of comfort, quality, and convenience in this low-maintenance home with nature just steps away!—don't miss this opportunity!
For sale
Price cut: $10K (8/7)
$329,900
1596 Walker Woods Blvd, Mansfield, OH 44906
3beds
1,495sqft
:
Get pre-qualified$2,260/mo
Unimproved Land
Built in 2024
4,663 Square Feet Lot
$327,300 Zestimate®
$221/sqft
$-- HOA
What's special
- 70 days |
- 307 |
- 17 |
Zillow last checked:
Listing updated:
Listed by:
Tara Wiseman,
The Holden Agency
Source: MAR,MLS#: 9073621
Facts & features
Interior
Bedrooms & bathrooms
- Bedrooms: 3
- Bathrooms: 2
- Full bathrooms: 2
- Main level bedrooms: 3
Rooms
- Room types: Dining Room, Living Room
Primary bedroom
- Level: Main
- Area: 205.83
- Dimensions: 13 x 15.83
Bedroom 2
- Level: Main
- Area: 106.33
- Dimensions: 9.67 x 11
Bedroom 3
- Level: Main
- Area: 136
- Dimensions: 12 x 11.33
Kitchen
- Level: Main
- Area: 345.33
- Dimensions: 16 x 21.58
Living room
- Level: Main
- Area: 278.78
- Dimensions: 16.08 x 17.33
Heating
- Forced Air, Natural Gas
Cooling
- Central Air
Appliances
- Included: Dishwasher, Dryer, Microwave, Electric Range, Refrigerator, Washer, Gas Water Heater
Features
- Other, Walk-In Closet(s), Primary Bedroom with Bath
- Flooring: Carpet
- Windows: Double Pane Windows, Vinyl
- Basement: None
- Has fireplace: No
- Fireplace features: None
Interior area
- Total structure area: 1,495
- Total interior livable area: 1,495 sqft
- Finished area above ground: 1,495
Video & virtual tour
Property
Parking
- Total spaces: 2
- Parking features: Garage, Attached, Garage Door Opener, Concrete, Paved Driveway
- Has garage: Yes
- Has uncovered spaces: Yes
Features
- Entry location: Main Level
- Patio & porch: Patio, Covered
- Exterior features: None
Lot
- Size: 4,663 Square Feet
- Dimensions: 4
- Features: Lawn, Wooded, Other, City Lot
Details
- Additional structures: None
- Parcel number: 0270415806002
Construction
Type & style
- Home type: SingleFamily
- Architectural style: Other
- Property subtype: Unimproved Land
Materials
- Stone, Vinyl Siding
- Roof: Composition
Condition
- Year built: 2024
Utilities & green energy
- Sewer: Public Sewer
- Water: Public
Community & HOA
Community
- Security: Smoke Detector(s)
HOA
- Amenities included: None
- Services included: Maintenance Grounds, Other, Trash
Location
- Region: Mansfield
Financial & listing details
- Price per square foot: $221/sqft
- Annual tax amount: $1,074
- Date on market: 6/4/2026
- Listing terms: Cash,Conventional,FHA,VA Loan
Estimated market value
$327,300
$311,000 - $344,000
$1,788/mo
Price history
| Date | Event | Price |
|---|---|---|
| 8/7/2026 | Price change | $329,900-2.9%$221/sqft |
Source:  MAR #9073621 Report a problem MAR #9073621 Report a problem | ||
| 7/1/2026 | Price change | $339,900-2.9%$227/sqft |
Source: MAR #9073621 Report a problem | ||
| 6/4/2026 | Listed for sale | $349,900+12.9%$234/sqft |
Source: MAR #9073621 Report a problem | ||
| 10/13/2025 | Listing removed | $310,000$207/sqft |
Source:  Wigton Homes Report a problem Wigton Homes Report a problem | ||
| 7/1/2025 | Price change | $310,000-7.5%$207/sqft |
Source: Wigton Homes Report a problem | ||
| 2/17/2025 | Listed for sale | $335,000$224/sqft |
Source: Wigton Homes Report a problem | ||
Public tax history
Tax history is unavailable.
Monthly payment
Est. payment
Payment breakdown
Explore the cost of this home by adjusting the details. Changes won't be saved.Climate risks
Neighborhood: 44906
Nearby schools
GreatSchools rating
- NASherman Elementary SchoolGrades: PK-2Distance: 0.6 mi
- 3/10Mansfield Middle SchoolGrades: 7-8Distance: 2.3 mi
- 5/10Mansfield Senior High SchoolGrades: 8-12Distance: 2.3 mi
Schools provided by the listing agent
- District: Mansfield City School District
Source: MAR. This data may not be complete. We recommend contacting the local school district to confirm school assignments for this home.
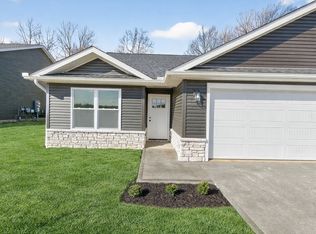
- $299,9992 bd2 ba1.3k sqft1590 Walker Woods Blvd, Mansfield, OH 44903New Construction
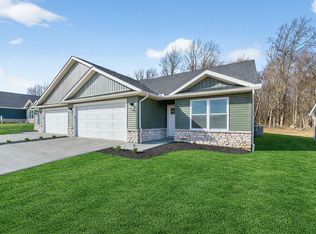
- $299,9992 bd2 ba1.3k sqft1592 Walker Woods Blvd, Mansfield, OH 44903New Construction
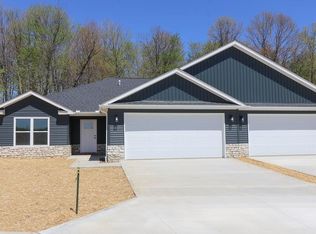
- $310,0003 bd2 ba1.6k sqft1596 Walker Lake Rd, Mansfield, OH 44906Sold
- $310,0003 bd2 ba1.6k sqft1598 Walker Lake Rd, Mansfield, OH 44906Sold
- $350,0003 bd4 ba2.1k sqft1597 Walker Woods Blvd, Mansfield, OH 44903New Construction
- from $400,0003 bd4 ba2.1k sqftWellington Plan, Walker Woods, Mansfield, OH 44906New Construction
- from $309,2003 bd3 ba2.2k sqftAshford Plan, Walker Woods, Mansfield, OH 44906New Construction
- from $375,0003 bd2 ba1.4k sqftBrunswick Plan, Walker Woods, Mansfield, OH 44906New Construction
A local agent can set up tours, give advice and negotiate with sellers.
A local lender can help you make sure your offer is ready when you are.
Similar homes
- $329,9004 bd3 ba1.8k sqft1608 Lindaire Ln E, Ontario, OH 44906For Sale
 MLS ID #20100330, Ryan Sowards. MAR
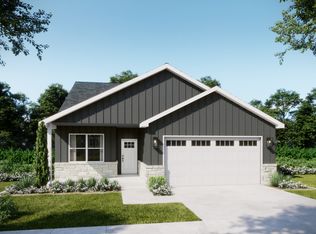
 - from $296,5003 bd2 ba1.4k sqftBrunswick Plan, Walker Woods, Mansfield, OH 44906New Construction
 Wigton Homes
 - from $329,9992 bd2 ba1.3k sqftWexford Plan, Walker Woods, Mansfield, OH 44906New Construction
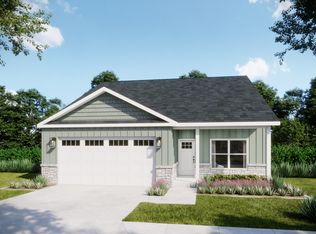 Wigton Homes
 - $339,9993 bd2 ba1.5k sqft1367 Deer Ridge Ln, Mansfield, OH 44906For Sale
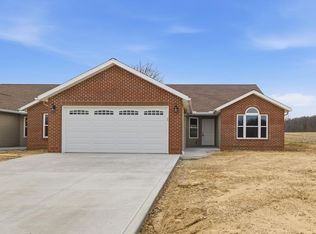 MLS ID #9072767, Gretchen Dzugan. MAR
 - $339,9993 bd2 ba1.5k sqft1365 Deer Ridge Ln, Mansfield, OH 44906For SaleMLS ID #9072764, Gretchen Dzugan. MAR
- $325,0003 bd2 ba1.4k sqft1589 Walker Woods Blvd, Mansfield, OH 44903New ConstructionWigton Homes
- $299,9003 bd3 ba2k sqft1400 Marion Ave, Mansfield, OH 44906For SaleMLS ID #20100167, James Wilson. MAR
- $339,9004 bd2 ba2k sqft480 Beech Rd, Mansfield, OH 44906For SaleMLS ID #20100188, Sandra Thompson. MAR
- $299,9004 bd3 ba2k sqft1025 Pearce Dr, Mansfield, OH 44906For SaleMLS ID #10231186, Tyler Jarvis. MAR
- $439,0003 bd2 ba1.3k sqft141 Hazel Dr, Ontario, OH 44906For SaleMLS ID #20100110, Erika Young. MAR
- $269,9003 bd2 ba1.4k sqft908 E Linden Cir, Mansfield, OH 44906For SaleMLS ID #9073714, The Justin Gerwig Team. MAR
- $252,9003 bd2 ba1.3k sqft2270 Ferguson Rd Unit 109, Mansfield, OH 44906For SaleMLS ID #20100313, Karen Hill. MAR
- $295,0004 bd3 ba2k sqft390 Overlook Rd, Mansfield, OH 44907For SaleMLS ID #20100329, Dustin Adams. MAR
- $179,9003 bd3 ba1.8k sqft1209 Caldwell St, Mansfield, OH 44906For SaleMLS ID #20100312, Lukes Given. MAR
- $319,9004 bd2 ba1.7k sqft601 Karlson Dr, Mansfield, OH 44904For SaleMLS ID #9074022, David Miller. MAR
- $285,0003 bd2 ba1.2k sqft4243 Bloomingrove Rd, Mansfield, OH 44903For SaleMLS ID #20100246, Justin Bigelow. MAR
- $335,0003 bd2 ba1.4k sqft2311 Park Ave W, Ontario, OH 44906New ConstructionWigton Homes
- $279,0003 bd2 ba1.6k sqft1862 Red Oak Dr, Lexington, OH 44904For SaleMLS ID #20260495, Elizabeth Bonaudi, e-Merge Real Estate Champions. KCBR
- $234,8004 bd2 ba1.2k sqft2050 Willowood Dr N, Mansfield, OH 44906For SaleMLS ID #9073084, Rui Shi. MAR
- $299,9992 bd2 ba1.3k sqft1592 Walker Woods Blvd, Mansfield, OH 44903New ConstructionWigton Homes
