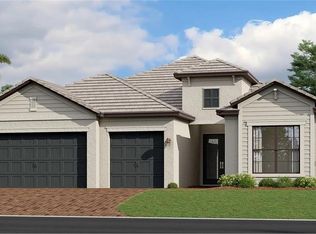
One or more photo(s) has been virtually staged, AI generated or rendered. Step into this spacious 2,444-square-foot single-story home featuring a bright den just off the foyer and an open living area that flows seamlessly to a lanai—perfect for entertaining or relaxing outdoors. The designer kitchen boasts stainless steel appliances, solid surface countertops with a 4-inch backsplash, and ample cabinetry with stylish hardware. Retreat to the luxurious owner’s suite with a walk-in shower, glass enclosure, and corner soaking tub. Two additional bedrooms, including a secondary suite, provide flexible living options. The impressive three-car garage includes a keyless entry pad and is fully finished with sheet rock and paint, offering plenty of storage and workspace. Enhanced with energy-efficient features like a Honeywell thermostat, smart front door lock, and hurricane impact windows, this home blends comfort with security. Homes with this level of detail and functionality move quickly—don’t miss your chance to make it yours! Prices, dimensions and features may vary and are subject to change. Photos are for illustrative purposes only. Estimated delivery date is Oct/Nov 2026.
Pending
Price cut: $3K (7/22)
$579,198
1597 Double Eagle TRL, NAPLES, FL 34120
3beds
2,444sqft
Single Family Residence
Built in 2026
9,147 Square Feet Lot
$-- Zestimate®
$237/sqft
$399/mo HOA
What's special
Impressive three-car garageDesigner kitchenCorner soaking tubGlass enclosureHurricane impact windowsWalk-in showerStainless steel appliances
- 86 days
- 23
- 0
Zillow last checked:
Listing updated:
Listed by:
Jessica Martin 239-208-6417,
Lennar Realty Inc
Source: SWFLMLS,MLS#: 226026792 Originating MLS: Naples
Originating MLS: NaplesFacts & features
Interior
Bedrooms & bathrooms
- Bedrooms: 3
- Bathrooms: 3
- Full bathrooms: 3
Rooms
- Room types: Den - Study, Great Room, Guest Bath, Guest Room, Screened Lanai/Porch, 3 Bedrooms Plus Den
Bedroom
- Features: First Floor Bedroom, Split Bedrooms
Dining room
- Features: Breakfast Bar, Dining - Family, Eat-in Kitchen
Heating
- Central
Cooling
- Central Air
Appliances
- Included: Dishwasher, Disposal, Dryer, Freezer, Microwave, Range, Refrigerator/Icemaker, Self Cleaning Oven, Washer
- Laundry: Inside
Features
- Foyer, Smoke Detectors, Walk-In Closet(s), Window Coverings, Den - Study, Great Room, Guest Bath, Guest Room, Laundry in Residence, Screened Lanai/Porch
- Flooring: Tile
- Doors: Impact Resistant Doors
- Windows: Window Coverings, Impact Resistant Windows
- Has fireplace: No
Interior area
- Total structure area: 2,444
- Total interior livable area: 2,444 sqft
Property
Parking
- Total spaces: 3
- Parking features: Attached
- Attached garage spaces: 3
Features
- Stories: 1
- Patio & porch: Screened Lanai/Porch
- Pool features: Community
- Has view: Yes
- View description: Lake, Landscaped Area, Preserve, Water
- Has water view: Yes
- Water view: Lake,Water
- Waterfront features: Lake
- Frontage type: Lakefront
Lot
- Size: 9,147 Square Feet
- Features: Regular
Details
- Parcel number: 78695820384
Construction
Type & style
- Home type: SingleFamily
- Architectural style: Ranch,Traditional
- Property subtype: Single Family Residence
Materials
- Block, Stucco
- Foundation: Concrete Block
- Roof: Tile
Condition
- New construction: Yes
- Year built: 2026
Utilities & green energy
- Water: Central
Community & HOA
Community
- Features: Pool, Fitness Center, Sidewalks, Street Lights, Gated
- Security: Smoke Detector(s), Gated Community
- Subdivision: VALENCIA COUNTRY CLUB
HOA
- Has HOA: Yes
- Amenities included: Pool, Fitness Center, Internet Access, Sidewalk, Streetlight, Underground Utility
- HOA fee: $4,788 annually
Location
- Region: Naples
Financial & listing details
- Price per square foot: $237/sqft
- Tax assessed value: $59,683
- Annual tax amount: $731
- Date on market: 7/21/2026
- Lease term: Buyer Finance/Cash,FHA,VA
Estimated market value
Not available
Estimated sales range
Not available
Not available
Price history
| Date | Event | Price |
|---|---|---|
| 9/8/2026 | Pending sale | $579,198$237/sqft |
Source:  SWFLMLS #226026792 Report a problem SWFLMLS #226026792 Report a problem | ||
| 7/22/2026 | Price change | $579,198-0.5%$237/sqft |
Source:  Lennar Homes Report a problem Lennar Homes Report a problem | ||
| 6/2/2026 | Listed for sale | $582,198$238/sqft |
Source: Lennar Homes Report a problem | ||
Public tax history
| Year | Property taxes | Tax assessment |
|---|---|---|
| 2025 | $731 +9.6% | $59,683 +8.7% |
| 2024 | $668 -49.7% | $54,908 -48% |
| 2023 | $1,326 | $105,593 |
Find assessor info on the county website
Monthly payment
Est. payment
Payment breakdown
Explore the cost of this home by adjusting the details. Changes won't be saved.Climate risks
Neighborhood: Orangetree
Similar homes
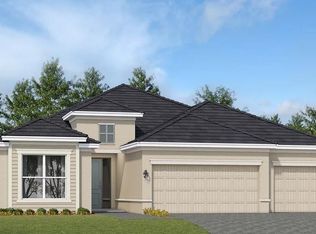
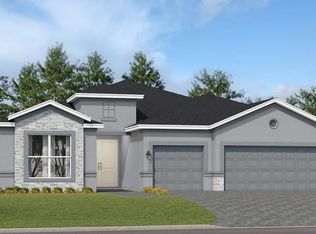
- $679,7833 bd3 ba2.4k sqft1591 Double Eagle TRL, NAPLES, FL 34120New Construction
 SWFLMLS

 - $865,0003 bd3 ba2.5k sqft1848 Terreno BLVD, NAPLES, FL 34120For Sale
 MLS ID #226037275, Tricia Kowaleski, Coldwell Banker Realty. SWFLMLS
 - $642,7003 bd3 ba2.1k sqft1925 Don Benito WAY, NAPLES, FL 34120For Sale
 MLS ID #226029311, Tricia Kowaleski, Coldwell Banker Realty. SWFLMLS
 - $649,0004 bd3 ba2.5k sqft2109 Clementine ST, NAPLES, FL 34120For Sale
 MLS ID #226031439, Roshelle Santiago, Realty Finance Group, LLC. SWFLMLS
 - $649,0004 bd3 ba2.8k sqft2133 Clementine ST, NAPLES, FL 34120For SaleMLS ID #226027945, Nico Paredes, John R Wood Properties. SWFLMLS
- $589,0003 bd3 ba2.2k sqft12065 Covent Garden CT #1703, NAPLES, FL 34120For SaleMLS ID #226026824, Pamela Maher, Premier Sotheby's Int'l Realty. SWFLMLS
- $579,0003 bd3 ba2.2k sqft12045 Covent Garden CT #2103, NAPLES, FL 34120For SaleMLS ID #226033529, Pamela Maher, Premier Sotheby's Int'l Realty. SWFLMLS
- $554,9003 bd2 ba1.8k sqft4564 Centaurus CIR, NAPLES, FL 34120For SaleMLS ID #226034986, Katherine Daniels, Realty One Group MVP. SWFLMLS
- $859,0003 bd3 ba2.7k sqft2094 Grove DR, NAPLES, FL 34120For SaleMLS ID #226011605, Cynthia DeSilvio, Premiere Plus Realty Company. SWFLMLS
- $725,0003 bd2 ba2.1k sqft11918 Heather Woods CT, NAPLES, FL 34120For SaleMLS ID #226034782, Matt Klinowski, PA, Downing Frye Realty Inc.. SWFLMLS
- $675,0002 bd3 ba1.9k sqft12574 Fenhurst WAY, NAPLES, FL 34120For SaleMLS ID #226030231, Matt Klinowski, PA, Downing Frye Realty Inc.. SWFLMLS
- $775,0003 bd3 ba2.4k sqft3624 Pilot CIR, NAPLES, FL 34120For SaleMLS ID #226033176, Jon Hunt, Realty One Group MVP. SWFLMLS
- $775,0002 bd2 ba2k sqft12695 Kinross LN, NAPLES, FL 34120For SaleMLS ID #226026206, Pam Delaney, Coldwell Banker Realty. SWFLMLS
- $499,9003 bd2 ba2.1k sqft2352 Anguilla DR #201, NAPLES, FL 34120For SaleMLS ID #226028867, Jennifer DeFrancesco, Coldwell Banker Realty. SWFLMLS
- $696,0003 bd3 ba2.2k sqft9520 Ironstone #202, NAPLES, FL 34120For SaleMLS ID #226034753, Renee Poppie, Realty World J Pavich Real Est. SWFLMLS
- $595,0002 bd3 ba2k sqft28523 Burano DR, BONITA SPRINGS, FL 34135For SaleMLS ID #226035842, Edward Lukasik, LLC, REMAX Affinity Mercato. SWFLMLS
- $510,0003 bd2 ba1.7k sqft2137 FRANGIPANI CIR #102, NAPLES, FL 34120For SaleMLS ID #226028140, Anne Juliano, Alfred Robbins Realty Group. SWFLMLS
- $595,0003 bd2 ba1.7k sqft28395 Captiva Shell LOOP, BONITA SPRINGS, FL 34135For SaleMLS ID #226029621, Nicholas Spano, Coldwell Banker Realty. SWFLMLS
- $439,9003 bd2 ba1.5k sqft4653 Centaurus CIR, NAPLES, FL 34120For SaleMLS ID #226009672, Daniel Bussard, LLC, Realty One Group MVP. SWFLMLS
- $839,0003 bd2 ba2k sqft9436 Whooping Crane WAY, NAPLES, FL 34120For SaleMLS ID #226020855, Ana Pimentel, Coldwell Banker Realty. SWFLMLS
