Welcome to 1598 Harstone Road, where nearly 170 acres of privacy, natural beauty and endless potential create the ultimate country lifestyle-just 25 minutes from Thunder Bay and close to Kakabeka Falls for everyday amenities. Tucked away in a peaceful setting near the Whitefish River, this special property offers room to roam, explore and make your own. The beautifully finished 2,166 sq. ft. two-storey home is warm, stylish and made for family living. The bright white kitchen features butcher block countertops and flows into the formal dining and living areas, complete with a cozy propane fireplace. Main-floor laundry, a powder room and two convenient mudroom/entry areas add function to everyday life. Upstairs you'll find all four bedrooms, including an impressive primary retreat with a gorgeous walk-in closet and private ensuite. The double attached garage offers two interior access points plus direct stairs to the undeveloped basement, providing plenty of opportunity for additional living space. Outside is where this property truly sets itself apart. A creek winds through the land, with trails leading along the river and through the acreage. Enjoy a large deck with screened gazebo, swimming hole, firepit areas, fenced garden, young fruit trees and expansive hay fields. Numerous outbuildings include a traditional sauna, barn with stalls, small-animal/chicken coop and covered storage-offering incredible potential to revive the property for horses, hobby farming, homesteading or simply enjoying the space. With land extending across the road along the river, generator hookup, high-speed internet options and numerous updates throughout, this is a rare opportunity to create the country lifestyle you've been dreaming of. See attached feature sheet for a complete list of improvements, features and update dates. See attached feature sheet for a complete list of improvements, features and update dates.
Under contract
C$650,000
1598 Harstone Rd, O'Connor, ON P0T 1W0
4beds
3baths
Single Family Residence
Built in ----
-- sqft lot
$-- Zestimate®
C$--/sqft
C$-- HOA
What's special
Bright white kitchenButcher block countertopsCozy propane fireplaceMain-floor laundryPowder roomImpressive primary retreatGorgeous walk-in closet
- 21 days
- 61
- 6
Zillow last checked:
Listing updated:
Listed by:
REMAX First Choice Realty Ltd.
Source: TRREB,MLS®#: X13867606 Originating MLS®#: Thunder Bay Real Estate Board
Facts & features
Interior
Bedrooms & bathrooms
- Bedrooms: 4
- Bathrooms: 3
Primary bedroom
- Level: Second
- Dimensions: 5.43 x 5.43
Bedroom 2
- Level: Second
- Dimensions: 5.43 x 5.43
Bedroom 3
- Level: Second
- Dimensions: 3.08 x 3.08
Bedroom 4
- Level: Second
- Dimensions: 3.6 x 3.6
Dining room
- Level: Main
- Dimensions: 2.8 x 2.8
Kitchen
- Level: Main
- Dimensions: 4.51 x 4.51
Laundry
- Level: Main
- Dimensions: 3.05 x 3.05
Living room
- Level: Main
- Dimensions: 3.96 x 4.24
Heating
- Forced Air, Propane
Cooling
- Central Air
Features
- Sauna
- Basement: Unfinished
- Has fireplace: Yes
- Fireplace features: Propane
Interior area
- Living area range: 2000-2500 null
Property
Parking
- Total spaces: 5
- Parking features: Garage
- Has garage: Yes
Features
- Stories: 2
- Patio & porch: Deck, Porch
- Exterior features: Recreational Area, Privacy
- Pool features: None
- Has view: Yes
- View description: Forest
- Water view: Partially Obstructive
- Waterfront features: Direct, River
- Body of water: Whitefish River
Lot
- Features: Campground, River/Stream, Lake/Pond, Waterfront
- Topography: Hilly
Details
- Additional structures: Storage, Shed, Sauna, Barn, Out Buildings
- Parcel number: 622910512
Construction
Type & style
- Home type: SingleFamily
- Property subtype: Single Family Residence
Materials
- Vinyl Siding, Wood
- Foundation: Block
- Roof: Asphalt Shingle
Utilities & green energy
- Sewer: Septic
- Utilities for property: Phone Available, Internet High Speed, Electricity Connected
Community & HOA
Location
- Region: Oconnor
Financial & listing details
- Annual tax amount: C$4,377
- Date on market: 10/6/2026
Price history
Price history is unavailable.
Public tax history
Tax history is unavailable.
Climate risks
Neighborhood: P0T
Nearby schools
GreatSchools rating
No schools nearby
We couldn't find any schools near this home.


Similar homes
- C$629,9003 bd3 ba-- sqft427 Norah St S, Thunder Bay, ON P7E 1P1For Sale
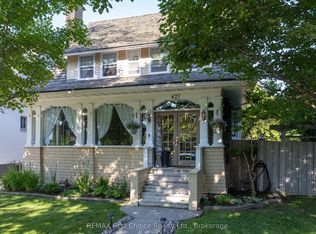 MLS ID #X13769050, REMAX First Choice Realty Ltd.. TRREB
- C$935,0005 bd5 ba-- sqft132 Wolverine Cres, Thunder Bay, ON P7C 5Z2For Sale
 MLS ID #X13646688, Re/Max First Choice Realty Ltd.. TRREB
- C$599,9002 bd2 ba-- sqft834 Weiler Blvd, Thunder Bay, ON P7C 0A7New Construction
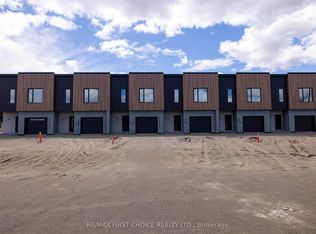 MLS ID #X13250562, RE/MAX FIRST CHOICE REALTY LTD.. TRREB
- C$374,9003 bd2 ba-- sqft734 Franklin St S, Thunder Bay, ON P7E 1R9For Sale
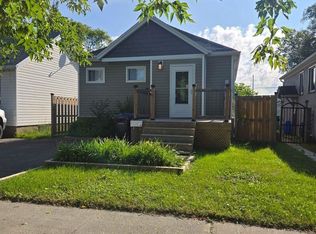 MLS ID #X13702528, REMAX First Choice Realty Ltd.. TRREB
