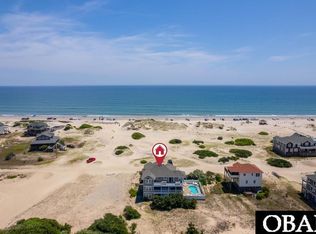
Introducing "Magic Hour," a one-of-a-kind coastal escape where effortless luxury, inspired design, and endless ocean views come together in spectacular fashion. The latest custom creation from SB Designs & NorStar takes Outer Banks living to a whole new level—starting at the top. Perched high behind the dunes with sweeping Atlantic views, the top floor is designed for dreaming, dining, and entertaining. Expansive ocean-facing decks feature imported outdoor furnishings and custom twin hanging cocoon swings—perfect for sunrise coffee, sunset cocktails, and putting down your phone to stream something better: the rolling blue-green Atlantic. Inside, a soaring living area with exposed beams is anchored by a showstopping teal Zellige tile fireplace, framed in integrated LED lighting and custom fluted-reed woodwork, alongside a custom CB2 performance-suede sofa and cozy sweater-wool rugs. Across the room, the chef’s kitchen makes its own statement with an oversized island, gold-veined quartz, a dramatic white reed "beehive" chandelier, and one-of-a-kind rose Zellige tile in a striking Radian Offset pattern. A private wing reveals two luxurious primary suites, each with its own personality and built-in live-edge nightstands. The "Big Blue" room makes a splash with a sculptural soaking tub, beach-blue Skylight tile, and a custom floating vanity with a stone vessel sink. The "Bloom Room" captures warm western sunsets, while its dramatic bath wraps floor to ceiling in rose Zellige tile with a stunning architectural ledge. Follow the dramatic staircase—illuminated by a Moroccan shag-yarn chandelier and accented by a custom "Coastal Cowboy" print—to the mid-level, where the mood shifts from dreamy to playful. Here, ocean views set the scene for your very own "Cocktail Casbah," featuring a custom chevron-pattern Zellige tile bar with integrated, color-adjustable LED lighting to match your mood—or your martini. Across the room, a dedicated game area invites a little friendly competition while vinyl records provide the soundtrack. Prefer to escape the action? Step onto the shaded decks and let the gentle sway of hanging swings slow everything down. Two additional spacious king suites occupy a private wing of this level, each with its own en-suite bath, floating vanity, and distinctive Zellige tile finishes in Casablanca and Absinthe. Downstairs, the whimsical "Seaside Safari" bunk room brings a little magic to the youngest adventurers—and the young at heart. Sleeping six, from tots to teens, it features a spacious dedicated bath with a tub and shower. Just outside, a sparkling blue pool beckons after sun-soaked days on the beach, offering another perfect excuse to do absolutely nothing. Tucked away on the Wild & Wonderful 4-Wheel Drive beaches of the Northern Outer Banks, Magic Hour is more than a vacation home. It's a place to unplug, unwind, reconnect, and rediscover the luxury of doing life on your own time. Come make every hour your Magic Hour.
Under contract
$1,599,000
1598 Sandpiper Rd, Corolla, NC 27927
5beds
3,964sqft
Single Family Residence, Residential
Built in 2026
0.34 Acres Lot
$1,592,300 Zestimate®
$403/sqft
$-- HOA
What's special
- 23 days
- 665
- 53
Zillow last checked:
Listing updated:
Listed by:
Andrew V Brown 213-500-4916,
Landmark Sotheby's Internation
Source: OBAR,MLS#: 134358
Facts & features
Interior
Bedrooms & bathrooms
- Bedrooms: 5
- Bathrooms: 7
- Full bathrooms: 5
- Partial bathrooms: 2
Heating
- Central
Cooling
- Central Air
Appliances
- Included: Dishwasher, Range/Oven, Refrigerator
Features
- Furnished: Yes
Interior area
- Total structure area: 3,964
- Total interior livable area: 3,964 sqft
Property
Features
- Has private pool: Yes
- Pool features: Private
- Has view: Yes
- View description: Ocean
- Has water view: Yes
- Water view: Ocean
- Waterfront features: Semi-Oceanfront (2nd row)
Lot
- Size: 0.34 Acres
Details
- Parcel number: 101A01700010001
- Zoning: SFR
Construction
Type & style
- Home type: SingleFamily
- Architectural style: Contemporary
- Property subtype: Single Family Residence, Residential
Condition
- Year built: 2026
Details
- Builder name: SB Designs
Utilities & green energy
- Sewer: Septic Tank
Community & HOA
Community
- Subdivision: Swan Beach
Location
- Region: Corolla
Financial & listing details
- Price per square foot: $403/sqft
- Tax assessed value: $60,000
- Annual tax amount: $360
- Date on market: 10/13/2026
- Cumulative days on market: 23 days
- Listing agreement: Exclusive Right To Sell
- Ownership: Owned More than 12 Months
Estimated market value
$1,592,300
$1.51M - $1.67M
$4,719/mo
Price history
| Date | Event | Price |
|---|---|---|
| 10/17/2026 | Contingent | $1,599,000$403/sqft |
Source:  OBAR #134358 Report a problem | ||
| 10/13/2026 | Listed for sale | $1,599,000+813.7%$403/sqft |
Source: OBAR #134358 Report a problem | ||
| 11/12/2024 | Sold | $175,000+3.2%$44/sqft |
Source: Public Record Report a problem | ||
| 4/21/2022 | Sold | $169,500$43/sqft |
Source: Public Record Report a problem | ||
Public tax history
| Year | Property taxes | Tax assessment |
|---|---|---|
| 2025 | $372 | $60,000 |
| 2024 | $372 +10.7% | $60,000 |
| 2023 | $336 +21.7% | $60,000 |
| 2022 | $276 | $60,000 |
| 2021 | $276 -19.4% | $60,000 -15.8% |
| 2020 | $342 | $71,300 |
| 2019 | $342 | $71,300 |
| 2018 | -- | $71,300 |
| 2017 | -- | $71,300 |
| 2016 | -- | $71,300 |
| 2015 | -- | $71,300 |
Find assessor info on the county website
Monthly payment
Est. payment
Payment breakdown
Explore the cost of this home by adjusting the details. Changes won't be saved.Climate risks
Neighborhood: 27927

Similar homes
- $1,445,0004 bd5 ba2.3k sqft2195 Sandfiddler Rd, Corolla, NC 27927For Sale
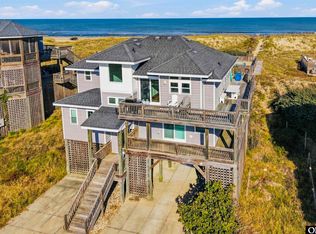 MLS ID #134256, Martin F Thompson, EXP Realty, LLC - Coastal. OBAR
- $1,699,0005 bd6 ba2.9k sqft2017 Sandfiddler Rd Lot B, Corolla, NC 27927For Sale
 MLS ID #133610, Jason E Summerton, Twiddy and Company - Wash Woods. OBAR
- $1,600,0006 bd6 ba3k sqft768 Hunt Club Drive, Corolla, NC 27927For Sale
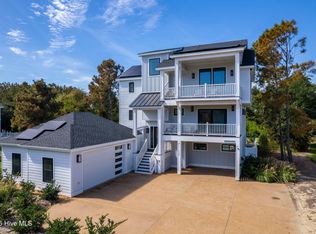
 MLS ID #100552305, Melony Rogers, Salted Pines Real Estate. Hive MLS
- $1,599,0005 bd5 ba2.9k sqft1024 Cruz Bay Ln Lot 13, Corolla, NC 27927For Sale
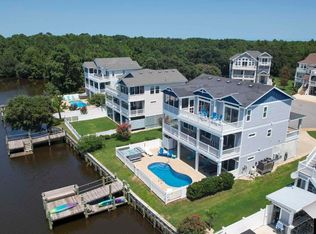 MLS ID #133592, Mary K Murphy, Outer Banks Realty Group. OBAR
- $1,699,0007 bd9 ba3.5k sqft2230 Sandfiddler Road, Corolla, NC 27927For SaleMLS ID #100571129, Grace Anlauf, Ocean Pearl Realty, LLC. Hive MLS
