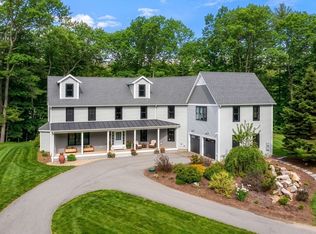
3 levels of high quality new construction colonial in South Walpole on a private 2 plus acre lot. Grand center island, open concept kitchen with custom American made solid maple cabinets in glacier finish. Red oak hardwood 3.5" wide plank floors. 9 foot ceilings of 1st floor. 2 car garage with side mounted, ultra quiet automatic doors with secure keyless access. 50 amp EV charging outlet. Board and batten shaker walls. 4-5 bedrooms. Primary bath with soaking tub, glass enclosed shower and double sink vanity. 2nd floor laundry room. Walk out basement. 2 separate patios. Exterior siding is low maintenance, quality James Hardie cement board. Under slab drainage & gutters to underground storm water system. Set up for future generator. Near Gillette Stadium, Patriots Place open air shopping, dining, entertainment, and state of the art medical center. Near the new Lorusso Athletic Field Complex w/ turf fields, playground, parks, pickleball, walking path and pavilion.
Pending
$1,485,000
16-16R Eldor Dr, South Walpole, MA 02071
5beds
3,430sqft
Single Family Residence
Built in 2025
2.28 Acres Lot
$-- Zestimate®
$433/sqft
$-- HOA
What's special
Open concept kitchenWalk out basementGrand center island
- 75 days |
- 360 |
- 9 |
Zillow last checked:
Listing updated:
Listed by:
Joseph Bean 781-771-1079,
Joe Bean Real Estate 781-771-1079
Source: MLS PIN,MLS#: 73515156
Facts & features
Interior
Bedrooms & bathrooms
- Bedrooms: 5
- Bathrooms: 3
- Full bathrooms: 2
- 1/2 bathrooms: 1
- Main level bathrooms: 1
Primary bedroom
- Features: Walk-In Closet(s), Closet/Cabinets - Custom Built, Flooring - Hardwood, Recessed Lighting
- Level: Second
Bedroom 2
- Features: Flooring - Hardwood
- Level: Second
Bedroom 3
- Features: Flooring - Hardwood
- Level: Second
Bedroom 4
- Level: Second
Bedroom 5
- Features: Flooring - Hardwood, Recessed Lighting, Closet - Double
- Level: Third
Primary bathroom
- Features: Yes
Bathroom 1
- Features: Bathroom - Half, Flooring - Stone/Ceramic Tile, Countertops - Stone/Granite/Solid
- Level: Main,First
Bathroom 2
- Features: Bathroom - Full, Bathroom - Double Vanity/Sink, Bathroom - Tiled With Shower Stall, Flooring - Stone/Ceramic Tile, Countertops - Stone/Granite/Solid, Soaking Tub
- Level: Second
Bathroom 3
- Features: Bathroom - Full, Bathroom - Tiled With Tub & Shower, Flooring - Stone/Ceramic Tile, Countertops - Stone/Granite/Solid
- Level: Second
Dining room
- Features: Flooring - Hardwood, French Doors, Recessed Lighting
- Level: Main,First
Family room
- Features: Flooring - Hardwood, Open Floorplan
- Level: Main,First
Kitchen
- Features: Flooring - Hardwood, Dining Area, Balcony / Deck, Countertops - Stone/Granite/Solid, Kitchen Island, Deck - Exterior, Exterior Access, Open Floorplan, Recessed Lighting, Stainless Steel Appliances, Gas Stove, Lighting - Pendant, Lighting - Overhead
- Level: Main,First
Living room
- Features: Flooring - Hardwood, French Doors, Open Floorplan, Recessed Lighting
- Level: Main,First
Heating
- Forced Air, Natural Gas
Cooling
- Central Air
Appliances
- Included: Electric Water Heater, Water Heater
- Laundry: Electric Dryer Hookup, Washer Hookup, Second Floor
Features
- Windows: Insulated Windows
- Basement: Full,Walk-Out Access,Interior Entry,Concrete,Unfinished
- Number of fireplaces: 1
- Fireplace features: Family Room
Interior area
- Total structure area: 3,430
- Total interior livable area: 3,430 sqft
- Finished area above ground: 3,430
Video & virtual tour
Property
Parking
- Total spaces: 9
- Parking features: Attached, Garage Door Opener, Garage Faces Side, Paved Drive, Off Street, Paved
- Attached garage spaces: 2
- Uncovered spaces: 7
Features
- Patio & porch: Porch, Deck - Composite, Patio
- Exterior features: Porch, Deck - Composite, Patio, Rain Gutters
Lot
- Size: 2.28 Acres
Details
- Parcel number: 253079
- Zoning: res
Construction
Type & style
- Home type: SingleFamily
- Architectural style: Colonial
- Property subtype: Single Family Residence
Materials
- Frame
- Foundation: Concrete Perimeter
- Roof: Shingle
Condition
- Year built: 2025
Utilities & green energy
- Electric: Circuit Breakers, 200+ Amp Service
- Sewer: Public Sewer
- Water: Public
Green energy
- Energy efficient items: Thermostat
Community & HOA
Community
- Features: Public Transportation, Shopping, Park, Walk/Jog Trails, Medical Facility, Highway Access, House of Worship, Public School, T-Station
HOA
- Has HOA: No
Location
- Region: South Walpole
Financial & listing details
- Price per square foot: $433/sqft
- Tax assessed value: $663,700
- Annual tax amount: $8,263
- Date on market: 5/8/2026
- Listing terms: Contract
- Road surface type: Paved
Estimated market value
Not available
Estimated sales range
Not available
Not available
Price history
| Date | Event | Price |
|---|---|---|
| 6/26/2026 | Pending sale | $1,485,000$433/sqft |
Source: MLS PIN #73515156 Report a problem | ||
| 5/8/2026 | Listed for sale | $1,485,000$433/sqft |
Source: MLS PIN #73515156 Report a problem | ||
| 5/7/2026 | Listing removed | $1,485,000$433/sqft |
Source: MLS PIN #73445761 Report a problem | ||
| 4/27/2026 | Price change | $1,485,000-7.2%$433/sqft |
Source: MLS PIN #73445761 Report a problem | ||
| 1/21/2026 | Listed for sale | $1,600,000$466/sqft |
Source: MLS PIN #73445761 Report a problem | ||
| 12/10/2025 | Listing removed | $1,600,000$466/sqft |
Source: MLS PIN #73445761 Report a problem | ||
| 10/21/2025 | Listed for sale | $1,600,000$466/sqft |
Source: MLS PIN #73445761 Report a problem | ||
Public tax history
Tax history is unavailable.
Monthly payment
Est. payment
Payment breakdown
Explore the cost of this home by adjusting the details. Changes won't be saved.Climate risks
Neighborhood: South Walpole
Nearby schools
GreatSchools rating
- 7/10Boyden SchoolGrades: K-5Distance: 0.8 mi
- NAEleanor N Johnson Middle SchoolGrades: 6-8Distance: 3.4 mi
- 8/10Walpole High SchoolGrades: 9-12Distance: 2.7 mi
Schools provided by the listing agent
- Elementary: Boyden (K-5)
- Middle: Walpole Middle (6-8)
- High: Walpole High (9-12)
Source: MLS PIN. This data may not be complete. We recommend contacting the local school district to confirm school assignments for this home.
- $1,218,6004 bd3 ba2.8k sqft7 Lacivita Dr, Walpole, MA 02081Off Market

- $845,7003 bd2 ba2.3k sqft18 Eldor Dr, South Walpole, MA 02071Off Market
- $709,3003 bd1 ba1.5k sqft20 Eldor Dr, South Walpole, MA 02071Off Market
- $731,3004 bd2 ba1.1k sqft16 Eldor Dr, South Walpole, MA 02071Off Market
- $1,195,2004 bd2 ba2.7k sqft11 Lacivita Dr, South Walpole, MA 02071Off Market
- $1,253,2004 bd3 ba2.8k sqft15 Lacivita Dr, South Walpole, MA 02071Off Market
- $822,6004 bd1 ba2k sqft14 Eldor Dr, South Walpole, MA 02071Off Market
- $744,7003 bd2 ba1.5k sqft22 Eldor Dr, South Walpole, MA 02071Off Market
A local agent can set up tours, give advice and negotiate with sellers.
Similar homes
- $1,425,0004 bd4 ba4.2k sqft12 Brookside Ln, Norfolk, MA 02056For Sale
 MLS ID #73520680, Lewis Brugger, LRB Realty Group. MLS PIN
 - $1,695,0004 bd4 ba4.1k sqft9 Bragg Rd, Foxboro, MA 02035For Sale
 MLS ID #73525471, Deborah Piazza, Coldwell Banker Realty - Sharon. MLS PIN
 - $1,349,5004 bd4 ba4.5k sqft42 North St, Norfolk, MA 02056For Sale
 MLS ID #73526011, The Bauman Group, Gibson Sotheby's International Realty. MLS PIN
 - $1,549,0004 bd4 ba3.5k sqft150 Dedham St, Dover, MA 02030For Sale
 MLS ID #73550360, The Bohlin Group, Compass. MLS PIN
 - $1,799,0005 bd5 ba4.8k sqft510 Common St, Walpole, MA 02081For SaleMLS ID #73491484, Victoria Tran Slomiak, Lineage Realty Group. MLS PIN
- $1,725,0004 bd5 ba4.2k sqft7 Pettees Pond Ln, Walpole, MA 02081For SaleMLS ID #73497934, Elena Price, Coldwell Banker Realty - Westwood. MLS PIN
- $1,449,0004 bd4 ba3.5k sqft889 Maple St, Mansfield, MA 02048For SaleMLS ID #73511579, Nicholas Riccio, Gerry Abbott REALTORS®. MLS PIN
- $1,350,0002 bd3 ba3.2k sqft16 Cape Club Dr, Sharon, MA 02067For SaleMLS ID #73531209, Issam Dib, Skyline Realty. MLS PIN
- $1,325,0004 bd4 ba3.7k sqftLOT Longhill Rd #A, Franklin, MA 02038For SaleMLS ID #73544792, The Todaro Team, REMAX Executive Realty. MLS PIN
- $1,300,0004 bd3 ba3.8k sqft5 Baron Dr, North Easton, MA 02356For SaleMLS ID #73517575, Shannon Toland, Keller Williams Realty Signature Properties. MLS PIN
- $1,199,0004 bd3 ba3.5k sqft10 Homes Ave, Franklin, MA 02038For SaleMLS ID #73548542, The Todaro Team, REMAX Executive Realty. MLS PIN
- $1,749,0005 bd4 ba3.9k sqft47 Springdale Ave, Dover, MA 02030For SaleMLS ID #73529554, Amy Caffrey, Compass. MLS PIN
- $1,095,0004 bd3 ba3.7k sqft40 Flannery Ln, Wrentham, MA 02093For SaleMLS ID #73546827, Amanda French, Today Real Estate, Inc.. MLS PIN
- $1,574,0004 bd4 ba4.1k sqft14 Earle Stewart Ln, Wrentham, MA 02093For SaleMLS ID #73540686, Michael B. Guimares Jr., Conway - Hanover. MLS PIN
- $1,550,0004 bd3 ba2.8k sqft213 Hunnewell St, Needham, MA 02494For SaleMLS ID #73526309, Deborah Anastas, Berkshire Hathaway HomeServices Commonwealth Real Estate. MLS PIN
- $945,0004 bd3 ba2.4k sqft103 McEachron Dr, Stoughton, MA 02072For SaleMLS ID #73551938, Eric Tam, Compass. MLS PIN
- $1,365,0005 bd5 ba4.3k sqft23 Bucklin Dr, Rehoboth, MA 02769For SaleMLS ID #73510954, Jamal Adrien, Zander Realty Group. MLS PIN
- $1,399,9994 bd3 ba2.7k sqft32 Laurel Ln, Raynham, MA 02767For SaleMLS ID #73459593, Jarrod Askin, Coldwell Banker Realty - Plymouth. MLS PIN
- $1,600,0006 bd4 ba5k sqft23 Falcon Ridge Dr, Hopkinton, MA 01748For SaleMLS ID #73544112, The Macchi Group, William Raveis R.E. & Home Services. MLS PIN
- $1,300,0004 bd3 ba3.2k sqft427 Landry Ave, North Attleboro, MA 02760For SaleMLS ID #73535302, Cheryl Walsh, C. Walsh Realty, Inc.. MLS PIN
