Welcome to effortless living at 16 Abbey Lane, a pristine free-standing condominium nestled in one of Westerly’s most sought-after 55+ communities. This home offers the rare independence of a detached residence paired with the ease of a low-maintenance lifestyle, allowing more time to enjoy everything this vibrant coastal town has to offer. The thoughtful, single-level floor plan is designed for flow and comfort. High ceilings and large windows invite an abundance of natural light, creating a bright and airy atmosphere throughout the main living spaces. The heart of the home transitions seamlessly from a modern kitchen into a spacious living area, perfect for hosting friends or enjoying a quiet afternoon with a book. With its close proximity to Westerly’s famous beaches, downtown dining, and local boutiques, this home represents the perfect balance of privacy and accessibility. Experience the simplicity of one-level living in a location that truly feels like home. This condominium is located in a development with an HOA.
Pending
$737,500
16 Abbey Ln #17, Westerly, RI 02891
2beds
1,516sqft
Condominium
Built in 2023
-- sqft lot
$-- Zestimate®
$486/sqft
$416/mo HOA
What's special
One-level livingThoughtful single-level floor planPristine free-standing condominiumHigh ceilingsModern kitchenAbundance of natural lightLarge windows
- 77 days
- 227
- 10
Zillow last checked:
Listing updated:
Listed by:
Wendeth O'Neill 401-447-5897,
Compass
Source: StateWide MLS RI,MLS#: 1416856
Facts & features
Interior
Bedrooms & bathrooms
- Bedrooms: 2
- Bathrooms: 2
- Full bathrooms: 2
Bathroom
- Features: Bath w Shower Stall, Bath w Tub & Shower
Heating
- Natural Gas, Forced Air
Cooling
- Central Air
Appliances
- Included: Gas Water Heater, Tankless Water Heater, Dishwasher, Dryer, Exhaust Fan, Disposal, Microwave, Oven/Range, Refrigerator, Washer
- Laundry: In Unit
Features
- Wall (Dry Wall), Plumbing (Mixed), Insulation (Cap), Insulation (Ceiling), Insulation (Floors), Insulation (Walls)
- Flooring: Ceramic Tile, Hardwood
- Windows: Insulated Windows
- Basement: Full,Interior Entry,Unfinished,Utility
- Number of fireplaces: 1
- Fireplace features: Gas, Wood Burning
Interior area
- Total structure area: 1,516
- Total interior livable area: 1,516 sqft
- Finished area above ground: 1,516
- Finished area below ground: 0
Property
Parking
- Total spaces: 4
- Parking features: Attached, Garage Door Opener, Assigned, Driveway
- Attached garage spaces: 2
- Has uncovered spaces: Yes
Accessibility
- Accessibility features: One Level
Features
- Stories: 1
- Entry location: First Floor Access
- Patio & porch: Deck, Patio, Porch
Lot
- Features: Sprinklers, Wooded
Construction
Type & style
- Home type: Condo
- Property subtype: Condominium
Materials
- Dry Wall, Vinyl Siding
- Foundation: Concrete Perimeter
Condition
- New construction: No
- Year built: 2023
Utilities & green energy
- Electric: 200+ Amp Service, Circuit Breakers
- Utilities for property: Sewer Connected, Water Connected
Community & HOA
Community
- Features: Near Public Transport, Commuter Bus, Golf, Highway Access, Hospital, Interstate, Marina, Private School, Public School, Railroad, Recreational Facilities, Restaurants, Schools, Near Shopping, Near Swimming, Tennis
- Senior community: Yes
HOA
- Has HOA: No
- HOA fee: $416 monthly
Location
- Region: Westerly
Financial & listing details
- Price per square foot: $486/sqft
- Annual tax amount: $5,139
- Date on market: 7/3/2026
Estimated market value
Not available
Estimated sales range
Not available
Not available
Price history
| Date | Event | Price |
|---|---|---|
| 9/12/2026 | Pending sale | $737,500$486/sqft |
Source:  StateWide MLS RI #1416856 Report a problem StateWide MLS RI #1416856 Report a problem | ||
| 9/9/2026 | Listed for sale | $737,500$486/sqft |
Source: StateWide MLS RI #1416856 Report a problem | ||
| 7/14/2026 | Pending sale | $737,500$486/sqft |
Source: StateWide MLS RI #1416856 Report a problem | ||
| 7/3/2026 | Listed for sale | $737,500+23.1%$486/sqft |
Source: StateWide MLS RI #1416856 Report a problem | ||
| 10/12/2023 | Sold | $599,000+7.5%$395/sqft |
Source: StateWide MLS RI #1270895 Report a problem | ||
| 11/28/2020 | Pending sale | $557,000$367/sqft |
Source: StateWide MLS RI #1270895 Report a problem | ||
Public tax history
Tax history is unavailable.
Monthly payment
Est. payment
Payment breakdown
Explore the cost of this home by adjusting the details. Changes won't be saved.Climate risks
Neighborhood: 02891
Similar homes
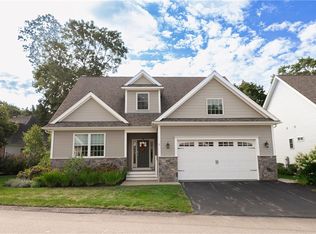
- $649,0002 bd3 ba1.7k sqftWheeler Farm, Westerly, RI 02891For Sale

 MLS ID #1420341, Holly Powell, BHHS New England Properties. StateWide MLS RI
 - $879,9002 bd2 ba1.8k sqftButterfly Estates, Westerly, RI 02891For Sale
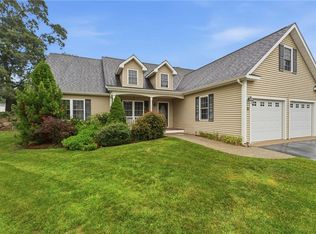 MLS ID #1421497, Heather Morrone, Coldwell Banker Coastal Homes. StateWide MLS RI
 - $595,0003 bd3 ba2.2k sqft346 Post Rd, Westerly, RI 02891For Sale
 MLS ID #1423364, Meredith Goncalves, Malek Real Estate, Inc.. StateWide MLS RI
 - $620,0004 bd3 ba2k sqft8 Pequot Ave, Westerly, RI 02891For Sale
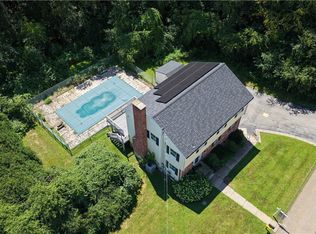 MLS ID #1415908, Dan Liese, Seaport Real Estate Services. StateWide MLS RI
 - $1,100,0004 bd2 ba900 sqft27 Benson Ave, Westerly, RI 02891For SaleMLS ID #1423697, Alpern & Mesenbourg Group, Alpern and Mesenbourg. StateWide MLS RI
- $895,0002 bd2 ba1.3k sqft3 Clifford Dr, Westerly, RI 02891For SaleMLS ID #1422486, Team KEY, KEY Real Estate Services. StateWide MLS RI
- $949,0002 bd2 ba1.1k sqftAtlantic Beach Casino Resort, Westerly, RI 02891For SaleMLS ID #1417526, Larry Burns, Lila Delman Compass. StateWide MLS RI
- $549,9002 bd1 ba1.7k sqft3 Pauline St, Westerly, RI 02891For SaleMLS ID #1423135, Paula Licciardi, RI Real Estate Services. StateWide MLS RI
- $729,0003 bd3 ba2.2k sqft41 Timber Ridge Rd, Charlestown, RI 02813For SaleMLS ID #1423420, Team KEY, KEY Real Estate Services. StateWide MLS RI
- $434,6093 bd2 ba1.5k sqft30 Fieldstone Way, Westerly, RI 02891For SaleMLS ID #1420642, Sandy Bliven, RE/MAX South County. StateWide MLS RI
- $450,0003 bd3 ba960 sqft25 Asher Avenue, Stonington, CT 06379For Sale
 MLS ID #24208210, Joe Malerba, eXp Realty. Smart MLS
 - $714,9002 bd2 ba1.4k sqft26 Fort Ninigret Rd, Charlestown, RI 02813For SaleMLS ID #1422805, Christine HOLDEN, Residential Properties Ltd.. StateWide MLS RI
- $494,9003 bd2 ba1.9k sqft107 Church St, Bradford, RI 02808For SaleMLS ID #1423309, Sandy Bliven, RE/MAX South County. StateWide MLS RI
- $469,0003 bd1 ba2.2k sqft126 Alton Bradford Rd, Bradford, RI 02808For SaleMLS ID #1423315, The Hiraldo Group, Innovations Realty. StateWide MLS RI
- $850,0002 bd2 ba1.1k sqftThe Standard, Groton, CT 06355For SaleMLS ID #24200391, Thomas Switz, Switz Real Estate Associates. Smart MLS
- $479,0003 bd1 ba1.4k sqft320 Railroad Ave N, Saunderstown, RI 02874For SaleMLS ID #1416372, Sandy Pellegrino, Coldwell Banker Realty. StateWide MLS RI
- $649,0002 bd2 ba1.3k sqft540 Switch Rd, Wood River Junction, RI 02894For SaleMLS ID #1414997, The Dowd Team, Keller Williams Coastal. StateWide MLS RI
- $595,0003 bd2 ba1.4k sqft33 Charles Ave, Charlestown, RI 02813For SaleMLS ID #1419669, Sharon PHILIPP, Coldwell Banker Realty. StateWide MLS RI
- $869,9005 bd3 ba1.6k sqft587 Taugwonk Road, Stonington, CT 06378For SaleMLS ID #24203017, Geb C. Masterson, William Pitt Sotheby's Int'l. Smart MLS
