In town location . Spacious 2 Family. The first floor unit consists of a roomy kitchen, dining room, large living room, 2 bedrooms and bath. Very nice tin ceilings in two rooms in the first floor apartment. Large enclosed porch off the kitchen. The apartment needs some renovation. The second floor unit is studded out. It was a 2 bedroom apartment. There is a tub in the bathroom. The third floor has a very large area unfinished. It also could be a larger single family home. There are some vinyl windows, some newer electric wiring, Newer hot air furnace and spray foamed basement walls. Plenty of living area. Garage and paved driveway. It also offers a back yard for the barbecue. Great opportunity to have a home to live in and monthly income or as an investment. Being sold as is.
Pending
Listed by: Autumn Leaves Real Estate • Nancy White
Price cut: $10.9K (5/15)
$89,000
16 Beech Street, Haverhill, NH 03785
4beds
0baths
--sqft
:
Get pre-qualified$713/mo
Multi Family
Built in 1896
-- sqft lot
$-- Zestimate®
$--/sqft
$-- HOA
What's special
Vinyl windowsPaved drivewayNewer hot air furnaceNewer electric wiringSpray foamed basement wallsRoomy kitchenDining room
- 90 days |
- 84 |
- 2 |
Zillow last checked:
Listing updated:
Listed by:
Nancy White,
Autumn Leaves Real Estate 603-787-2691
Source: PrimeMLS,MLS#: 5085190
Facts & features
Interior
Bedrooms & bathrooms
- Bedrooms: 4
- Bathrooms: 0
Heating
- Hot Air
Cooling
- None
Features
- Basement: Full,Insulated,Unfinished,Basement Stairs,Interior Entry
Interior area
- Total structure area: 4,345
- Finished area above ground: 0
- Finished area below ground: 0
Property
Parking
- Total spaces: 1
- Parking features: Paved, Driveway, Off Street
- Garage spaces: 1
- Has uncovered spaces: Yes
Features
- Levels: 2.5
- Patio & porch: Enclosed Porch
- Frontage length: Road frontage: 66
Lot
- Size: 7,405 Square Feet
- Features: Level, Open Lot, Slight, Sloped, In Town, Near Shopping, Neighborhood, Near Hospital
Details
- Parcel number: HVHLM00102B000054L000000
- Zoning description: 301 Woodsville Res
Construction
Type & style
- Home type: MultiFamily
- Property subtype: Multi Family
Materials
- Wood Frame, Asbestos Exterior, Spray Foam Insulation
- Foundation: Brick
- Roof: Other Shingle
Condition
- New construction: No
- Year built: 1896
Utilities & green energy
- Electric: Fuses
- Sewer: Public Sewer
- Water: Metered, Public
- Utilities for property: None, Phone Available, No Internet
Community & HOA
Location
- Region: Woodsville
Financial & listing details
- Tax assessed value: $226,900
- Annual tax amount: $5,761
- Date on market: 4/24/2026
- Road surface type: Paved
Estimated market value
Not available
Estimated sales range
Not available
$2,402/mo
Price history
| Date | Event | Price |
|---|---|---|
| 6/22/2026 | Pending sale | $89,000 |
Source:  PrimeMLS #5085190 Report a problem PrimeMLS #5085190 Report a problem | ||
| 5/15/2026 | Price change | $89,000-10.9% |
Source: PrimeMLS #5085190 Report a problem | ||
| 4/24/2026 | Listed for sale | $99,900+81.6% |
Source: PrimeMLS #5085190 Report a problem | ||
| 9/30/1998 | Sold | $55,000 |
Source: Public Record Report a problem | ||
Public tax history
| Year | Property taxes | Tax assessment |
|---|---|---|
| 2024 | $4,411 +26.5% | $226,900 +88.1% |
| 2023 | $3,488 +22.3% | $120,600 +20.1% |
| 2022 | $2,852 | $100,400 -16.7% |
| 2021 | $2,852 | $120,600 +20.1% |
| 2020 | $2,852 -6.2% | $100,400 |
| 2019 | $3,042 -3.2% | $100,400 |
| 2018 | $3,143 +0.9% | $100,400 |
| 2017 | $3,116 +4.3% | $100,400 |
| 2016 | $2,988 -11.6% | $100,400 -12.5% |
| 2015 | $3,380 +7.2% | $114,700 |
| 2014 | $3,153 +4.8% | $114,700 |
| 2013 | $3,010 +7.2% | $114,700 |
| 2012 | $2,809 +3.7% | $114,700 -15.8% |
| 2010 | $2,710 | $136,300 |
Find assessor info on the county website
Monthly payment
Est. payment
Payment breakdown
Explore the cost of this home by adjusting the details. Changes won't be saved.Climate risks
Neighborhood: Woodsville
Nearby schools
GreatSchools rating
- 5/10Woodsville Elementary SchoolGrades: PK-3Distance: 0.6 mi
- 4/10Haverhill Cooperative Middle SchoolGrades: 4-8Distance: 5.1 mi
- 9/10Woodsville High SchoolGrades: 9-12Distance: 0.1 mi
Schools provided by the listing agent
- Elementary: Woodsville Elementary
- Middle: Haverhill Cooperative Middle
- High: Woodsville High School
- District: SAU #23
Source: PrimeMLS. This data may not be complete. We recommend contacting the local school district to confirm school assignments for this home.
- $281,2004 bd2 ba3.1k sqft17 Beech St, Woodsville, NH 03785Off Market
- $313,4006 bd-- ba5.2k sqft15 Beech St, Woodsville, NH 03785Off Market
- $183,3003 bd1 ba2.1k sqft13 Beech St, Woodsville, NH 03785Off Market
- $340,0004 bd3 ba2.6k sqft14 Beech St, Woodsville, NH 03785Sold
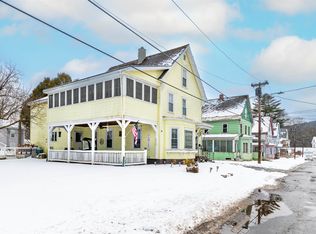
- $190,5005 bd-- ba3.1k sqft20 Beech St, HAVERHILL, NH 03785Off Market
- $130,70012 bd4 ba4k sqft7 Walnut St, Haverhill, NH 03765Off Market
- $201,3006 bd2 ba2.9k sqft15 Beech St, Haverhill, NH 03765Off Market
- $251,0006 bd5 ba4.4k sqft22 Beech St, Haverhill, NH 03765Off Market
A local agent can set up tours, give advice and negotiate with sellers.
Similar homes
- $100,0006 bd2 ba2k sqft6 Locust Street, Haverhill, NH 03785Active
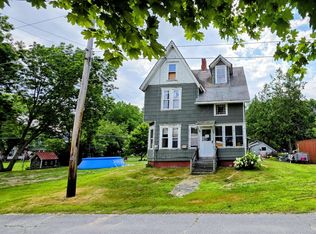 MLS ID #5100652, Vickie Wyman. PrimeMLS
 - $130,0004 bd2 ba1.9k sqft10 Pine Street, Haverhill, NH 03785Active
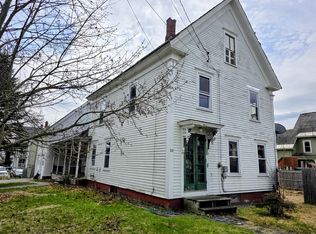 MLS ID #5085210, Vickie Wyman. PrimeMLS
 - $103,0003 bd2 ba952 sqft15 Trailer Park Road, Haverhill, NH 03785Active
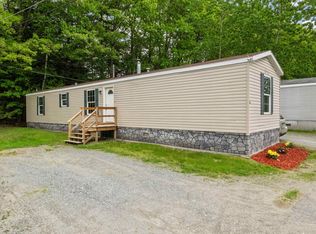 MLS ID #5081882, Samantha Catterall. PrimeMLS
 - $87,0002 bd2 ba2k sqft302 Branch Brook Road, Groton, VT 05046Active
 MLS ID #5095144, Heidi DeBrino. PrimeMLS
 - $110,0004 bd2 ba1.8k sqft1411 State Route 25 N, Warren, NH 03279AuctionXome
- $99,0002 bd1 ba924 sqft2731 VT Rte 232, Marshfield, VT 05658-8050ActiveMLS ID #5093131, Leslie Drown. PrimeMLS
- $97,0002 bd1 ba840 sqft8 Hilltop Manor Mobile Home Park, Littleton, NH 03561ActiveMLS ID #5101102, Nikki Morrison. PrimeMLS
- $115,0003 bd1 ba780 sqft1343 Chelsea Road, Corinth, VT 05039ActiveMLS ID #5082292, Jacob Barnes. PrimeMLS
- $95,0002 bd1 ba924 sqft6 Hilltop Manor Mobile Home Park, Littleton, NH 03561ActiveMLS ID #5082387, Nikki Morrison. PrimeMLS
- $129,9003 bd1 ba1.3k sqft71 Riverside Avenue, Lisbon, NH 03585ActiveMLS ID #5050473, Herbie Bartlett. PrimeMLS
