Welcome to this beautifully maintained 3-bedroom, 2-bath home, lovingly cared for by the same owners for the past 37 years! The spacious main level features a bright kitchen, dedicated dining room, full bath, and inviting living room, along with a beautiful sunroom and a versatile laundry room/office space. Upstairs, you'll find three bedrooms, including a primary suite complete with built-in shelving, two closets, and a private full bath. Storage is abundant throughout, from extra closets on every level to back porch cabinetry and a massive bonus space above the oversized garage. Conveniently located in the heart of Auburn close to all local amenities—schedule your showing today before it's gone!
Active
$415,000
16 Braman Street, Auburn, ME 04210
3beds
1,658sqft
Single Family Residence
Built in 1929
0.34 Acres Lot
$-- Zestimate®
$250/sqft
$-- HOA
What's special
Back porch cabinetryBeautiful sunroomBright kitchenBuilt-in shelvingTwo closetsPrimary suiteSpacious main level
- 21 days
- 795
- 56
Zillow last checked:
Listing updated:
Listed by:
Keller Williams Realty
Source: Maine Listings,MLS#: 1682392
Facts & features
Interior
Bedrooms & bathrooms
- Bedrooms: 3
- Bathrooms: 2
- Full bathrooms: 2
Bedroom 1
- Features: Built-in Features, Full Bath
- Level: Second
Bedroom 2
- Level: Second
Bedroom 3
- Level: Second
Bonus room
- Level: First
Dining room
- Level: First
Kitchen
- Level: First
Living room
- Level: First
Office
- Level: First
Sunroom
- Level: First
Heating
- Baseboard, Heat Pump, Hot Water
Cooling
- Heat Pump
Appliances
- Included: Dishwasher, Microwave, Gas Range, Refrigerator
Features
- Bathtub, Pantry, Storage, Primary Bedroom w/Bath
- Flooring: Carpet, Tile, Vinyl, Hardwood
- Basement: Interior Entry,Crawl Space,Full,Unfinished
- Has fireplace: No
Interior area
- Total structure area: 1,658
- Total interior livable area: 1,658 sqft
- Finished area above ground: 1,658
- Finished area below ground: 0
Property
Parking
- Total spaces: 2
- Parking features: Paved, 1 - 4 Spaces, On Site, Garage Door Opener, Detached, Storage
- Garage spaces: 2
Features
- Patio & porch: Porch
Lot
- Size: 0.34 Acres
- Features: City Lot, Near Shopping, Neighborhood, Level, Open Lot, Landscaped
Details
- Additional structures: Shed(s)
- Parcel number: AUBNM281L078
- Zoning: T-4.2B
Construction
Type & style
- Home type: SingleFamily
- Architectural style: Cape Cod
- Property subtype: Single Family Residence
Materials
- Wood Frame, Vinyl Siding
- Foundation: Poured Concrete
- Roof: Shingle
Condition
- Year built: 1929
Utilities & green energy
- Electric: Circuit Breakers
- Sewer: Public Sewer
- Water: Public
Community & HOA
Location
- Region: Auburn
Financial & listing details
- Price per square foot: $250/sqft
- Tax assessed value: $192,600
- Annual tax amount: $4,407
- Date on market: 9/29/2026
- Road surface type: Paved
Estimated market value
Not available
Estimated sales range
Not available
Not available
Price history
| Date | Event | Price |
|---|---|---|
| 9/29/2026 | Listed for sale | $415,000$250/sqft |
Source:  Maine Listings #1682392 Report a problem | ||
Public tax history
| Year | Property taxes | Tax assessment |
|---|---|---|
| 2024 | $4,285 +8.9% | $192,600 +11.3% |
| 2023 | $3,936 | $173,000 |
| 2022 | $3,936 +12.5% | $173,000 +17.8% |
| 2021 | $3,499 +0.3% | $146,900 |
| 2020 | $3,489 +20.5% | $146,900 |
| 2019 | $2,895 -3.7% | $146,900 |
| 2018 | $3,005 +17.3% | $146,900 +11.8% |
| 2017 | $2,561 -1.6% | $131,400 |
| 2016 | $2,602 | $131,400 |
| 2015 | $2,602 +0.8% | $131,400 |
| 2013 | $2,580 +0.2% | $131,400 |
| 2012 | $2,574 -1.5% | $131,400 -2.5% |
| 2011 | $2,614 +5.9% | $134,800 |
| 2009 | $2,468 -0.6% | $134,800 |
| 2008 | $2,482 | $134,800 +42.9% |
| 2006 | -- | $94,300 |
Find assessor info on the county website
Monthly payment
Est. payment
Payment breakdown
Explore the cost of this home by adjusting the details. Changes won't be saved.Climate risks
Neighborhood: 04210


Similar homes
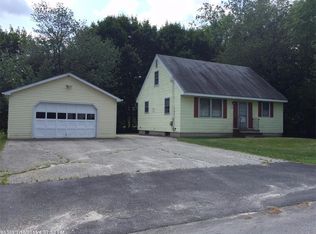
- $325,0002 bd2 ba996 sqft38 Rose Terrace, Auburn, ME 04210Active
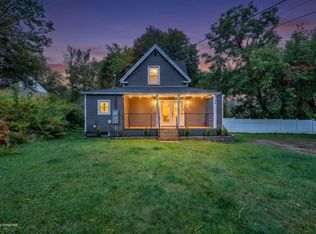
 MLS ID #1682717, Keller Williams Realty. Maine Listings
- $319,9003 bd2 ba2k sqft219 Winter Street, Auburn, ME 04210Active
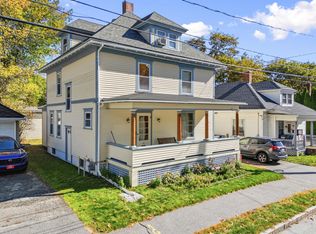 MLS ID #1684427, Better Homes & Gardens Real Estate/The Masiello Group. Maine Listings
- $399,9004 bd2 ba1.2k sqft1335 Turner Street, Auburn, ME 04210Active
 MLS ID #1683377, Better Homes & Gardens Real Estate/The Masiello Group. Maine Listings
- $329,9003 bd1 ba1.2k sqft525 Minot Avenue, Auburn, ME 04210Active
 MLS ID #1684802, Better Homes & Gardens Real Estate/The Masiello Group. Maine Listings
- $314,9993 bd2 ba1.2k sqft252 Gamage Avenue, Auburn, ME 04210ActiveMLS ID #1683593, The Maine Real Estate Experience. Maine Listings
- $459,9004 bd4 ba2.3k sqft129 Sunderland Drive, Auburn, ME 04210ActiveMLS ID #1682434, Keller Williams Realty. Maine Listings
- $374,9003 bd3 ba1.5k sqft115 Shepley Street, Auburn, ME 04210ActiveMLS ID #1674108, Keller Williams Realty. Maine Listings
- $349,0003 bd1 ba1.6k sqft14 Linden Street, Auburn, ME 04210ActiveMLS ID #1682892, Tim Dunham Realty. Maine Listings
- $320,0002 bd1 ba1.1k sqft20 Towle Avenue, Auburn, ME 04210ActiveMLS ID #1684606, Hearth & Key Realty. Maine Listings
- $345,0003 bd1 ba1.2k sqft50 Loring Avenue, Auburn, ME 04210ActiveMLS ID #1684162, Epique Realty. Maine Listings
- $289,9003 bd2 ba1.4k sqft72 Gill Street, Auburn, ME 04210ActiveMLS ID #1684706, A Team Realty. Maine Listings
- $295,0003 bd2 ba1.4k sqft301 Gamage Avenue, Auburn, ME 04210ActiveMLS ID #1684496, The Maine Real Estate Experience. Maine Listings
- $399,0004 bd2 ba1.8k sqft58 Marshall Avenue, Auburn, ME 04210ActiveMLS ID #1674357, Keller Williams Realty. Maine Listings
- $550,0004 bd3 ba2.1k sqft12 Harrison Circle, Auburn, ME 04210ActiveMLS ID #1684212, Portside Real Estate Group. Maine Listings
- $400,0004 bd2 ba1.8k sqft148 Broad Street, Auburn, ME 04210ActiveMLS ID #1682193, Real Broker. Maine Listings
- $330,0003 bd2 ba1k sqft37 Meadow Lane, Auburn, ME 04210ActiveMLS ID #1683268, The Maine Real Estate Experience. Maine Listings
- $419,0004 bd2 ba2.1k sqft118 Gamage Avenue, Auburn, ME 04210ActiveMLS ID #1679049, Maine Real Estate Experts. Maine Listings
- $309,9003 bd2 ba1.1k sqft1233 Turner Street, Auburn, ME 04210ActiveMLS ID #1676733, Androvise Realty. Maine Listings
- $339,9003 bd1 ba935 sqft25 Bolster Street, Auburn, ME 04210ActiveMLS ID #1684034, The Maine Real Estate Experience. Maine Listings
- $359,9004 bd2 ba2.1k sqft194 Oak Hill Road, Auburn, ME 04210ActiveMLS ID #1660441, Better Homes & Gardens Real Estate/The Masiello Group. Maine Listings
