Looking for a nice, solid income property? Look no further. This home has been in the same family for generations and has been meticulously maintained inside and out. Some cosmetic updates needed but all the big ticket items have been done!! The roof is only 2 years old, property was vinyl sided and windows replaced, most electric updated and the walk out level basement apartment was completely renovated with luxury vinyl flooring and a new bath. The 2nd floor apartment has a walk-up finished attic that could add 2 more bedrooms not counted in the 3,743 square feet of living space. Both first and second floors have beautiful woodwork, french doors and gleaming hardwood flooring throughout with enclosed porches/sunrooms and a fantastic view of the Nashua River and Damn. All utilities are separate and there is a detached 2 car garage. And the best part: All of the apartments are vacant so if you are a multi-generation household looking to share space or an investor the apartments are ready for all new tenants to move-in!! Within walking distance to Central Park, Wachusett Damn, Russian Icon Museum and all the vibrant downtown restaurants and stores that Clinton has to offer. Easy commute with access to Rts. 62, 110 495, 117 and 2.
For sale
$699,900
16 California Ct, Clinton, MA 01510
5beds
3,743sqft
3 Family - 3 Units Up/Down
Built in 1900
-- sqft lot
$678,600 Zestimate®
$187/sqft
$-- HOA
What's special
- 38 days
- 430
- 18
Zillow last checked:
Listing updated:
Listed by:
Nancy Moran 978-660-9955,
Realty Vision 978-368-8741
Source: MLS PIN,MLS#: 73557565
Facts & features
Interior
Bedrooms & bathrooms
- Bedrooms: 5
- Bathrooms: 3
- Full bathrooms: 3
Heating
- Natural Gas, Wall Unit, Space Heater
Cooling
- Window Unit(s)
Appliances
- Included: Range, Refrigerator
- Laundry: Electric Dryer Hookup, Washer Hookup
Features
- Bathroom with Shower Stall, Pantry, Storage, Bathroom With Tub & Shower, Internet Available - Unknown, Living Room, Kitchen, Dining Room, Sunroom
- Flooring: Wood, Tile, Vinyl, Varies, Pine, Hardwood
- Doors: Insulated Doors
- Windows: Insulated Windows, Screens
- Basement: Walk-Out Access,Interior Entry,Concrete,Unfinished
- Has fireplace: No
Interior area
- Total structure area: 3,743
- Total interior livable area: 3,743 sqft
- Finished area above ground: 3,743
Property
Parking
- Total spaces: 6
- Parking features: Paved Drive, Off Street, Driveway, Paved
- Garage spaces: 2
- Uncovered spaces: 4
Features
- Patio & porch: Enclosed
- Exterior features: Rain Gutters
- Has view: Yes
- View description: City View(s), Scenic View(s), Water, River
- Has water view: Yes
- Water view: River,Water
- Waterfront features: River, 1/10 to 3/10 To Beach, Beach Ownership(Private)
Lot
- Size: 0.27 Acres
- Features: Level
Details
- Parcel number: 3307484
- Zoning: R1
Construction
Type & style
- Home type: MultiFamily
- Property subtype: 3 Family - 3 Units Up/Down
Materials
- Frame
- Foundation: Stone
- Roof: Shingle
Condition
- Year built: 1900
Utilities & green energy
- Electric: 220 Volts, Circuit Breakers, Individually Metered
- Sewer: Public Sewer
- Water: Public
- Utilities for property: for Gas Range, for Electric Dryer, Washer Hookup
Community & HOA
Community
- Features: Shopping, Pool, Tennis Court(s), Park, Walk/Jog Trails, Medical Facility, Laundromat, House of Worship, Public School
Location
- Region: Clinton
Financial & listing details
- Price per square foot: $187/sqft
- Tax assessed value: $495,000
- Annual tax amount: $6,445
- Date on market: 8/20/2026
- Total actual rent: 6000
- Road surface type: Paved
Estimated market value
$678,600
$645,000 - $713,000
$2,137/mo
Price history
| Date | Event | Price |
|---|---|---|
| 7/31/2026 | Listed for sale | $699,900$187/sqft |
Source: MLS PIN #73557565 Report a problem | ||
Public tax history
| Year | Property taxes | Tax assessment |
|---|---|---|
| 2025 | $5,586 +10.1% | $420,000 +8.8% |
| 2024 | $5,072 +3.2% | $386,000 +4.9% |
| 2023 | $4,917 -2.6% | $367,800 +8.6% |
| 2022 | $5,050 +26.5% | $338,700 +35.3% |
| 2021 | $3,991 +9.1% | $250,400 +6.1% |
| 2020 | $3,657 +7.3% | $236,100 +10.4% |
| 2019 | $3,407 -2% | $213,900 +4.4% |
| 2018 | $3,478 -2.1% | $204,800 +1.9% |
| 2017 | $3,552 +3.3% | $201,000 +1% |
| 2016 | $3,437 +7.2% | $199,000 +3.4% |
| 2015 | $3,205 +3.2% | $192,400 |
| 2014 | $3,107 +17.4% | $192,400 +13.3% |
| 2013 | $2,647 +2% | $169,800 |
| 2012 | $2,595 -20.6% | $169,800 -26.6% |
| 2011 | $3,268 +1.1% | $231,300 -4.4% |
| 2010 | $3,231 +8.1% | $242,000 -2% |
| 2009 | $2,990 +1.3% | $246,900 -5.1% |
| 2008 | $2,952 +3.4% | $260,300 |
| 2007 | $2,855 +3.2% | $260,300 |
| 2006 | $2,767 +7% | $260,300 +17.5% |
| 2005 | $2,586 +20.8% | $221,600 +40% |
| 2004 | $2,140 +0.7% | $158,300 |
| 2003 | $2,126 +4.4% | $158,300 +25.9% |
| 2002 | $2,036 +5.9% | $125,700 +5.4% |
| 2000 | $1,923 | $119,300 |
Find assessor info on the county website
Monthly payment
Est. payment
Payment breakdown
Explore the cost of this home by adjusting the details. Changes won't be saved.Climate risks
Neighborhood: 01510
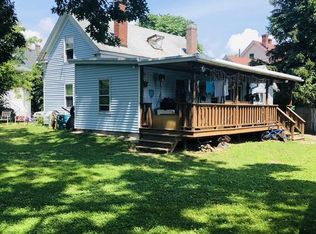
Similar homes
- $749,0004 bd4 ba3.7k sqft719 Main St, Clinton, MA 01510For Sale
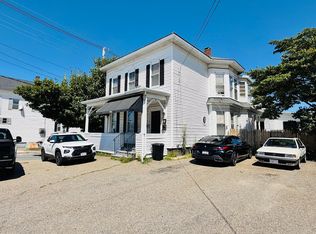 MLS ID #73566262, Rodrigo Azevedo, Pablo Maia Realty. MLS PIN
 - $625,0006 bd3 ba3.1k sqft92 Walnut St, Clinton, MA 01510For Sale
 MLS ID #73560578, Mary N. Foley, Mary Foley Real Estate. MLS PIN
 - $699,9006 bd4 ba3.2k sqft234 Main St, Leominster, MA 01453For Sale
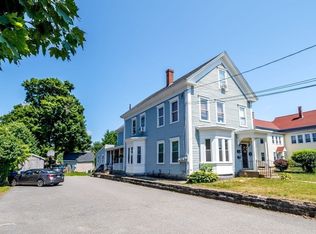 MLS ID #73552522, Julia Y. Cotter, Golden Key Realty, LLC. MLS PIN
 - $729,9006 bd4 ba3.2k sqft26 Jerome Pl, Leominster, MA 01453For Sale
 MLS ID #73569489, Derek Greene, The Greene Realty Group. MLS PIN
