This inviting ranch-style attached home features 2 spacious bedrooms, 2 full bathrooms, and a bonus room-a versatile space ideal for an office, den or guest bedroom. The comfortable layout also features a spacious eat-in kitchen with shaker cabinets and quartz countertops, a living room and dining room combination accented with chair and crown molding, easy maintenance flooring, and recessed lighting. The rear entrance has a convenient one car garage and driveway. Step outside to enjoy community amenities such as a heated outdoor pool, fitness center, three clubhouses, walking paths, tennis, pickle ball, shuffle board, bocci, and 2 golf courses. The well-maintained grounds and recreational facilities create a welcoming atmosphere for socializing and leisure. Located nearby to parks, shopping, and essential public services, close to shopping, and a short drive to Jersey shore beaches. The Seller is conveying in as-is condition but will provide a clear Certificate of Occupancy. Settlement is subject to the seller finding suitable housing. Easy to show, don't miss out on this one!
For sale
Price cut: $1.5K (6/10)
$273,500
16 Cambridge Cir #B, Manchester Township, NJ 08759
2beds
1,374sqft
:
Get pre-qualified$2,157/mo
Condominium
Built in 1973
-- sqft lot
$-- Zestimate®
$199/sqft
$444/mo HOA
What's special
- 91 days |
- 187 |
- 8 |
Zillow last checked:
Listing updated:
Listed by:
Austin Cennimo 609-372-6863,
Keller Williams Realty - Moorestown,
Listing Team: 777 Property Group
Source: Bright MLS,MLS#: NJOC2041614
Facts & features
Interior
Bedrooms & bathrooms
- Bedrooms: 2
- Bathrooms: 2
- Full bathrooms: 2
- Main level bathrooms: 2
- Main level bedrooms: 2
Basement
- Area: 0
Heating
- Baseboard, Electric
Cooling
- Central Air, Electric
Appliances
- Included: Dishwasher, Dryer, Microwave, Refrigerator, Cooktop, Washer, Electric Water Heater
Features
- Central Vacuum, Chair Railings, Combination Dining/Living, Crown Molding, Ceiling Fan(s)
- Has basement: No
- Has fireplace: No
Interior area
- Total structure area: 1,374
- Total interior livable area: 1,374 sqft
- Finished area above ground: 1,374
- Finished area below ground: 0
Property
Parking
- Total spaces: 1
- Parking features: Inside Entrance, Asphalt, Attached, Driveway, Off Street
- Attached garage spaces: 1
- Has uncovered spaces: Yes
Accessibility
- Accessibility features: None
Features
- Levels: One
- Stories: 1
- Pool features: Community
Details
- Additional structures: Above Grade, Below Grade
- Parcel number: 1900038 1500320 02
- Zoning: RC
- Special conditions: Standard
Construction
Type & style
- Home type: Condo
- Architectural style: Ranch/Rambler
- Property subtype: Condominium
- Attached to another structure: Yes
Materials
- Brick, Vinyl Siding
- Foundation: Slab
Condition
- New construction: No
- Year built: 1973
Utilities & green energy
- Sewer: Public Sewer
- Water: Public
Community & HOA
Community
- Features: Pool
- Condo and coop fee: $444 monthly
- Senior community: Yes
- Subdivision: Leisure Village West - Manchester
HOA
- Has HOA: No
- Amenities included: Common Grounds, Fitness Center, Spa/Hot Tub, Jogging Path, Other, Pool, Shuffleboard Court, Tennis Court(s)
- Services included: Bus Service, Common Area Maintenance, Maintenance Structure, Health Club, Maintenance Grounds, Pool(s), Recreation Facility, Snow Removal
- HOA name: LEISURE VILLAGE
- Second HOA name: Leisure Village West
Location
- Region: Manchester Township
- Municipality: MANCHESTER TWP
Financial & listing details
- Price per square foot: $199/sqft
- Tax assessed value: $260,700
- Annual tax amount: $3,793
- Date on market: 4/24/2026
- Listing agreement: Exclusive Right To Sell
- Listing terms: Cash,Conventional
- Inclusions: Stove, Microwave, Dishwasher, Refrigerator, Washer, Dryer, Central Vacuum
- Exclusions: Fridge In Garage
- Ownership: Condominium
Estimated market value
Not available
Estimated sales range
Not available
Not available
Price history
| Date | Event | Price |
|---|---|---|
| 6/10/2026 | Price change | $273,500-0.5%$199/sqft |
Source:  Bright MLS #NJOC2041614 Report a problem Bright MLS #NJOC2041614 Report a problem | ||
| 4/25/2026 | Listed for sale | $275,000+3.8%$200/sqft |
Source: Bright MLS #NJOC2041614 Report a problem | ||
| 4/14/2022 | Sold | $265,000+6%$193/sqft |
Source: Bright MLS #NJOC2007796 Report a problem | ||
| 3/9/2022 | Pending sale | $249,900$182/sqft |
Source: Bright MLS #NJOC2007796 Report a problem | ||
| 3/8/2022 | Contingent | $249,900$182/sqft |
Source: Bright MLS #NJOC2007796 Report a problem | ||
| 3/3/2022 | Listed for sale | $249,900$182/sqft |
Source: Bright MLS #NJOC2007796 Report a problem | ||
Public tax history
Tax history is unavailable.
Monthly payment
Est. payment
Payment breakdown
Explore the cost of this home by adjusting the details. Changes won't be saved.Climate risks
Neighborhood: Leisure Village West
Nearby schools
GreatSchools rating
- 4/10Manchester Twp Elementary SchoolGrades: PK-5Distance: 1.4 mi
- 4/10Manchester Twp Middle SchoolGrades: 6-8Distance: 0.6 mi
- 3/10Manchester High SchoolGrades: 9-12Distance: 2 mi
- $203,1002 bd2 ba1.3k sqft24A Cambridge Cir, Manchester, NJ 08759Off Market
- $203,5002 bd2 ba1.2k sqft24B Cambridge Cir, Manchester, NJ 08759Off Market
- $262,5002 bd2 ba-- sqft26 Cambridge Cir #A, Manchester Township, NJ 08759Off Market
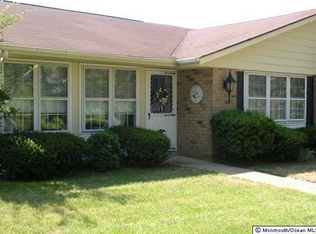
- $205,2002 bd2 ba1.2k sqft20A Cambridge Cir, Manchester, NJ 08759Off Market
- $218,8002 bd2 ba1.2k sqft20B Cambridge Cir, Manchester, NJ 08759Off Market
- $212,4002 bd2 ba1.2k sqft20D Cambridge Cir, Manchester, NJ 08759Off Market
- $230,6002 bd2 ba1.2k sqft20 Cambridge Cir, Manchester, NJ 08759Off Market
- $250,5002 bd2 ba1.2k sqft22A Cambridge Cir, Manchester, NJ 08759Off Market
A local agent can set up tours, give advice and negotiate with sellers.
A local lender can help you make sure your offer is ready when you are.
Similar homes
- $249,0002 bd2 ba1.4k sqft699C Friar Court, Manchester, NJ 08759For Sale

 MLS ID #22622418, Kimberly Pyne, Realty One Group Emerge. MoreMLS
 - $273,5002 bd2 ba1.2k sqft16B Cambridge Circle, Manchester, NJ 08759For Sale
 MLS ID #22611683, Austin J. Cennimo, Keller Williams Realty Moorestown. MoreMLS
 - $285,0002 bd2 ba1.3k sqft470A Chelsea Court, Manchester, NJ 08759For Sale
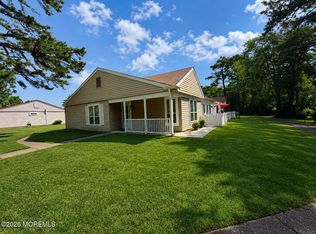 MLS ID #22621636, Sean Disbrow, C21/ Solid Gold Realty. MoreMLS
 - $286,9002 bd2 ba1.3k sqft37 Cambridge Circle #B, Manchester, NJ 08759For Sale
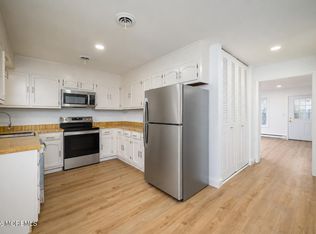 MLS ID #22621108, Melissa Carlin, Coldwell Banker Realty. MoreMLS
 - $279,9002 bd2 ba1.3k sqft102A Buckingham Drive #A, Manchester, NJ 08759For SaleMLS ID #22619485, Matthew Poloski, Real Broker, LLC- Red Bank. MoreMLS
- $279,0002 bd2 ba1k sqft44 Buckingham Drive #B, Manchester, NJ 08759For SaleMLS ID #22616760, Josephine Wilson, Keller Williams Realty Monmouth/Ocean. MoreMLS
- $239,9002 bd2 ba967 sqft21 Woodstock Lane, Manchester, NJ 08759For SaleMLS ID #22622648, Janis Wyatt, Crossroads Realty, Inc.. MoreMLS
- $269,9002 bd2 ba1.1k sqft715A Wooton Court, Manchester, NJ 08759For SaleMLS ID #22610230, Michelle Garagiola, NextHome Realty Premier Properties. MoreMLS
- $269,9002 bd1 ba975 sqft666A Farrington Court, Manchester, NJ 08759For SaleMLS ID #22621715, Donna Buccola, Berkshire Hathaway HomeServices Fox & Roach - Toms River. MoreMLS
- $249,9002 bd2 ba1k sqft63A Cambridge Circle, Manchester, NJ 08759For SaleMLS ID #22621345, Brenda Irwin, RE/MAX Revolution. MoreMLS
- $270,0002 bd2 ba1.3k sqft1016B Buckingham Drive, Manchester, NJ 08759For SaleMLS ID #22620403, Jennifer L Kuhn, EXP Realty. MoreMLS
- $259,0002 bd2 ba1.2k sqft680B Huntington Drive, Manchester, NJ 08759For SaleMLS ID #22619205, Isidoros V Ziakas, New and Modern Group. MoreMLS
- $226,0002 bd1 ba836 sqft5B Yorkshire Court, Manchester, NJ 08759For SaleMLS ID #22622496, Camille Cecora, Crossroads Realty, Inc.. MoreMLS
- $269,9002 bd2 ba1.4k sqft40B Edinburgh Lane, Manchester, NJ 08759For SaleMLS ID #22534998, Camille Cecora, Crossroads Realty, Inc.. MoreMLS
- $325,0002 bd2 ba1k sqft33 Maidstone Way, Manchester, NJ 08759For SaleMLS ID #22622075, Gina Troncone, RE/MAX Achievers. MoreMLS
- $249,9992 bd2 ba1k sqft34A Cambridge Circle, Manchester, NJ 08759For SaleMLS ID #22605866, Sean Disbrow, C21/ Solid Gold Realty. MoreMLS
- $255,0002 bd2 ba1.1k sqft684A Friar Court, Manchester, NJ 08759For SaleMLS ID #22612430, Linda A Miotto, Crossroads Realty, Inc.. MoreMLS
- $259,0002 bd2 ba1.2k sqft680 Huntington Dr, Manchester Township, NJ 08759For Sale
 MLS ID #NJOC2043248, Isidoros Ziakas, New and Modern Group, LLC. Bright MLS
 - $286,9992 bd2 ba1.3k sqft949B Liverpool Circle, Manchester, NJ 08759For SaleMLS ID #22607204, Debbie Onorato, ERA/ American Towne Realty. MoreMLS
- $245,0002 bd2 ba1.1k sqft846A Winchester Court, Manchester, NJ 08759For SaleMLS ID #22615152, Lucretia Petronio, Crossroads Realty, Inc.. MoreMLS
