Skip main navigation
Closed
  • Listed by: BHG Masiello Peterborough
    Bought with: Tieger Realty Co. Inc.
    $361,000

    16 Colton Drive, Jaffrey, NH 03452

    2beds
    1,012sqft
    Condominium
    Built in 2003
    -- sqft lot
    $361,100 Zestimate®
    $357/sqft
    $2,111 Estimated rent

    Home value

    $361,100

    $282,000 - $462,000

    $2,111/mo

    Zestimate® history
    Loading
    Loading...

    Owner options

    List your home for rent

    $2,111/mo

    Rent Zestimate®

    Find your next renter with Zillow Rental Manager. Plus, with online applications, you can quickly screen prospective tenants – for free.

    Learn more

    $2,111/mo

    Rent Zestimate®

    Refinance and save

    $2,487/mo

    Est. payment

    Refinancing to a lower rate could help reduce your monthly payments and save thousands over the life of the loan.

    See today's rates

    $2,487/mo

    Est. payment

    Explore your selling options

    Work with a Zillow partner agent

    Leverage their expertise and Zillow's premium Showcase listings to get your home seen by more buyers.

    Get started

    List with your own agent

    Get your home in front of millions of buyers by listing it on Zillow.

    Learn how to do it

    Sell it yourself

    Take full control of how buyers see your home on Zillow by listing For Sale by Owner (FSBO).

    List your home

    What's special

    Mostly wooded acresBlackout room shadesVaulted ceilingWalk-out basementScreened in porchEstablished landscapingExtended paved driveway
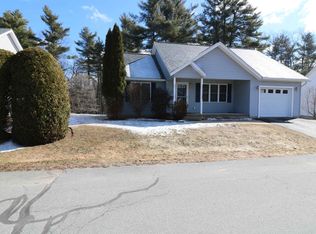
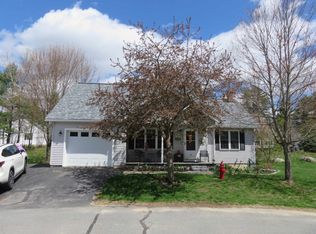
    Welcome to Coburn Woods – An established neighborhood of single detached condos on 30 mostly wooded acres and just minutes from downtown Jaffrey; you'll enjoy easy access to local restaurants, theater, area shopping and outdoor recreation. This charming home offers two spacious bedrooms, including a primary bedroom with bath, vaulted ceiling, both bedrooms have blackout room shades and large closets. And an additional 3/4 bath with 1st floor laundry. The front covered porch leads inside to a large sun-filled living room with vaulted ceiling and newer carpet. A spacious kitchen provides ample cabinet space, granite countertops and stainless-steel appliances. The dining area has sliders that lead out to the screened in porch to enjoy your morning coffee or evening relaxation overlooking the peaceful meadow and wooded tree line. The walk-out basement provides excellent potential for additional office, a workshop, or extra storage. Additional highlights include a new roof for added peace of mind, an extended paved driveway, two new mini splits to keep things cool/warm during the seasonal months, light filtering shades, on a cul-de-sac, and established landscaping. Whether you're downsizing or first-time home buyers, this move-in ready home checks all the boxes. Don’t miss your chance to enjoy comfort and convenience. Offer deadline Monday June 30th 5pm.

    Zillow last checked:

    Listing updated:

    Listed by:

    Lori Constant,

    BHG Masiello Peterborough 603-924-8373

    Bought with:

    Marc Tieger

    Tieger Realty Co. Inc.

    Source: PrimeMLS,MLS#: 5048710MLS Logo

    Facts & features

    Interior

    Bedrooms & bathrooms
    • Bedrooms: 2
    • Bathrooms: 2
    • 3/4 bathrooms: 2
    Heating
    • Baseboard, Hot Water, Mini Split
    Cooling
    • Mini Split
    Appliances
    • Included: Dishwasher, Dryer, Microwave, Refrigerator, Washer, Water Heater off Boiler
    • Laundry: 1st Floor Laundry
    Features
    • Ceiling Fan(s), Kitchen/Dining, Primary BR w/ BA, Natural Light, Vaulted Ceiling(s)
    • Flooring: Carpet, Combination, Vinyl
    • Windows: Blinds, Screens
    • Basement: Concrete,Daylight,Full,Interior Stairs,Unfinished,Walkout,Basement Stairs,Walk-Out Access
    Interior area
    • Total structure area: 2,024
    • Total interior livable area: 1,012 sqft
    • Finished area above ground: 1,012
    • Finished area below ground: 0

    Property

    Parking
    • Total spaces: 3
    • Parking features: Paved, Auto Open, Direct Entry, Driveway, Garage, Parking Spaces 3, Attached
    • Garage spaces: 1
    • Has uncovered spaces: Yes
    Accessibility
    • Accessibility features: 1st Floor 3/4 Bathroom, 1st Floor Bedroom, 1st Floor Full Bathroom, 1st Floor Laundry
    Features
    • Levels: One
    • Stories: 1
    • Patio & porch: Covered Porch, Screened Porch
    Lot
    • Features: Condo Development, Landscaped, Near Golf Course, Neighborhood
    Details
    • Parcel number: JAFFM246B71L16
    • Zoning description: R1

    Construction

    Type & style
    • Home type: Condo
    • Architectural style: Ranch
    • Property subtype: Condominium
    Materials
    • Wood Frame, Vinyl Siding
    • Foundation: Concrete
    • Roof: Asphalt Shingle
    Condition
    • New construction: No
    • Year built: 2003

    Utilities & green energy

    • Electric: 100 Amp Service, Circuit Breakers
    • Sewer: Community, Leach Field, Shared Septic
    • Utilities for property: Underground Utilities, Fiber Optic Internt Avail

    Community & neighborhood

    Security
    • Security features: Hardwired Smoke Detector
    Location
    • Region: Jaffrey

    HOA & financial

    Other financial information
    • Additional fee information: Fee: $200

    Other

    Other facts
    • Road surface type: Paved

    Price history

    DateEventPrice
    7/29/2025Sold$361,000+4.6%$357/sqft
    Source: PrimeMLS #5048710 Report a problem
    7/1/2025Contingent$345,000$341/sqft
    Source: PrimeMLS #5048710 Report a problem
    6/26/2025Listed for sale$345,000+118.4%$341/sqft
    Source: PrimeMLS #5048710 Report a problem
    5/24/2018Sold$158,000-6.5%$156/sqft
    Source: PrimeMLS #4684525 Report a problem
    4/30/2018Pending sale$169,000$167/sqft
    Source: Better Homes & Gardens Real Estate/The Masiello Group #4687352 Report a problem
    4/6/2018Listed for sale$169,000+11.7%$167/sqft
    Source: BHG Masiello Peterborough #4684525 Report a problem
    7/1/2003Sold$151,300$150/sqft
    Source: Public Record Report a problem

    Public tax history

    YearProperty taxesTax assessment
    2024$5,235 -1.7%$159,600
    2023$5,323 +7.7%$159,600
    2022$4,944 +11.1%$159,600
    2021$4,451 +1.3%$159,600
    2020$4,394 -8.7%$159,600 +15.5%
    2019$4,814 +5.5%$138,200
    2018$4,561 +0.1%$138,200
    2017$4,556 -0.1%$138,200
    2016$4,561 +39.8%$138,200
    2015$3,262 -29.6%$138,200 -12.1%
    2014$4,631 +1.2%$157,260
    2013$4,576 +6.5%$157,260
    2012$4,295 -0.2%$157,260
    2011$4,304 +1.6%$157,260
    2010$4,238 +6.3%$157,260
    2008$3,987 +22.9%$157,260
    2005$3,243 $157,260

    Find assessor info on the county website

    Neighborhood: 03452

    Nearby schools

    GreatSchools rating
    Schools provided by the listing agent
    • Elementary: Jaffrey Grade School
    • Middle: Jaffrey-Rindge Middle School
    • High: Conant High School
    • District: Jaffrey-Rindge Coop Sch Dst

    Source: PrimeMLS. This data may not be complete. We recommend contacting the local school district to confirm school assignments for this home.

    Get pre-qualified for a loan
    At Zillow Home Loans, we can pre-qualify you in as little as 5 minutes with no impact to your credit score.

    An equal housing lender. NMLS #10287.