Skip main navigation
Closed
  • Listed by: Tieger Realty Co. Inc.
    Bought with: Tieger Realty Co. Inc.
    $350,000

    17 Colton Drive, Jaffrey, NH 03452

    2beds
    1,012sqft
    Ranch
    Built in 2003
    0.76 Acres Lot
    $388,000 Zestimate®
    $346/sqft
    $2,185 Estimated rent

    Home value

    $388,000

    $369,000 - $407,000

    $2,185/mo

    Zestimate® history
    Loading
    Loading...

    Owner options

    List your home for rent

    $2,185/mo

    Rent Zestimate®

    Find your next renter with Zillow Rental Manager. Plus, with online applications, you can quickly screen prospective tenants – for free.

    Learn more

    $2,185/mo

    Rent Zestimate®

    Refinance and save

    $2,410/mo

    Est. payment

    Refinancing to a lower rate could help reduce your monthly payments and save thousands over the life of the loan.

    See today's rates

    $2,410/mo

    Est. payment

    Explore your selling options

    Work with a Zillow partner agent

    Leverage their expertise and Zillow's premium Showcase listings to get your home seen by more buyers.

    Get started

    List with your own agent

    Get your home in front of millions of buyers by listing it on Zillow.

    Learn how to do it

    Sell it yourself

    Take full control of how buyers see your home on Zillow by listing For Sale by Owner (FSBO).

    List your home

    What's special

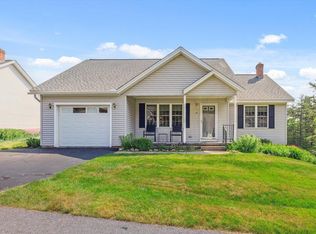
    This lovely ranch-style home in desirable Coburn Woods represents an exceptional value. The Seller is the original owner and the house is immaculate. Enter through the front covered porch and you will be in a lovely cathedral ceilinged living room with ceiling fan and propane fireplace. You can see the pastoral open and wooded land, part of the many acres of common land, in which numerous species of animals roam. The rear screened porch is accessible from the eat-in oak cabinet kitchen, and 5 appliances are included with the sale. The entrance to the single car garage is off the kitchen and so is the ¾ bath with hidden washer and dryer. Going back through the living room, you’ll find a double closeted front bedroom and a generous sized primary bedroom with ¾ bath, and wonderful hillside views. The full basement has two windows and can easily be finished, and the oil fired hot water boiler has been serviced regularly. This is an affordable gem awaiting a fortunate new owner. It can be you! Seller will review all offers at 3PM on Friday, June 28.

    Zillow last checked:

    Listing updated:

    Listed by:

    Marc Tieger,

    Tieger Realty Co. Inc. 603-532-8765

    Bought with:

    Marc Tieger

    Tieger Realty Co. Inc.

    Source: PrimeMLS,MLS#: 5002002MLS Logo

    Facts & features

    Interior

    Bedrooms & bathrooms
    • Bedrooms: 2
    • Bathrooms: 2
    • 3/4 bathrooms: 2
    Heating
    • Oil, Baseboard, Hot Water
    Cooling
    • None
    Appliances
    • Included: Dishwasher, Dryer, Range Hood, Refrigerator, Washer, Electric Stove
    • Laundry: Laundry Hook-ups, 1st Floor Laundry
    Features
    • Cathedral Ceiling(s), Ceiling Fan(s), Kitchen/Dining, Primary BR w/ BA, Natural Light
    • Flooring: Hardwood
    • Windows: Screens, Double Pane Windows
    • Basement: Bulkhead,Concrete,Concrete Floor,Full,Interior Stairs,Unfinished,Walk-Up Access
    • Number of fireplaces: 1
    • Fireplace features: Gas, 1 Fireplace
    Interior area
    • Total structure area: 2,024
    • Total interior livable area: 1,012 sqft
    • Finished area above ground: 1,012
    • Finished area below ground: 0

    Property

    Parking
    • Total spaces: 3
    • Parking features: Paved, Parking Spaces 3
    • Garage spaces: 1
    Accessibility
    • Accessibility features: 1st Floor 3/4 Bathroom, 1st Floor Bedroom, 1st Floor Hrd Surfce Flr, Bathroom w/Step-in Shower, One-Level Home, Paved Parking, 1st Floor Laundry
    Features
    • Levels: One
    • Stories: 1
    • Patio & porch: Porch, Covered Porch, Screened Porch
    • Has view: Yes
    Lot
    • Size: 0.76 Acres
    • Features: Condo Development, Country Setting, Landscaped, Level, Subdivided, Views, Wooded, Rural
    Details
    • Parcel number: JAFFM246B71L17
    • Zoning description: Rural

    Construction

    Type & style
    • Home type: SingleFamily
    • Architectural style: Ranch
    • Property subtype: Ranch
    Materials
    • Wood Frame, Vinyl Siding
    • Foundation: Concrete
    • Roof: Asphalt Shingle
    Condition
    • New construction: No
    • Year built: 2003

    Utilities & green energy

    • Electric: 100 Amp Service, Circuit Breakers
    • Sewer: Community
    • Utilities for property: Propane, Satellite, Telephone at Site, Phone Available, Satellite Internet

    Community & neighborhood

    Security
    • Security features: Carbon Monoxide Detector(s), Smoke Detector(s)
    Location
    • Region: Jaffrey

    HOA & financial

    Other financial information
    • Additional fee information: Fee: $200

    Other

    Other facts
    • Road surface type: Paved

    Price history

    DateEventPrice
    7/29/2024Sold$350,000+18.6%$346/sqft
    Source: PrimeMLS #5002002 Report a problem
    7/1/2024Contingent$295,000$292/sqft
    Source: PrimeMLS #5002002 Report a problem
    6/24/2024Listed for sale$295,000+89%$292/sqft
    Source: PrimeMLS #5002002 Report a problem
    4/25/2003Sold$156,100$154/sqft
    Source: Public Record Report a problem

    Public tax history

    YearProperty taxesTax assessment
    2024$5,225 -1.7%$159,300
    2023$5,313 +7.7%$159,300
    2022$4,935 +11.1%$159,300
    2021$4,443 +1.3%$159,300
    2020$4,386 -9.3%$159,300 +14.7%
    2019$4,838 +5.5%$138,900
    2018$4,584 +0.1%$138,900
    2017$4,580 -0.1%$138,900
    2016$4,584 -0.7%$138,900
    2015$4,614 +3.3%$138,900 -8.4%
    2014$4,466 +1.2%$151,647
    2013$4,413 +6.6%$151,647
    2012$4,141 -0.2%$151,647
    2011$4,151 +1.6%$151,647
    2010$4,087 +6.3%$151,647
    2008$3,844 +22.9%$151,647
    2005$3,127 $151,647

    Find assessor info on the county website

    Neighborhood: 03452

    Nearby schools

    GreatSchools rating
    Schools provided by the listing agent
    • Elementary: Jaffrey Grade School
    • Middle: Jaffrey-Rindge Middle School
    • High: Conant High School
    • District: Jaffrey-Rindge Coop Sch Dst

    Source: PrimeMLS. This data may not be complete. We recommend contacting the local school district to confirm school assignments for this home.

    Get pre-qualified for a loan
    At Zillow Home Loans, we can pre-qualify you in as little as 5 minutes with no impact to your credit score.

    An equal housing lender. NMLS #10287.