Welcome to 16 Columbus Street, a stately brick residence that delivers space, character, and flexibility on a scale that’s hard to find. With 5,027 square feet across four finished levels, including a fully finished basement and a 4th-story attic, this home gives you room to live, host, work, and grow.
Step inside and the original woodwork greets you, rich with the craftsmanship and warmth that only a home of this era can offer. The layout is generous and adaptable, with ample living space ready to support multiple setups. Whether you’re picturing a large family under one roof, multigenerational living, a house-hack with room for tenants or roommates, or a home with space for guests and home offices, this floor plan can flex to fit.
Nine bedrooms and 3.5 bathrooms give everyone their own retreat, and tons of closet space throughout means storage is never an afterthought. Multiple egresses throughout the building add convenience and separation, making it easy to create independent living zones.
Outside, the classic brick exterior offers lasting curb appeal and durability, and the detached garage provides secure parking and extra storage.
One open house/showing only: Monday, 11/30, 1-4 PM.
For sale by owner
$399,999
16 Columbus St, Buffalo, NY 14227
9beds
5,027sqft
SingleFamily
Built in ----
8,276 Square Feet Lot
$-- Zestimate®
$80/sqft
$-- HOA
What's special
Classic brick exteriorFully finished basementDetached garageSecure parkingStately brick residenceOriginal woodworkExtra storage
- 1 day
- 298
- 15
Listed by:
Property Owner (716) 847-8751
Facts & features
Interior
Bedrooms & bathrooms
- Bedrooms: 9
- Bathrooms: 4
- Full bathrooms: 3
- 1/2 bathrooms: 1
Appliances
- Included: Range / Oven
Features
- Flooring: Tile, Carpet, Laminate, Linoleum / Vinyl
- Basement: Finished
Interior area
- Total interior livable area: 5,027 sqft
Property
Parking
- Parking features: Garage - Detached
Features
- Exterior features: Brick
Lot
- Size: 8,276 Square Feet
Construction
Type & style
- Home type: SingleFamily
Materials
- Roof: Slate
Condition
- New construction: No
Community & HOA
Location
- Region: Buffalo
Financial & listing details
- Price per square foot: $80/sqft
- Date on market: 11/19/2026
Estimated market value
Not available
Estimated sales range
Not available
Not available
Price history
| Date | Event | Price |
|---|---|---|
| 11/19/2026 | Listed for sale | $399,999$80/sqft |
Source: Owner Report a problem | ||
Public tax history
Tax history is unavailable.
Monthly payment
Climate risks
Neighborhood: 14227

Similar homes
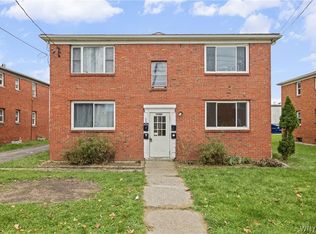
- $369,9009 bd4 ba3k sqft65 Ridgewood Rd, Buffalo, NY 14220For Sale

 MLS ID #B1727031, Yolanda Nichols, Listing by: Keller Williams Realty WNY. NYSAMLSs
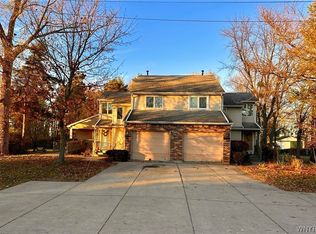
- $350,0006 bd4 ba4.2k sqft65 Eagan Dr, Buffalo, NY 14218For Sale
 MLS ID #B1728729, Karina O Keicher, Listing by: Keller Williams Realty WNY. NYSAMLSs
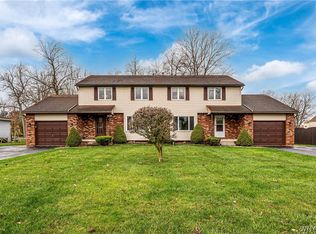
- $424,9996 bd5 ba3.4k sqft5662-5664 Ellis Rd, Orchard Park, NY 14127For Sale
 MLS ID #B1730092, Boris Zinaja, Listing by: Realty Smith Inc.. NYSAMLSs
- $399,9996 bd4 ba3.2k sqft1416 Borden Rd, Depew, NY 14043For Sale
 MLS ID #B1727969, Mark Hajnos, Listing by: MJ Peterson Real Estate Inc.. NYSAMLSs
- $350,0008 bd4 ba4.9k sqft373-379 Lincroft Rd, Buffalo, NY 14218For SaleMLS ID #B1726727, Melissa M Doerr, Listing by: Howard Hanna WNY Inc. NYSAMLSs
- $325,00011 bd4 ba5.7k sqft178 Albany St, Buffalo, NY 14213For SaleMLS ID #B1729558, Jonathan Bowes, Listing by: HUNT Real Estate ERA. NYSAMLSs
- $395,0008 bd4 ba5.3k sqft207 Riley St, Buffalo, NY 14208For SaleMLS ID #B1717885, Kristan Jakubowski, Listing by: WNY Metro Roberts Realty. NYSAMLSs
- $359,0008 bd4 ba4k sqft7 Trent Sq, Buffalo, NY 14225For SaleMLS ID #B1703003, Md Nabi Islam, Listing by: Keller Williams Realty WNY. NYSAMLSs
- $399,0006 bd2 ba4.1k sqft27 Jewett Pkwy, Buffalo, NY 14214For SaleMLS ID #B1718334, Carl P Paladino, Listing by: Carl P. Paladino. NYSAMLSs
- $319,9006 bd2 ba2.8k sqft28 Butler Ave, Buffalo, NY 14208For SaleMLS ID #B1729809, Syed J Rizvi, Listing by: Keller Williams Realty WNY. NYSAMLSs
- $380,00010 bd3 ba4k sqft2329 & 2331 S Park Ave, Buffalo, NY 14220For SaleMLS ID #B1649477, Thomas Mason, Listing by: Howard Hanna WNY Inc.. NYSAMLSs
- $320,0008 bd4 ba4.9k sqft361-367 Lincroft Rd, Buffalo, NY 14218For SaleMLS ID #B1726634, Melissa M Doerr, Listing by: Howard Hanna WNY Inc. NYSAMLSs
- $449,00010 bd4 ba4.6k sqft1280-82 West Ave, Buffalo, NY 14213For SaleMLS ID #B1726616, Meredith Battin, Listing by: Gurney Becker & Bourne. NYSAMLSs
- $399,00010 bd4 ba4.7k sqft125-129 Hawley St, Buffalo, NY 14213For SaleMLS ID #B1704671, Matthew Klafehn, Listing by: Park Realty of WNY LLC. NYSAMLSs
- $395,0009 bd3 ba3.6k sqft380 Fargo Ave, Buffalo, NY 14213For SaleMLS ID #B1701035, Carmelo A Parlato, Listing by: Gurney Becker & Bourne. NYSAMLSs
- $330,0007 bd5 ba4.2k sqft2452 Delaware Ave, Buffalo, NY 14216For SaleMLS ID #B1726165, Michael Cipolla, Listing by: HUNT Real Estate ERA. NYSAMLSs
- $299,90010 bd4 ba5.2k sqft1952 Clinton St, Buffalo, NY 14206For SaleMLS ID #B1719237, Jason P Sokody, Listing by: Howard Hanna WNY Inc.. NYSAMLSs
- $430,0008 bd3 ba2.8k sqft59 Inwood Pl, Buffalo, NY 14209For SaleMLS ID #B1722743, Brandi Bashor, Listing by: Bashor Realty LLC. NYSAMLSs
