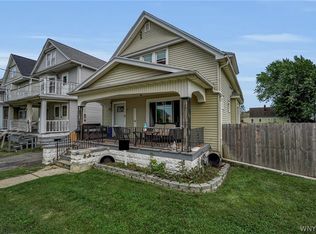
A ONE-OF-A-KIND OPPORTUNITY IN SOUTH BUFFALO! Prepare to be impressed by this expansive 3,068 sq ft. single family home offering an exceptional 9 bedrooms and 3.5 bathrooms! With an abundance of space and endless possibilities. Additional highlights include a 4-car garage, with additional workshop space, circular turnaround driveway, and huge fully fenced yard offering plenty of room for outdoor enjoyment.
The finished, waterproofed basement adds even more functional living space and features Apollo flooring (2020), an added sump pump and water back up system (2020), and an additional kitchen and half bath added in (2021). Major updates include a new boiler (2020), hot water tank (2024), and replacement windows (2022).
Conveniently situated in a prime South Buffalo location, close to parks, shopping, recreation, and everyday amenities. Whether you're looking for space, flexibility, or a property with unique potential, this extraordinary home is one you won't want to miss. Don't miss the open house on Thursday 11/12 5pm-7pm.
Active
$389,900
65 Ridgewood Rd, Buffalo, NY 14220
9beds
3,068sqft
Single Family Residence
Built in 1925
5,998 Square Feet Lot
$-- Zestimate®
$127/sqft
$-- HOA
What's special
Additional workshop spaceCircular turnaround driveway
- 8 days
- 1,716
- 173
Zillow last checked:
Listing updated:
Listed by:
Keller Williams Realty WNY 716-832-3300,
Yolanda Nichols 716-380-1617
Source: NYSAMLSs,MLS#: B1727031 Originating MLS: Buffalo
Facts & features
Interior
Bedrooms & bathrooms
- Bedrooms: 9
- Bathrooms: 4
- Full bathrooms: 3
- 1/2 bathrooms: 1
- Main level bathrooms: 1
- Main level bedrooms: 4
Heating
- Gas, Zoned, Hot Water
Cooling
- Zoned
Appliances
- Included: Dishwasher, Gas Oven, Gas Range, Gas Water Heater, Refrigerator
- Laundry: In Basement
Features
- Ceiling Fan(s), Den, Eat-in Kitchen, Separate/Formal Living Room, Granite Counters, Living/Dining Room, Sliding Glass Door(s), Second Kitchen, Storage, Natural Woodwork, Bedroom on Main Level, Bath in Primary Bedroom, Workshop
- Flooring: Ceramic Tile, Hardwood, Laminate, Varies
- Doors: Sliding Doors
- Basement: Full,Partially Finished,Sump Pump
- Number of fireplaces: 1
Interior area
- Total structure area: 3,068
- Total interior livable area: 3,068 sqft
Property
Parking
- Total spaces: 4
- Parking features: Detached, Garage, Circular Driveway, Garage Door Opener, Other
- Garage spaces: 4
Features
- Levels: Two
- Stories: 2
- Exterior features: Blacktop Driveway, Concrete Driveway, Fully Fenced, Play Structure
- Fencing: Full
Lot
- Size: 5,998 Square Feet
- Dimensions: 132 x 120
- Features: Irregular Lot, Residential Lot
Details
- Additional structures: Shed(s), Storage
- Parcel number: 1402001336300004011200
- Special conditions: Standard
Construction
Type & style
- Home type: SingleFamily
- Architectural style: Two Story
- Property subtype: Single Family Residence
Materials
- Vinyl Siding
- Foundation: Block
- Roof: Asphalt
Condition
- Resale
- Year built: 1925
Utilities & green energy
- Electric: Circuit Breakers
- Sewer: Connected
- Water: Connected, Public
- Utilities for property: Electricity Available, Electricity Connected, Sewer Connected, Water Connected
Community & HOA
Location
- Region: Buffalo
Financial & listing details
- Price per square foot: $127/sqft
- Tax assessed value: $346,000
- Annual tax amount: $2,268
- Date on market: 11/4/2026
- Listing terms: Cash,Conventional,FHA,VA Loan
Estimated market value
Not available
Estimated sales range
Not available
Not available
Price history
| Date | Event | Price |
|---|---|---|
| 11/4/2026 | Listed for sale | $389,900+69.5%$127/sqft |
Source:  NYSAMLSs #B1727031 Report a problem | ||
| 12/2/2019 | Sold | $230,000-8%$75/sqft |
Source: NYSAMLSs #B1181417 Report a problem | ||
| 7/20/2019 | Pending sale | $249,900$81/sqft |
Source: Howard Hanna - West Seneca #B1181417 Report a problem | ||
| 6/3/2019 | Price change | $249,900-7.4%$81/sqft |
Source: Howard Hanna - West Seneca #B1181417 Report a problem | ||
| 5/8/2019 | Price change | $269,900-3.6%$88/sqft |
Source: Howard Hanna - West Seneca #B1181417 Report a problem | ||
| 3/29/2019 | Listed for sale | $279,900$91/sqft |
Source: Howard Hanna #B1181417 Report a problem | ||
Public tax history
| Year | Property taxes | Tax assessment |
|---|---|---|
| 2020 | -- | $177,000 +77.4% |
| 2019 | -- | $99,800 |
| 2018 | -- | $99,800 |
| 2017 | -- | $99,800 |
| 2016 | -- | $99,800 |
| 2015 | -- | $99,800 |
| 2014 | -- | $99,800 |
| 2013 | -- | $99,800 |
| 2012 | -- | $99,800 |
| 2011 | -- | $99,800 |
| 2010 | -- | $99,800 |
| 2009 | -- | $99,800 |
| 2008 | -- | $99,800 |
| 2007 | -- | $99,800 |
| 2006 | -- | $99,800 |
| 2005 | -- | $99,800 |
| 2004 | -- | $99,800 |
| 2003 | -- | $99,800 |
| 2002 | -- | $99,800 |
| 2001 | -- | $99,800 |
| 2000 | -- | $99,800 |
Find assessor info on the county website
Monthly payment
Climate risks
Neighborhood: South Park
Nearby schools
Schools provided by the listing agent
- District: Buffalo
Source: NYSAMLSs. This data may not be complete. We recommend contacting the local school district to confirm school assignments for this home.

Similar homes
- $380,00010 bd3 ba4k sqft2329 & 2331 S Park Ave, Buffalo, NY 14220For Sale

 MLS ID #B1649477, Thomas Mason, Listing by: Howard Hanna WNY Inc.. NYSAMLSs
- $285,0006 bd4 ba3.5k sqft172 Altruria St, Buffalo, NY 14220For Sale
 MLS ID #B1717109, Christopher Platt, Listing by: Irish Jones Realty. NYSAMLSs
- $249,9006 bd2 ba2.5k sqft21 Kenefick Ave, Buffalo, NY 14220For Sale
 MLS ID #B1726702, Lakea Perry, Listing by: Redfin Real Estate. NYSAMLSs
- $230,0006 bd2 ba1.6k sqft5 Macamley St, Buffalo, NY 14220For Sale
 MLS ID #B1718761, Jack Winterhalter, Listing by: Howard Hanna WNY Inc.. NYSAMLSs
- $249,0006 bd3 ba2.9k sqft41 Allegany St, Buffalo, NY 14220For SaleMLS ID #B1726028, Thomas J Mazzone, Listing by: MLS Nation Realty LLC. NYSAMLSs
- $395,0009 bd3 ba3.6k sqft380 Fargo Ave, Buffalo, NY 14213For SaleMLS ID #B1701035, Carmelo A Parlato, Listing by: Gurney Becker & Bourne. NYSAMLSs
- $390,0006 bd2 ba2.5k sqft193 Lovering Ave, Buffalo, NY 14216For SaleMLS ID #B1725311, Dana M David, Listing by: Howard Hanna WNY Inc.. NYSAMLSs
- $249,9006 bd2 ba2.5k sqft51 Stevenson St, Buffalo, NY 14220For SaleMLS ID #B1686680, Daniel J Mania, Listing by: Emprise Realty Group, LLC. NYSAMLSs
- $400,0006 bd4 ba2.4k sqft5215 Electric Ave, Hamburg, NY 14075For SaleMLS ID #B1725401, Brenda O'Connor, Listing by: Trank Real Estate. NYSAMLSs
- $349,9007 bd3 ba3.3k sqft36 Callodine Ave, Amherst, NY 14226For SaleMLS ID #B1719066, Dante Santora, Listing by: HUNT Real Estate ERA. NYSAMLSs
- $430,0008 bd3 ba2.8k sqft59 Inwood Pl, Buffalo, NY 14209For SaleMLS ID #B1722743, Brandi Bashor, Listing by: Bashor Realty LLC. NYSAMLSs
- $390,0006 bd3 ba2.8k sqft510 Tacoma Ave, Buffalo, NY 14216For SaleMLS ID #B1697151, Maria A Laurendi, Listing by: Howard Hanna WNY Inc.. NYSAMLSs
- $390,0006 bd2 ba2.8k sqft369 Colvin Ave, Buffalo, NY 14216For SaleMLS ID #B1686527, Alexander S Nemeth, Listing by: HUNT Real Estate ERA. NYSAMLSs
- $399,9008 bd5 ba4.1k sqft94 Orchard Ave, Angola, NY 14006For SaleMLS ID #B1726652, Tammy DeLong, Listing by: WNY Metro Roberts Realty. NYSAMLSs
- $360,0006 bd2 ba2.6k sqft28 California St, Buffalo, NY 14213For SaleMLS ID #B1726986, David Deynes, Listing by: Keller Williams Realty WNY. NYSAMLSs
- $379,9006 bd2 ba2.6k sqft262 Sterling Ave, Buffalo, NY 14216For SaleMLS ID #B1697027, Kim Whelan, Listing by: Keller Williams Realty WNY. NYSAMLSs
- $379,0006 bd2 ba2.9k sqft41 Crestwood Ave, Buffalo, NY 14216For SaleMLS ID #B1703110, Karina O Keicher, Listing by: Keller Williams Realty WNY. NYSAMLSs
- $379,0006 bd2 ba2.5k sqft105 Wallace Ave, Buffalo, NY 14214For SaleMLS ID #B1713683, Louise O'Brien Adams, Listing by: Gurney Becker & Bourne. NYSAMLSs
- $334,9006 bd2 ba2.7k sqft121 Tacoma Ave, Buffalo, NY 14216For SaleMLS ID #B1726757, Jeanmarie Muscarella, Listing by: 716 Realty Group WNY LLC. NYSAMLSs
- $359,0008 bd4 ba4k sqft7 Trent Sq, Buffalo, NY 14225For SaleMLS ID #B1703003, Md Nabi Islam, Listing by: Keller Williams Realty WNY. NYSAMLSs
