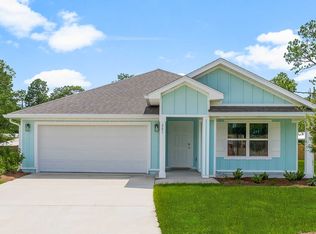
This spectacular floor plan is a 4-bedroom, 2-bathroom home with a two-car garage. The Cali floor plan features a large covered front porch with space for a sitting area. As you enter this home you will find a long hallway leading to the living area. Two bedrooms are off the entry with a full bathroom in between. Across the hall is a fourth bedroom and large laundry room. The fourth bedroom is a perfect space for a den or even a home office. Continuing down the hall, you will find yourself at an open kitchen with center island, a large dining space and comfortable living area. The primary bedroom is found at the back of the home and features a large bathroom with dual sink vanity, separate shower, large soak tub and a large closet.
Pending
Price cut: $17.3K (9/24)
$295,875
16 Country Side Way, Freeport, FL 32439
4beds
1,799sqft
Single Family Residence
Built in 2026
-- sqft lot
$-- Zestimate®
$164/sqft
$-- HOA
What's special
Two-car garageLarge laundry roomLarge soak tubLarge dining spaceSeparate showerLarge closet
- 143 days
- 31
- 3
Zillow last checked:
Listing updated:
Listed by:
Pamela K Hawkins 850-641-7679,
DR Horton Realty of Emerald Coast LLC
Source: ECAOR,MLS#: 1005070
Facts & features
Interior
Bedrooms & bathrooms
- Bedrooms: 4
- Bathrooms: 2
- Full bathrooms: 2
Primary bedroom
- Level: First
- Area: 180 Square Feet
- Dimensions: 12 x 15
Bedroom
- Level: First
- Area: 113.3 Square Feet
- Dimensions: 10.3 x 11
Bedroom
- Level: First
- Area: 113.3 Square Feet
- Dimensions: 10.3 x 11
Bedroom
- Level: First
- Area: 149.18 Square Feet
- Dimensions: 12.75 x 11.7
Dining area
- Level: First
- Area: 121 Square Feet
- Dimensions: 11 x 11
Kitchen
- Level: First
- Area: 234 Square Feet
- Dimensions: 18 x 13
Living room
- Level: First
- Area: 220.05 Square Feet
- Dimensions: 13.5 x 16.3
Heating
- Central
Cooling
- Central Air
Appliances
- Included: Dishwasher, Disposal, Dryer, Microwave, Refrigerator, Washer, Electric Water Heater
- Laundry: Washer/Dryer Hookup
Features
- Kitchen Island, Pantry
- Flooring: Vinyl, Carpet
- Common walls with other units/homes: No Common Walls
Interior area
- Total structure area: 1,799
- Total interior livable area: 1,799 sqft
Property
Parking
- Total spaces: 4
- Parking features: Garage Door Opener, Garage
- Attached garage spaces: 2
Features
- Stories: 1
- Patio & porch: Porch
Lot
- Dimensions: 55 x 162 x 49 x 162
- Features: Interior Lot
Details
- Parcel number: 011S19231000001130
- Zoning description: Resid Single Family
Construction
Type & style
- Home type: SingleFamily
- Architectural style: Contemporary
- Property subtype: Single Family Residence
Materials
- Vinyl Siding, Trim Vinyl
- Roof: Shingle
Condition
- Construction Complete
- New construction: No
- Year built: 2026
Utilities & green energy
- Water: Public
Community & HOA
Community
- Security: Smoke Detector(s)
- Subdivision: Magnolia at the Bluffs Ph 3
HOA
- Has HOA: Yes
Location
- Region: Freeport
Financial & listing details
- Price per square foot: $164/sqft
- Date on market: 6/9/2026
- Road surface type: Paved
Estimated market value
Not available
Estimated sales range
Not available
Not available
Price history
| Date | Event | Price |
|---|---|---|
| 9/30/2026 | Pending sale | $295,875$164/sqft |
Source:  ECAOR #1005070 Report a problem | ||
| 9/24/2026 | Price change | $295,875-5.5%$164/sqft |
Source: ECAOR #1005070 Report a problem | ||
| 9/8/2026 | Price change | $313,173-2.1%$174/sqft |
Source: ECAOR #1005070 Report a problem | ||
| 9/2/2026 | Price change | $319,854+0.5%$178/sqft |
Source: ECAOR #1005070 Report a problem | ||
| 8/19/2026 | Price change | $318,354+3%$177/sqft |
Source: ECAOR #1005070 Report a problem | ||
| 8/4/2026 | Price change | $309,166-1.1%$172/sqft |
Source: ECAOR #1005070 Report a problem | ||
| 7/31/2026 | Price change | $312,605+1%$174/sqft |
Source: ECAOR #1005070 Report a problem | ||
| 7/28/2026 | Price change | $309,605-2.1%$172/sqft |
Source: ECAOR #1005070 Report a problem | ||
| 7/21/2026 | Price change | $316,123-2%$176/sqft |
Source: ECAOR #1005070 Report a problem | ||
| 6/29/2026 | Price change | $322,641-1%$179/sqft |
Source: ECAOR #1005070 Report a problem | ||
| 6/9/2026 | Listed for sale | $325,900$181/sqft |
Source: ECAOR #1005070 Report a problem | ||
Public tax history
Tax history is unavailable.
Monthly payment
Est. payment
Payment breakdown
Explore the cost of this home by adjusting the details. Changes won't be saved.Climate risks
Neighborhood: 32439
Nearby schools
Schools provided by the listing agent
- Elementary: Freeport
- Middle: Freeport
- High: Freeport
Source: ECAOR. This data may not be complete. We recommend contacting the local school district to confirm school assignments for this home.
Similar homes
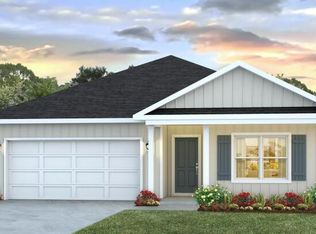
- from $289,9004 bd2 ba1.4k sqftThe Freeport Plan, Magnolia at the Bluffs Phase 3, Freeport, FL 32439New Construction
 DR Horton
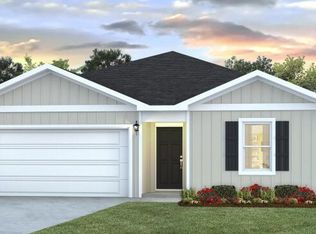
- $293,9004 bd2 ba1.4k sqft76 Dockside Rd, Freeport, FL 32439New Construction
 ECAOR
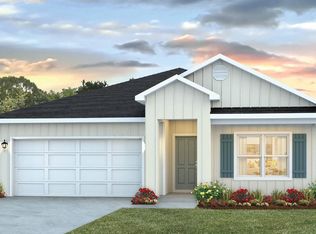
- from $299,9003 bd2 ba1.5k sqftThe Lismore Plan, Magnolia at the Bluffs Phase 3, Freeport, FL 32439New Construction
 DR Horton
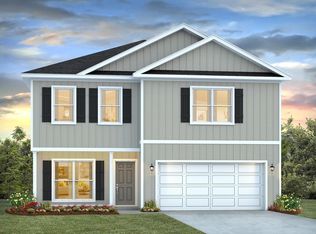
- from $321,9004 bd2 ba1.8k sqftThe Cali Plan, Magnolia at the Bluffs Phase 3, Freeport, FL 32439New Construction
 DR Horton
- $328,7004 bd2 ba1.8k sqft64 Dockside Rd, Freeport, FL 32439New ConstructionECAOR
- $310,9003 bd2 ba1.6k sqft96 Dockside Rd, Freeport, FL 32439New ConstructionECAOR
- $283,5593 bd2 ba1.5k sqft24 Country Side Way, Freeport, FL 32439New ConstructionECAOR
- $293,9003 bd2 ba1.2k sqft106 Dockside Rd, Freeport, FL 32439New ConstructionECAOR
- $342,9004 bd3 ba2.2k sqft86 Dockside Rd, Freeport, FL 32439New ConstructionECAOR
- $353,9304 bd2 ba1.8k sqft210 Alleyoak Ln Lot 68-1, Freeport, FL 32439For SaleMLS ID #1013282, Vicky L Curtis, Adams Homes Realty Inc. ECAOR
- $351,9303 bd2 ba1.6k sqft78 Bonne Vue Cir Lot 98-1, Freeport, FL 32439For SaleMLS ID #1010943, Vicky L Curtis, Adams Homes Realty Inc. ECAOR
- $395,0004 bd2 ba1.8k sqft81 Alleyoak Ln, Freeport, FL 32439For SaleMLS ID #1012073, Brian Norwood, Keller Williams Realty SRB. ECAOR
- $339,9904 bd2 ba1.8k sqft65 Old Bridge Rd #Hs-c3, Freeport, FL 32439For SaleMLS ID #1012022, Andrew P Biegalski, Lennar Realty Inc. ECAOR
- $304,1983 bd2 ba1.6k sqft105 Foxtrail Run, Freeport, FL 32439New ConstructionECAOR
- $353,9304 bd2 ba1.8k sqft264 Alleyoak Ln Lot 62-1, Freeport, FL 32439For SaleMLS ID #1006977, Vicky L Curtis, Adams Homes Realty Inc. ECAOR
- $324,9004 bd3 ba2k sqft379 Arrowwood Blvd, Freeport, FL 32439For SaleMLS ID #1001765, Patrick A Darden, TLH Realty Inc. ECAOR
- $299,9003 bd2 ba1.7k sqft237 Nelly St, Freeport, FL 32439For SaleMLS ID #1003292, Jennifer N Amberg, Palm Island Realty. ECAOR
