SAGINAW RIVER VIEWS – NEXT TO WHEELER LANDING YACHT HARBOR! BONUS IT’S BARRIER FREE ACCESSIBILITY!!! PROPERTY TAXES REDUCED 50% FOR UP TO 15 YEARS!! If you love the waterfront lifestyle without the waterfront prices, this condo is for you! Enjoy scenic river views and the convenience of Wheeler Landing right next door. The studs are up and waiting for you to make this brand new 2 bedroom, 2 bath condo your own. Built with Energy Certified design, Low-E insulated windows, a 96% high-efficiency natural gas furnace, central air, and high-performance cellulose insulation, this home is designed for comfort and efficiency. Inside, the open floor plan is ready for your personal touches—choose your own cabinetry, granite countertops, stainless appliances, plumbing fixtures, flooring, and more. The primary suite features a walk-in closet and private bath with a full walk-in shower. A second bedroom with walk-in closet and a convenient laundry area complete the interior. Additional highlights include a covered front porch, stamped concrete patio with roof cover, vinyl and stone exterior, professional landscaping with sprinkler system, and barrier-free accessibility. This is your chance to customize a brand new condo in a premier riverfront location—don’t miss it! HOA SERVICES PROVIDE: LAWN CARE, SPRINKLER SYSTEM, TREE, SHRUB, AND BED MAINTENANCE, SNOW REMOVAL FROM DRIVE AND WALKS FOR SNOW EVENTS OVER 2”, SPRING AND FALL CLEANUP AND MORE AS PROVIDED BY THE MASTER DEED.
Sold for $315,000
$315,000
16 Cove Dr, Bay City, MI 48706
2beds
1,241sqft
Condominium
Built in 2025
-- sqft lot
$126,100 Zestimate®
$254/sqft
$1,287 Estimated rent
Home value
$126,100
$103,000 - $150,000
$1,287/mo
Zestimate® history
Owner options
List your home for rent
$1,287/mo
Rent Zestimate®
Find your next renter with Zillow Rental Manager. Plus, with online applications, you can quickly screen prospective tenants – for free.
$1,287/mo
Rent Zestimate®
Refinance and save
$2,384/mo
Est. payment
Refinancing to a lower rate could help reduce your monthly payments and save thousands over the life of the loan.
$2,384/mo
Est. payment
Explore your selling options
Work with a Zillow partner agent
Leverage their expertise and Zillow's premium Showcase listings to get your home seen by more buyers.
Get startedList with your own agent
Get your home in front of millions of buyers by listing it on Zillow.
Learn how to do itSell it yourself
Take full control of how buyers see your home on Zillow by listing For Sale by Owner (FSBO).
List your homeWhat's special
High-efficiency natural gas furnaceHigh-performance cellulose insulationOpen floor planCovered front porchVinyl and stone exteriorLow-e insulated windowsEnergy certified design
Zillow last checked:
Listing updated:
Listed by:
Jean Ann Styn-DeShano 989-233-8380,
RE/MAX Results
Bought with:
Jean Ann Styn-DeShano, 6501297032
RE/MAX Results
Source: MiRealSource,MLS#: 50188177 Originating MLS: Bay County REALTOR Association
Originating MLS: Bay County REALTOR AssociationFacts & features
Interior
Bedrooms & bathrooms
- Bedrooms: 2
- Bathrooms: 2
- Full bathrooms: 2
- Main level bathrooms: 2
- Main level bedrooms: 2
Rooms
- Room types: Entry, Master Bedroom, Living Room, Utility/Laundry Room, Workshop, Master Bathroom, Bathroom, Breakfast Nook/Room
Primary bedroom
- Level: First
Bedroom 1
- Features: Carpet
- Level: Main
- Area: 208
- Dimensions: 16 x 13
Bedroom 2
- Features: Carpet
- Level: Main
- Area: 140
- Dimensions: 14 x 10
Bathroom 1
- Features: Ceramic
- Level: Main
- Area: 40
- Dimensions: 8 x 5
Bathroom 2
- Features: Concrete
- Level: Main
- Area: 66
- Dimensions: 11 x 6
Dining room
- Features: Ceramic
- Level: Main
- Area: 156
- Dimensions: 13 x 12
Kitchen
- Features: Concrete
- Level: Main
- Area: 180
- Dimensions: 15 x 12
Living room
- Features: Carpet
- Level: Main
- Area: 300
- Dimensions: 20 x 15
Heating
- Forced Air, Natural Gas
Cooling
- Ceiling Fan(s), Central Air
Appliances
- Included: Dishwasher, Disposal, Microwave, Range/Oven, Refrigerator, Gas Water Heater
- Laundry: Laundry Room, Main Level
Features
- Walk-In Closet(s), Pantry, Eat-in Kitchen
- Flooring: Carpet, Ceramic Tile, Concrete
- Windows: Bay Window(s), Storms/Screens
- Has basement: No
- Has fireplace: No
Interior area
- Total structure area: 1,241
- Total interior livable area: 1,241 sqft
- Finished area above ground: 1,241
- Finished area below ground: 0
Property
Parking
- Total spaces: 3
- Parking features: 3 or More Spaces, Garage, Driveway, Attached, Electric in Garage, Garage Door Opener, Workshop in Garage, Direct Access
- Attached garage spaces: 2.5
Accessibility
- Accessibility features: Wheelchair Access, Accessibility Features, Accessible Bedroom, Accessible Central Living Area, Accessible Closets, Accessible Common Area, Accessible Doors, Accessible Entrance, Accessible Full Bath, Accessible Hallway(s), Accessible Kitchen, Accessible Kitchen Appliances, Accessible Washer/Dryer, Wheelchair Accessible, Accessible Bathroom Sink, Accessible Kitchen Sink, Accessible Main Flr Bedrm, Accessible Main Flr Bath, Covered Entrance, Low Threshold Shower, No-step Entrance, Main Floor Laundry
Features
- Levels: One
- Stories: 1
- Patio & porch: Deck, Patio, Porch
- Exterior features: Lawn Sprinkler
- Has view: Yes
- View description: Water, River
- Has water view: Yes
- Water view: Water,River
Lot
- Features: Cul-De-Sac, City Lot
Details
- Parcel number: 16002112501600
- Zoning description: Residential
- Special conditions: Private
Construction
Type & style
- Home type: Condo
- Architectural style: Ranch
- Property subtype: Condominium
Materials
- Stone, Vinyl Siding, Vinyl Trim
- Foundation: Slab
Condition
- New construction: Yes
- Year built: 2025
Utilities & green energy
- Sewer: Public Sanitary
- Water: Public
- Utilities for property: Cable/Internet Avail., Cable Available, Electricity Connected, Natural Gas Connected, Phone Available, Sewer Connected, Water Connected, Internet Spectrum
Community & HOA
Community
- Security: Fire Sprinkler System
- Subdivision: Iron Bridge Condominium
HOA
- Has HOA: Yes
- Amenities included: Maintenance Grounds, Marina, Park, Playground, Private Entry, Wi-Fi Available
- Services included: Maintenance Grounds, Snow Removal
- HOA fee: $300 monthly
- HOA name: IRON BRIDGE CONDOMINIUM
Location
- Region: Bay City
Financial & listing details
- Price per square foot: $254/sqft
- Tax assessed value: $18,000
- Annual tax amount: $6,325
- Date on market: 9/11/2025
- Cumulative days on market: 331 days
- Listing agreement: Exclusive Right To Sell
- Listing terms: Cash,Conventional
- Road surface type: Paved
Price history
| Date | Event | Price |
|---|---|---|
| 6/11/2026 | Sold | $315,000-3%$254/sqft |
Source:  MiRealSource #50188177 Report a problem MiRealSource #50188177 Report a problem | ||
| 3/23/2026 | Pending sale | $324,900$262/sqft |
Source: MiRealSource #50188177 Report a problem | ||
| 9/11/2025 | Listed for sale | $324,900+5.1%$262/sqft |
Source: MiRealSource #50188177 Report a problem | ||
| 9/3/2025 | Listing removed | $309,000$249/sqft |
Source:  Realcomp II #61050163029 Report a problem Realcomp II #61050163029 Report a problem | ||
| 12/13/2024 | Listed for sale | $309,000$249/sqft |
Source: MiRealSource #50163029 Report a problem | ||
Public tax history
| Year | Property taxes | Tax assessment |
|---|---|---|
| 2025 | -- | -- |
| 2024 | $580 | -- |
| 2023 | -- | $9,000 |
| 2022 | -- | $9,000 |
| 2021 | -- | $9,000 |
| 2020 | $87 | $9,000 |
| 2019 | -- | $9,000 |
| 2018 | $87 +2.8% | $9,000 +80% |
| 2017 | $85 | $5,000 |
| 2016 | $85 | $5,000 |
| 2015 | $85 +2.8% | $5,000 -60% |
| 2014 | $83 | $12,500 |
| 2013 | -- | $12,500 |
| 2012 | -- | $12,500 |
| 2011 | -- | $12,500 -16.7% |
| 2010 | -- | $15,000 -40% |
| 2009 | -- | $25,000 |
| 2008 | -- | $25,000 |
| 2007 | -- | $25,000 |
| 2006 | -- | -- |
Find assessor info on the county website
Neighborhood: 48706
Nearby homes
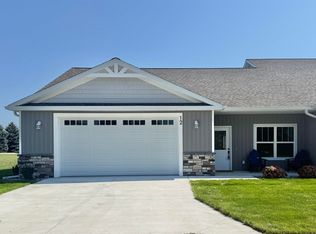
- $324,9002 bd2 ba1.2k sqft12 Cove Dr, Bay City, MI 48706Pending
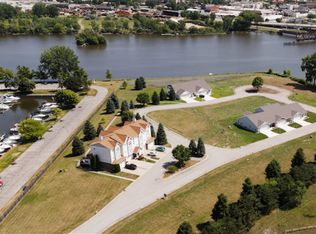
- $374,900-- bd-- ba-- sqft22 Or 24 Cove Dr, Bay City, MI 48706New Construction
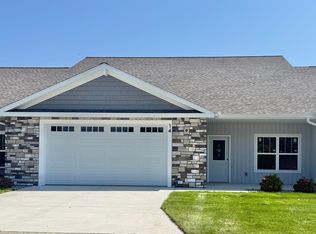
- $399,9004 bd3 ba1.9k sqft14 Cove Dr, Bay City, MI 48706New Construction
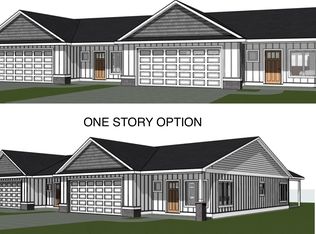
- $374,900-- bd-- ba-- sqft18 Or 20 Cove Dr, Bay City, MI 48706New Construction
- $114,700-- bd-- ba-- sqft26 Cove Dr, Bay City, MI 48706Off Market
- $114,700-- bd-- ba-- sqft28 Cove Dr, Bay City, MI 48706Off Market
- $114,700-- bd-- ba-- sqft30 Cove Dr, Bay City, MI 48706Off Market
- $114,700-- bd-- ba-- sqft32 Cove Dr, Bay City, MI 48706Off Market
Nearby schools
GreatSchools rating
- 5/10Kolb Elementary SchoolGrades: PK-5Distance: 1.5 mi
- 4/10Handy Middle SchoolGrades: 6-8Distance: 0.9 mi
- 6/10Bay City Central High SchoolGrades: 9-12Distance: 1.7 mi
Schools provided by the listing agent
- District: Bay City School District
Source: MiRealSource. This data may not be complete. We recommend contacting the local school district to confirm school assignments for this home.


Get pre-qualified for a loan
At Zillow Home Loans, we can pre-qualify you in as little as 5 minutes with no impact to your credit score.An equal housing lender. NMLS #10287.
Sell for more on Zillow
Get a Zillow Showcase℠ listing at no additional cost and you could sell for .
$126,100
2% more
+$2,522
With Zillow Showcase(estimated)
$128,622
- Michigan
- Bay County
- Bay City
- 48706
- 16 Cove Dr
Nearby cities
Nearby zip codes
Other Bay City Topics
