SAGINAW RIVER VIEWS – NEXT TO WHEELER LANDING YACHT HARBOR! BONUS IT’S BARRIER FREE ACCESSIBILITY!!! PROPERTY TAXES REDUCED 50% FOR UP TO 15 YEARS!! This stunning 2-bedroom, 2-bath condominium is designed with full barrier-free accessibility, offering step-free living, wide entryways, and an open layout for maximum comfort and convenience. Built with energy-certified construction, the home includes Low-E insulated glass windows, a 96% high-efficiency natural gas furnace, central air, and high-performance cellulose insulation—keeping you comfortable while saving on energy costs. The spacious kitchen features quality cabinetry, granite countertops, stainless steel appliances, and Moen plumbing fixtures. The open floor plan flows seamlessly into the living and dining areas, perfect for everyday living or entertaining. The primary suite boasts a private bath with a full walk-in tile shower and a large walk-in closet. A second bedroom with its own walk-in closet and a second full bath add to the thoughtful design. Enjoy outdoor living on the covered front porch or the stamped concrete back patio with a covered roof. The vinyl and stone exterior is complemented by professional landscaping and a sprinkler system. Additional highlights include tile flooring with carpet in the living and bedroom areas, a convenient laundry space, and stylish finishes throughout. Modern, energy-efficient, and barrier-free—this condo is move-in ready and built for today’s lifestyle. HOA SERVICES PROVIDE: LAWN CARE, SPRINKLER SYSTEM, TREE, SHRUB, AND BED MAINTENANCE, SNOW REMOVAL FROM DRIVE AND WALKS FOR SNOW EVENTS OVER 2”, SPRING AND FALL CLEANUP AND MORE AS PROVIDED BY THE MASTER DEED.
Pending
$324,900
12 Cove Dr, Bay City, MI 48706
2beds
1,241sqft
:
Get pre-qualified$2,565/mo
Condominium
Built in 2024
-- sqft lot
$-- Zestimate®
$262/sqft
$300/mo HOA
What's special
Stylish finishesSprinkler systemHigh-efficiency natural gas furnaceHigh-performance cellulose insulationOpen floor planPrimary suiteCovered front porch
- 335 days |
- 321 |
- 10 |
Zillow last checked:
Listing updated:
Listed by:
Jean Ann Styn-DeShano 989-233-8380,
RE/MAX Results 989-686-3400
Source: MiRealSource,MLS#: 50188166 Originating MLS: Bay County REALTOR Association
Originating MLS: Bay County REALTOR AssociationFacts & features
Interior
Bedrooms & bathrooms
- Bedrooms: 2
- Bathrooms: 2
- Full bathrooms: 2
- Main level bathrooms: 2
- Main level bedrooms: 2
Rooms
- Room types: Bedroom, Laundry, Master Bedroom, Living Room, Utility/Laundry Room, Master Bathroom, First Flr Lavatory, Bathroom, Breakfast Nook/Room
Primary bedroom
- Level: First
Bedroom 1
- Features: Carpet
- Level: Main
- Area: 208
- Dimensions: 16 x 13
Bedroom 2
- Features: Carpet
- Level: Main
- Area: 140
- Dimensions: 14 x 10
Bathroom 1
- Features: Ceramic
- Level: Main
- Area: 66
- Dimensions: 11 x 6
Bathroom 2
- Features: Ceramic
- Level: Main
- Area: 40
- Dimensions: 8 x 5
Dining room
- Features: Ceramic
- Level: Main
- Area: 156
- Dimensions: 13 x 12
Kitchen
- Features: Ceramic
- Level: Main
- Area: 180
- Dimensions: 15 x 12
Living room
- Features: Carpet
- Level: Main
- Area: 300
- Dimensions: 20 x 15
Heating
- Forced Air, Natural Gas
Cooling
- Ceiling Fan(s), Central Air
Appliances
- Included: Dishwasher, Disposal, Microwave, Range/Oven, Refrigerator, Gas Water Heater
- Laundry: First Floor Laundry, Laundry Room, Main Level
Features
- Walk-In Closet(s), Pantry, Eat-in Kitchen
- Flooring: Carpet, Ceramic Tile
- Windows: Bay Window(s), Storms/Screens
- Has basement: No
- Has fireplace: No
Interior area
- Total structure area: 1,241
- Total interior livable area: 1,241 sqft
- Finished area above ground: 1,241
- Finished area below ground: 0
Property
Parking
- Total spaces: 3
- Parking features: 3 or More Spaces, Garage, Driveway, Attached, Electric in Garage, Garage Door Opener, Workshop in Garage, Direct Access
- Attached garage spaces: 2.5
Accessibility
- Accessibility features: Wheelchair Access, Accessibility Features, Accessible Bedroom, Accessible Central Living Area, Accessible Closets, Accessible Doors, Accessible Entrance, Accessible Full Bath, Accessible Hallway(s), Accessible Kitchen, Accessible Kitchen Appliances, Accessible Washer/Dryer, Covered Entrance, Low Threshold Shower, No-step Entrance, Rocker Light Switches, Main Floor Laundry
Features
- Levels: One
- Stories: 1
- Patio & porch: Deck, Patio, Porch
- Exterior features: Lawn Sprinkler
- Has view: Yes
- View description: Water, River
- Has water view: Yes
- Water view: Water,River
- Waterfront features: Lake/River Access, River Front, Shared Waterfront
Lot
- Features: Cul-De-Sac, City Lot
Details
- Parcel number: 16002112501200
- Zoning description: Residential
- Special conditions: Private
Construction
Type & style
- Home type: Condo
- Architectural style: Ranch
- Property subtype: Condominium
Materials
- Stone, Vinyl Siding, Vinyl Trim
- Foundation: Slab
Condition
- New Construction
- New construction: Yes
- Year built: 2024
Utilities & green energy
- Sewer: Public Sanitary
- Water: Public
- Utilities for property: Cable/Internet Avail., DSL Available, Cable Available, Electricity Connected, Natural Gas Connected, Phone Available, Sewer Connected, Water Connected, Internet DSL Available, Internet Spectrum
Community & HOA
Community
- Subdivision: Iron Bridge Condominiums
HOA
- Has HOA: Yes
- Amenities included: Maintenance Grounds, Private Entry, Wi-Fi Available
- Services included: Maintenance Grounds, Snow Removal, Maintenance Structure
- HOA fee: $300 monthly
- HOA name: IRON BRIDGE CONDOMINIUM
Location
- Region: Bay City
Financial & listing details
- Price per square foot: $262/sqft
- Tax assessed value: $18,000
- Annual tax amount: $10,942
- Date on market: 9/11/2025
- Cumulative days on market: 596 days
- Listing agreement: Exclusive Right To Sell
- Listing terms: Cash,Conventional
- Road surface type: Paved
Estimated market value
Not available
Estimated sales range
Not available
$1,943/mo
Price history
| Date | Event | Price |
|---|---|---|
| 7/31/2026 | Pending sale | $324,900$262/sqft |
Source:  MiRealSource #50188166 Report a problem MiRealSource #50188166 Report a problem | ||
| 7/17/2026 | Listing removed | $1,650$1/sqft |
Source: Zillow Rentals Report a problem | ||
| 6/17/2026 | Listed for rent | $1,650-25.8%$1/sqft |
Source: Zillow Rentals Report a problem | ||
| 5/12/2026 | Listed for sale | $324,900$262/sqft |
Source: MiRealSource #50188166 Report a problem | ||
| 4/10/2026 | Contingent | $324,900$262/sqft |
Source: MiRealSource #50188166 Report a problem | ||
| 9/11/2025 | Listed for sale | $324,900+8.7%$262/sqft |
Source: MiRealSource #50188166 Report a problem | ||
| 9/10/2025 | Listing removed | $2,225$2/sqft |
Source: Zillow Rentals Report a problem | ||
| 9/9/2025 | Listing removed | $299,000$241/sqft |
Source:  Realcomp II #61050172070 Report a problem Realcomp II #61050172070 Report a problem | ||
| 8/6/2025 | Listed for rent | $2,225$2/sqft |
Source: Zillow Rentals Report a problem | ||
| 4/21/2025 | Listed for sale | $299,000$241/sqft |
Source:  MIDMLS #50171993 Report a problem MIDMLS #50171993 Report a problem | ||
| 4/16/2025 | Listing removed | $299,000$241/sqft |
Source: Realcomp II #61050163027 Report a problem | ||
| 12/13/2024 | Listed for sale | $299,000$241/sqft |
Source: MiRealSource #50163027 Report a problem | ||
Public tax history
| Year | Property taxes | Tax assessment |
|---|---|---|
| 2025 | -- | -- |
| 2024 | $580 | -- |
| 2023 | -- | $9,000 |
| 2022 | -- | $9,000 |
| 2021 | -- | $9,000 |
| 2020 | $87 | $9,000 |
| 2019 | -- | $9,000 |
| 2018 | $87 +2.8% | $9,000 +80% |
| 2017 | $85 | $5,000 |
| 2016 | $85 | $5,000 |
| 2015 | $85 +2.8% | $5,000 -60% |
| 2014 | $83 | $12,500 |
| 2013 | -- | $12,500 |
| 2012 | -- | $12,500 |
| 2011 | -- | $12,500 -16.7% |
| 2010 | -- | $15,000 -40% |
| 2009 | -- | $25,000 |
| 2008 | -- | $25,000 |
| 2007 | -- | $25,000 |
| 2006 | -- | -- |
Find assessor info on the county website
Monthly payment
Est. payment
Payment breakdown
Explore the cost of this home by adjusting the details. Changes won't be saved.Climate risks
Neighborhood: 48706
Nearby schools
GreatSchools rating
- 5/10Kolb Elementary SchoolGrades: PK-5Distance: 1.5 mi
- 4/10Handy Middle SchoolGrades: 6-8Distance: 0.9 mi
- 6/10Bay City Central High SchoolGrades: 9-12Distance: 1.7 mi
Schools provided by the listing agent
- District: Bay City School District
Source: MiRealSource. This data may not be complete. We recommend contacting the local school district to confirm school assignments for this home.
- $315,0002 bd2 ba1.2k sqft16 Cove Dr, Bay City, MI 48706Sold

- $374,900-- bd-- ba-- sqft22 Or 24 Cove Dr, Bay City, MI 48706New Construction
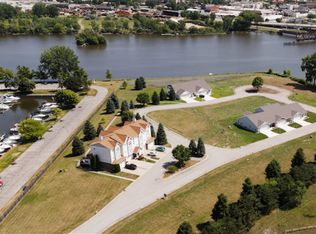
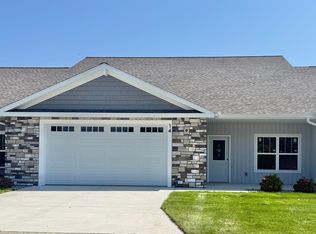
- $399,9004 bd3 ba1.9k sqft14 Cove Dr, Bay City, MI 48706New Construction
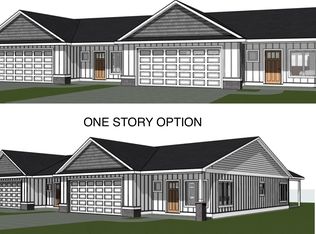
- $374,900-- bd-- ba-- sqft18 Or 20 Cove Dr, Bay City, MI 48706New Construction
- $119,400-- bd-- ba-- sqft28 Cove Dr, Bay City, MI 48706Off Market
- $119,400-- bd-- ba-- sqft26 Cove Dr, Bay City, MI 48706Off Market
- $119,400-- bd-- ba-- sqft32 Cove Dr, Bay City, MI 48706Off Market
- $119,400-- bd-- ba-- sqft30 Cove Dr, Bay City, MI 48706Off Market
A local agent can set up tours, give advice and negotiate with sellers.
Similar homes
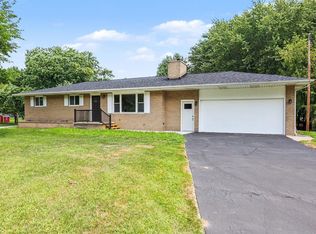
- $274,9003 bd2 ba1.7k sqft3373 Old Kawkawlin Rd, Bay City, MI 48706For Sale
 MLS ID #50218026, Robin Yost-Ellison, RE/MAX Results. MiRealSource
 - $333,9003 bd2 ba1.4k sqft3378 State Street Rd, Bay City, MI 48706For Sale
 MLS ID #50197290, Howard R Diefenbach, Century 21 Signature Realty - Bay City. MiRealSource
 - $169,9002 bd1 ba858 sqft301 S Walnut St, Bay City, MI 48706For Sale
 MLS ID #50218040, Ryan Sagady, Bay Realty Michigan. MiRealSource
 - $355,0003 bd2 ba1.4k sqft4659 Three Mile Rd, Bay City, MI 48706For Sale
 MLS ID #50214206, Tyler DuRussel, Modern Realty. MiRealSource
 - $299,9003 bd2 ba1.5k sqft225 Lagoon Beach Dr, Bay City, MI 48706For SaleMLS ID #50199330, James Diedrich, Ayre/Rhinehart Bay REALTORS. MiRealSource
- $299,5003 bd2 ba1.5k sqft3092 Gaslight Ct, Bay City, MI 48706For SaleMLS ID #50216796, Sally Walczak, Century 21 Signature Realty - Bay City. MiRealSource
- $290,0003 bd1 ba1.2k sqft667 Bay Rd, Bay City, MI 48706For SaleMLS ID #50201678, Stephanie Wisniewski, MI Skye Realty LLC. MiRealSource
- $274,9003 bd2 ba1.7k sqft1641 Amelith Rd, Bay City, MI 48706For SaleMLS ID #50217658, Heather Wesolek, First Priority Realty. MiRealSource
- $409,9002 bd2 ba1.6k sqft609 Breaker Cove Dr, Bay City, MI 48708For SaleMLS ID #50209389, Jean Ann Styn-DeShano, RE/MAX Results. MiRealSource
- $167,0003 bd2 ba1.1k sqft909 N Chilson St, Bay City, MI 48706For SaleMLS ID #50216953, Jessica M Leeck, Century 21 Signature Realty - Bay City. MiRealSource
- $220,0003 bd2 ba1.4k sqft5429 Harvest Ct, Bay City, MI 48706For SaleMLS ID #50217021, Chance Owen, Bay Realty Michigan. MiRealSource
- $260,0004 bd2 ba1.7k sqft1790 Midland Rd, Bay City, MI 48706For SaleMLS ID #50217605, Adam Hansen, Modern Realty. MiRealSource
- $279,9003 bd2 ba1.6k sqft2938 Noreen Dr, Bay City, MI 48706For SaleMLS ID #50211844, John Reminder, RE/MAX Results. MiRealSource
- $250,0004 bd2 ba1.7k sqft1152 Midland Rd, Bay City, MI 48706For SaleMLS ID #1948579, Kaley Visser. NGLRMLS
- $249,9003 bd2 ba1.4k sqft860 N Knight Rd, Essexville, MI 48732New ConstructionMLS ID #50217949, Dwight McCulloch, Ayre/Rhinehart Bay REALTORS. MiRealSource
- $169,0003 bd2 ba1.2k sqft1205 Michigan Ave, Bay City, MI 48708For SaleMLS ID #50217787, Oaks Hollister, Make It Happen Real Estate. MiRealSource
- $424,9003 bd2 ba1.6k sqft3554 Miller Rd, Bay City, MI 48706For SaleMLS ID #50216101, William Jaynes, RE/MAX Results. MiRealSource
- $209,9003 bd2 ba1.6k sqft4195 Wheeler Rd, Bay City, MI 48706For SaleMLS ID #1948609, JOHN STANLEY. NGLRMLS
- $204,9003 bd2 ba1.3k sqft3157 Coventry Dr, Bay City, MI 48706For SaleMLS ID #50214177, Zachary Kuch, EXP Realty LLC. MiRealSource
- $202,9002 bd3 ba1.8k sqft4870 Appletree Ln, Bay City, MI 48706For SaleMLS ID #50215821, Joan Fehrenbach, RE/MAX Results. MiRealSource
