Beautifully renovated 1-bedroom lower-level unit in the desirable Trousdell Village community of Glen Cove. This turnkey home offers a bright, open-concept layout with refinished hardwood floors, freshly painted walls, recessed lighting, and brand-new doors and hardware throughout. The modern kitchen features sleek cabinetry, quartz-style countertops, a stylish mosaic backsplash, stainless steel appliances, and a gas range. The spa-inspired bathroom is finished with marble-look tile, a custom niche, a contemporary vanity, and brushed-nickel fixtures. The bedroom is generously sized with large windows, ceiling fans, and serene, tree-lined views. Set within a meticulously maintained, pet-friendly garden community surrounded by mature landscaping and a stately magnolia. Residents enjoy an exceptional amenity package including a fitness center, billiards and game rooms, a spacious community lounge, on-site laundry, a children's playground, a resident car-wash area, and a common kitchen. Glen Cove beach and golf rights add to the lifestyle appeal. Conveniently located near shops, dining, and public transit, and within the Glen Cove school district. Nothing to do but move in!
Pending
$365,000
16 Glen Keith Road #L, Glen Cove, NY 11542
1beds
760sqft
Stock Cooperative, Residential
Built in 1950
-- sqft lot
$-- Zestimate®
$480/sqft
$-- HOA
What's special
Contemporary vanityStylish mosaic backsplashSerene tree-lined viewsSpa-inspired bathroomRecessed lightingCustom nicheBright open-concept layout
- 146 days
- 29
- 0
Zillow last checked:
Listing updated:
Listed by:
Real Broker NY LLC 917-922-4159,
Joseph Busigo 917-922-4159,
Teresa B. Concha 917-275-7242,
Real Broker NY LLC
Source: OneKey® MLS as distributed by MLS GRID,MLS#: 1006933
Facts & features
Interior
Bedrooms & bathrooms
- Bedrooms: 1
- Bathrooms: 1
- Full bathrooms: 1
Bedroom 1
- Level: First
Heating
- Hot Water, Natural Gas
Cooling
- Wall/Window Unit(s)
Appliances
- Included: Gas Oven
Features
- First Floor Bedroom, Natural Woodwork
Interior area
- Total structure area: 760
- Total interior livable area: 760 sqft
Property
Parking
- Total spaces: 1
- Parking features: On Street
- Has uncovered spaces: Yes
Details
- Special conditions: None
Construction
Type & style
- Home type: Cooperative
- Architectural style: Garden
- Property subtype: Stock Cooperative, Residential
- Attached to another structure: Yes
Materials
- Brick, Shingle Siding
Condition
- Year built: 1950
Utilities & green energy
- Sewer: Public Sewer
- Water: Public
- Utilities for property: Cable Available, Electricity Available, Phone Available
Community & HOA
Community
- Features: Clubhouse, Fitness Center, Playground
HOA
- Has HOA: Yes
- Amenities included: Parking
- Services included: Utilities
- HOA name: Richland Management Company
- HOA phone: 516-487-2912
Location
- Region: Glen Cove
Financial & listing details
- Price per square foot: $480/sqft
- Date on market: 5/31/2026
- Cumulative days on market: 146 days
- Listing agreement: Exclusive Right To Sell
- Listing terms: Cash,Conventional
- Electric utility on property: Yes
Estimated market value
Not available
Estimated sales range
Not available
Not available
Price history
| Date | Event | Price |
|---|---|---|
| 9/1/2026 | Pending sale | $365,000$480/sqft |
Source:  OneKey® MLS as distributed by MLS GRID #1006933 Report a problem | ||
| 6/1/2026 | Listed for sale | $365,000-8.7%$480/sqft |
Source: OneKey® MLS as distributed by MLS GRID #1006933 Report a problem | ||
| 2/24/2026 | Listing removed | -- |
Source: Owner Report a problem | ||
| 11/26/2025 | Listed for sale | $399,999$526/sqft |
Source: Owner Report a problem | ||
Public tax history
Tax history is unavailable.
Monthly payment
Climate risks
Neighborhood: 11542
Nearby schools
Schools provided by the listing agent
- Elementary: Connolly School
- Middle: Robert M Finley Middle School
- High: Glen Cove High School
Source: OneKey® MLS as distributed by MLS GRID. This data may not be complete. We recommend contacting the local school district to confirm school assignments for this home.

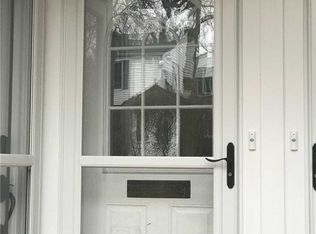
Similar homes
- $340,0001 bd1 ba680 sqft307 Woodland Hills Road #307, White Plains, NY 10603For Sale
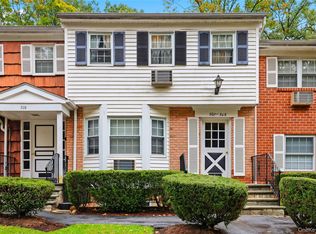
 MLS ID #1063963, Ana Gorea, Listing by: Corcoran Legends Realty. OneKey® MLS as distributed by MLS GRID
- $355,0001 bd1 ba750 sqft28 Oregon Avenue #A, Bronxville, NY 10708For Sale
 MLS ID #1014330, Margie Lelia, Listing by: RE/MAX Prime Properties. OneKey® MLS as distributed by MLS GRID
- $335,0001 bd1 ba665 sqft16 Edwards Street #3F, Roslyn Heights, NY 11577For Sale
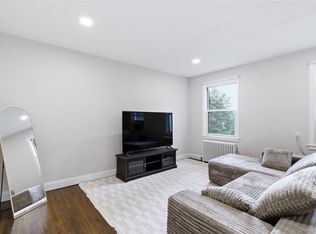 MLS ID #1006283, Lisa Joa, Listing by: Keller Williams Rty Gold Coast. OneKey® MLS as distributed by MLS GRID
- $345,0002 bd2 ba1k sqft118 Lawn Terrace Terrace #1E, Mamaroneck, NY 10543For Sale
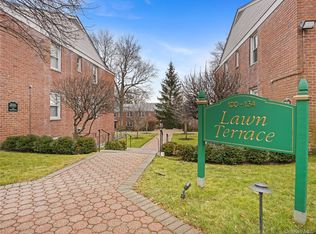 MLS ID #952699, Mary Childs, Listing by: Berkshire Hathaway HS NE Prop.. OneKey® MLS as distributed by MLS GRID
- $385,0002 bd1 ba950 sqft327 Palmer Terrace #2E, Mamaroneck, NY 10543For SaleMLS ID #1060796, Danielle Longhitano, Listing by: Julia B Fee Sothebys Int. Rlty. OneKey® MLS as distributed by MLS GRID
- $425,0001 bd1 ba830 sqft1133 Midland Avenue #1C, Bronxville, NY 10708For SaleMLS ID #1056314, Isaac Oserin, Listing by: ISO Property Corp. OneKey® MLS as distributed by MLS GRID
- $425,0001 bd1 ba830 sqft1133 Midland Avenue #2C, Bronxville, NY 10708For SaleMLS ID #1056289, Yara Annechiarico, Listing by: At Home With Yara Realty. OneKey® MLS as distributed by MLS GRID
- $420,0001 bd1 ba719 sqft1133 Midland Avenue #4B, Bronxville, NY 10708For SaleMLS ID #1012813, Danielle Mango, Listing by: Houlihan Lawrence Inc.. OneKey® MLS as distributed by MLS GRID
- $245,0001 bd1 ba900 sqft1815 Palmer Avenue #1D, Larchmont, NY 10538For SaleMLS ID #1061980, Sarah Magarelli, Listing by: Julia B Fee Sothebys Int. Rlty. OneKey® MLS as distributed by MLS GRID
- $335,0001 bd1 ba734 sqft200 Merrick Road #F, Amityville, NY 11701For SaleMLS ID #1009484, Kathleen Faulkner-Goldin AHWD MRP, Listing by: Daniel Gale Sothebys Intl Rlty. OneKey® MLS as distributed by MLS GRID
- $369,0002 bd1 ba651 sqft255-49 75th Avenue 2nd Floor, Glen Oaks, NY 11004For SaleMLS ID #1036791, Susan Sanchez CBR SRES, Listing by: Signature Premier Properties. OneKey® MLS as distributed by MLS GRID
- $380,0002 bd1 ba875 sqft249-33 64th Avenue #1, Little Neck, NY 11362For SaleMLS ID #1031302, Gio J. Mangano, Listing by: LAFFEY REAL ESTATE. OneKey® MLS as distributed by MLS GRID
- $355,0002 bd1 ba775 sqft227-07 Hillside Avenue #516, Queens Village, NY 11427For SaleMLS ID #1030102, Nitai C. Paul, Listing by: RE/MAX Luxe. OneKey® MLS as distributed by MLS GRID
- $350,0001 bd1 ba710 sqft396 Merrick Road #1A, Rockville Centre, NY 11570For SaleMLS ID #996656, Tiffany J. Balanoff ABR CRS PSA RE, Listing by: Douglas Elliman Real Estate. OneKey® MLS as distributed by MLS GRID
- $315,0002 bd1 ba900 sqft365 Bronx River Road #1F, Yonkers, NY 10704For SaleMLS ID #1032796, Jermaine T. Robinson, Listing by: Real Broker NY LLC. OneKey® MLS as distributed by MLS GRID
- $309,0001 bd1 ba650 sqft2 W Mill Drive #3A, Great Neck, NY 11021For SaleMLS ID #1059188, Min Kang, Listing by: Prime Realty. OneKey® MLS as distributed by MLS GRID
- $349,0002 bd1 ba850 sqft73-25 220th Street #137A2, Oakland Gardens, NY 11364For SaleMLS ID #1046308, Jessica A. Akde Elmazi MRP CPM CBR, Listing by: Compass Greater NY LLC. OneKey® MLS as distributed by MLS GRID
- $399,5001 bd1 ba700 sqft152 B N Broadway #2E, White Plains, NY 10603For SaleMLS ID #1023880, Jason Schmeltzer, Listing by: Coldwell Banker Realty. OneKey® MLS as distributed by MLS GRID
