Welcome to this charming single-family home featuring a versatile two-bedroom in-law suite, a perfect setup for extended family living. The main floor boasts beautiful hardwood flooring mostly throughout and includes two spacious bedrooms. A third bedroom has been thoughtfully converted into a dining room, complete with a patio door that opens out onto a generous 21'x8'-foot deck ideal for outdoor entertaining. Enjoy a comfortable living room and a well-appointed kitchen that includes a convenient 18' hidden dishwasher. Downstairs, the in-law unit offers an open-concept living and kitchen area, two cozy bedrooms, and a private rear entrance. The property also includes a detached garage measuring 26'x22', featuring a concrete floor and an upper-level loft for additional storage. Hatcher St is ideally located near MUN, CONA, shopping malls etc and is conviently located close to bus routes. NOTE The mini split in the garage is not working and can be removed prior to closing or the new owner can have it checked to see if it can be fixed at their cost.
For sale
C$439,900
16 Hatcher Street, St. John's, NL A1B1Z2
4beds
2,012sqft
Single Family Residence
Built in 1974
50 Acres Lot
$-- Zestimate®
C$219/sqft
C$-- HOA
What's special
Two-bedroom in-law suiteTwo spacious bedroomsWell-appointed kitchen
- 8 days |
- 46 |
- 0 |
Zillow last checked:
Listing updated:
Listed by:
Bern Tobin,
Royal LePage Atlantic Homestead
Source: Newfoundland and Labrador AR,MLS®#: 1301979
Facts & features
Interior
Bedrooms & bathrooms
- Bedrooms: 4
- Bathrooms: 2
- Full bathrooms: 2
Bedroom
- Level: Main
- Area: 82.6 Square Feet
- Dimensions: 11.8x7
Bedroom
- Level: Basement
- Area: 102.11 Square Feet
- Dimensions: 10.11x10.1
Bedroom
- Level: Basement
- Area: 124.23 Square Feet
- Dimensions: 12.3x10.1
Bathroom
- Level: Main
- Area: 50.56 Square Feet
- Dimensions: 7.9x6.4
Other
- Level: Main
- Area: 156.6 Square Feet
- Dimensions: 14.5x10.8
Dining room
- Level: Main
- Area: 87.48 Square Feet
- Dimensions: 10.8x8.10
Kitchen
- Level: Main
- Area: 141.68 Square Feet
- Dimensions: 16.1x8.8
Kitchen
- Level: Basement
- Area: 110.88 Square Feet
- Dimensions: 11.2x9.9
Living room
- Level: Main
- Area: 221.96 Square Feet
- Dimensions: 17.9x12.4
Living room
- Level: Basement
- Area: 98.56 Square Feet
- Dimensions: 11.2x8.8
Heating
- Baseboard, Electric
Cooling
- Electric
Features
- In-Law Floorplan
- Flooring: Hardwood, Mixed
- Basement: Apartment
Interior area
- Total structure area: 2,012
- Total interior livable area: 2,012 sqft
Property
Parking
- Parking features: Detached
- Has garage: Yes
- Has uncovered spaces: Yes
Lot
- Size: 50 Acres
- Dimensions: 50
- Features: Central Location, Rear Yard Access (Vechicle)
Details
- Zoning description: Residential
Construction
Type & style
- Home type: SingleFamily
- Architectural style: Bungalow
- Property subtype: Single Family Residence
Materials
- Vinyl Siding
- Roof: Shingle - Asphalt
Condition
- Year built: 1974
Utilities & green energy
- Sewer: Public Sewer
- Water: Public
Community & HOA
Location
- Region: St Johns
Financial & listing details
- Price per square foot: C$219/sqft
- Annual tax amount: C$2,801
- Date on market: 8/17/2026
Price history
Price history is unavailable.
Public tax history
Tax history is unavailable.
Climate risks
Neighborhood: A1B
Nearby schools
GreatSchools rating
No schools nearby
We couldn't find any schools near this home.
Schools provided by the listing agent
- District: St. John's
Source: Newfoundland and Labrador AR. This data may not be complete. We recommend contacting the local school district to confirm school assignments for this home.
- C$349,9004 bd2 ba2.2k sqft170 University Ave, St. John's, NL A1B1Z7Pending
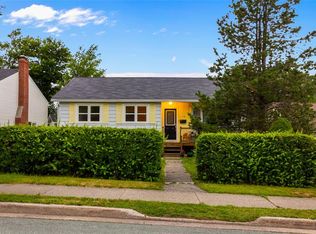
- C$299,9004 bd2 ba2.3k sqft8 Wicklow St, St. John's, NL A1B3H2Pending

- C$349,9005 bd2 ba2.1k sqft26 Wicklow St, St. John's, NL A1B3H2Pending

- C$399,9005 bd2 ba2.3k sqft39 Wicklow St, St. John's, NL A1B3H4Pending

- C$155,9002 bd1 ba625 sqft91 Larkhall St #C432, St. John's, NL A1B2C5For Sale
- C$389,9002 bd2 ba1.1k sqft386 Elizabeth Ave #207, St. John's, NL A1B1V2Pending
- C$2,7085 bd2 ba1k sqft10 Lambes Ln #A503, Saint Johns, NL A1B4E9New Construction
- C$429,9004 bd3 ba1.6k sqft88 Oxen Pond Rd, St. John's, NL A1B3J5Pending
Similar homes
- C$459,9004 bd2 ba2k sqft86 Highland Drive, St. John's, NL A1A3C5For Sale
 MLS ID #1302260, Brittany Penney,OTHER, 3% Realty East Coast. Newfoundland and Labrador AR
 - C$455,0003 bd2 ba2.6k sqft36 Newman Street, St. John's, NL A1E4V9For Sale
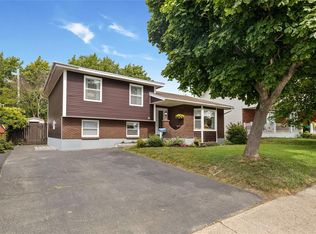 MLS ID #1302272, Sarah Lush, Royal LePage Atlantic Homestead. Newfoundland and Labrador AR
 - C$349,9004 bd2 ba2k sqft23 Diana Road, St. John's, NL A1B1H7For Sale
 MLS ID #1299751, Brad Tetford, HomeLife Experts Realty Inc.. Newfoundland and Labrador AR
 - C$419,0004 bd2 ba2.4k sqft14 Mcdougall Street, St. John's, NL A1C2S8For Sale
 MLS ID #1301684, Winnie Lei, RE/MAX Realty Specialists. Newfoundland and Labrador AR
 - C$439,9004 bd2 ba2.4k sqft42 Thorburn Road, St. John's, NL A1B3L9For SaleMLS ID #1300219, Chantelle English, 3% Realty East Coast. Newfoundland and Labrador AR
- C$425,0005 bd5 ba1.7k sqft192 Elizabeth Avenue, St. John's, NL A1B1T1For SaleMLS ID #1300755, Martin Byrne, BlueKey Realty Inc.. Newfoundland and Labrador AR
- C$399,9004 bd2 ba2.4k sqft2141 Topsail Road, Cbs, NL A1W5R5For SaleMLS ID #1302034, Shawn Rowe,CRA, Royal LePage Atlantic Homestead. Newfoundland and Labrador AR
- C$399,9003 bd2 ba2.2k sqft99 Cabot Street, St. John's, NL A1C1Z7For SaleMLS ID #1302192, Robert Moore, RE/MAX Infinity Realty Inc. - Sheraton Hotel. Newfoundland and Labrador AR
- C$419,0004 bd2 ba2.2k sqft10-12 Glebe Road, Conception Bay South, NL A1X2J1For SaleMLS ID #1301276, Nicole Young, 3% Realty East Coast. Newfoundland and Labrador AR
- C$439,9004 bd3 ba2k sqft7 Norman Drive, Mount Pearl, NL A1N2T9For SaleMLS ID #1301085, Roger Barbour, Hanlon Realty. Newfoundland and Labrador AR
- C$339,9003 bd4 ba1.6k sqft624 Empire Avenue, St. John's, NL A1E1X2For SaleMLS ID #1302149, Amanda Roberts, 3% Realty East Coast. Newfoundland and Labrador AR
- C$469,0004 bd2 ba2.3k sqft13 Stonewall Drive, Paradise, NL A1L2R8For SaleMLS ID #1302242, Braedan Mcgrath, eXp Realty. Newfoundland and Labrador AR
- C$399,9003 bd1 ba2k sqft85 Airport Road, St. John's, NL A1A4Y3For SaleMLS ID #1298334, Christopher Samuelson, eXp Realty. Newfoundland and Labrador AR
- C$389,9005 bd3 ba2.1k sqft32 Greenspond Drive, St. John's, NL A1E5Z8For SaleMLS ID #1302261, Adam Healey, BlueKey Realty Inc.. Newfoundland and Labrador AR
- C$389,9004 bd2 ba2k sqft1035 Indian Meal Line, Portugal Cove-St. Philips, NL A1M3C4For SaleMLS ID #1301852, Krista Trask, Century 21 Seller`s Choice Inc.. Newfoundland and Labrador AR
- C$399,9005 bd2 ba2.4k sqft10 Morris Avenue, St. John's, NL A1C5E7For SaleMLS ID #1301765, Margie Hanley, Royal LePage Property Consultants Limited. Newfoundland and Labrador AR
- C$339,9003 bd2 ba1.8k sqft19 Knowling Street, St. John's, NL A1E2N8For SaleMLS ID #1302070, Adam Green, BlueKey Realty Inc.. Newfoundland and Labrador AR
- C$399,9004 bd3 ba2.3k sqft57 Queens Road, St. John's, NL A1C2A7For SaleMLS ID #1298273, Robert Moore, RE/MAX Infinity Realty Inc. - Sheraton Hotel. Newfoundland and Labrador AR
- C$349,9004 bd2 ba1.5k sqft209 Empire Avenue, St. John's, NL A1A2H4For SaleMLS ID #1299486, Jeremy Snow, RE/MAX Realty Specialists. Newfoundland and Labrador AR
- C$429,0003 bd2 ba2.2k sqft163 Patrick Street, St. John's, NL A1C5C3For SaleMLS ID #1298151, Michael Hall, RE/MAX Realty Specialists. Newfoundland and Labrador AR
