Skip main navigation
Off market
  • Price Unknown

    16 Helen Dr, Kawartha Lakes, ON K0L 2W0

    2beds
    SingleFamily
    Built in 1988
    3.37 Acres Lot
    $-- Zestimate®
    C$--/sqft
    C$2,507 Estimated rent

    Home value

    Not available

    Estimated sales range

    Not available

    Not available

    Loading
    Loading...

    Owner options

    List your home for rent

    C$2,507/mo

    Rent Zestimate®

    Find your next renter with Zillow Rental Manager. Plus, with online applications, you can quickly screen prospective tenants – for free.

    Learn more

    C$2,507/mo

    Rent Zestimate®

    Refinance and save

    Refinancing to a lower rate could help reduce your monthly payments and save thousands over the life of the loan.

    See today's rates

    Explore your selling options

    Work with a Zillow partner agent

    Leverage their expertise and Zillow's premium Showcase listings to get your home seen by more buyers.

    Get started

    List with your own agent

    Get your home in front of millions of buyers by listing it on Zillow.

    Learn how to do it

    Sell it yourself

    Take full control of how buyers see your home on Zillow by listing For Sale by Owner (FSBO).

    List your home

    What's special

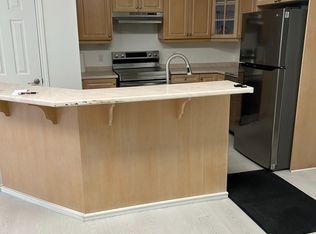
    Sick of the city rat race? COVID 19 causing you worry and stress? Thinking of life on your own piece of paradise where peace and calm will surround you? Welcome to 16 Helen Dr. in Omemee. 260' frontage on Pigeon River offering fishing, kayaking, canoeing, snowmobiling, snow shoeing, nature walks, variety of birds and wildlife all on 3.37 acres of privacy. This Royal Home built in 1988 boasts sunken living & dining rooms, with natural gas fireplace dividing these rooms. Big windows face the large pond in the yard and the Pigeon River. Lots of mature trees. NATURE LOVER'S, YOU WILL LOVE THIS PROPERTY! This 1441 sq ft. raised bungalow also offers 2 bdrms, 2 baths, eat-in kitchen, main floor laundry, and porch off both the master bedroom and laundry room. Deck across the front of the home that leads to the above ground pool. The full unfinished basement awaits your personal touches to make this your home. You have the opportunity to bring this house to life. The NW exposure will be the showcase to enjoy those amazing waterfront sunsets. 2 wall mount air conditioners and 2 more natural gas fireplaces. What closing date would you prefer?

    This property is not currently displayed as for sale or rent on Zillow. This may be different from what's on other websites or public sources.

    Facts & features

    Interior

    Bedrooms & bathrooms
    • Bedrooms: 2
    • Bathrooms: 2
    • Full bathrooms: 2
    Appliances
    • Laundry: Main Level, Laundry Room
    Features
    • Sump Pump, Water Heater Owned, Built-In Appliances, Water Softener, Sewage Pump
    • Basement: Full, Development Potential, Unfinished
    • Fireplace features: Fireplace Insert, Natural Gas, Living Room

    Property

    Accessibility
    • Accessibility features: Ramps
    Features
    • Pool features: Above Ground
    • Waterfront features: Riverfront
    Lot
    • Size: 3.37 Acres
    • Topography: Wooded/Treed, Partially Cleared, Rolling, Marsh
    Details
    • Additional structures: Shed

    Construction

    Type & style
    • Home type: SingleFamily
    • Architectural style: Bungalow Raised
    Condition
    • Year built: 1988

    Utilities & green energy

    • Sewer: Septic

    Community & HOA

    Community
    • Security: Carbon Monoxide Detector(s), Smoke Detector(s)
    Location
    • Region: Kawartha Lakes

    Price history

    DateEventPrice
    10/23/2020Listing removedC$650,000
    Source: AFFINITY GROUP PINNACLE REALTY LTD., BROKERAGE - 150 #40032028 Report a problem
    10/9/2020Listed for saleC$650,000
    Source: AFFINITY GROUP PINNACLE REALTY LTD., BROKERAGE - 150 #40032028 Report a problem

    Public tax history

    Tax history is unavailable.

    Neighborhood: K0L

    Nearby schools

    GreatSchools rating

    No schools nearby

    We couldn't find any schools near this home.

    Schools provided by the listing agent
    • Elementary: Scott Young Public/ Lady Eaton
    • High: IE WELDON SECONDARY

    Source: The MLS. This data may not be complete. We recommend contacting the local school district to confirm school assignments for this home.