LIVE THE NEW HAMPSHIRE DREAM—SPACE TO GROW, LAND TO EXPLORE, AND A PROPERTY THAT OFFERS A LIFESTYLE FEW HOMES CAN MATCH. Set on 5.62 meticulously cultivated acres abutting 285 acres of protected conservation land, this property delivers the kind of privacy, flexibility, and connection to nature one rarely finds. Whether you're seeking room to grow, space for multigenerational living, or the opportunity to embrace a more self-sufficient lifestyle, this property offers it all while remaining minutes to Route 101, Tucker Brook trails, Milford Oval, and an hour to Logan Airport. Guided by a horticultural background, the landscape features a diverse mix of ornamental grasses, fruit trees, herbs, flowering shrubs, and cultivated plantings that bring beauty and seasonal harvests throughout the year. Maple trees ready for tapping, established gardens, a chicken coop, and a patio firepit allow the next owner to enjoy their own private homestead setting. Designed to support the rhythm of daily life, the property balances scale with thoughtful functionality. The kitchen features a large center island, breakfast nook, and natural flow into both formal and casual gathering spaces. A dedicated office/study creates an ideal setting for remote work or creative pursuits while the formal dining allows room for entertaining. A first floor bedroom, laundry, and 3/4 bath broaden the home's appeal for guests, multigenerational, and convenient main-level living options. Upstairs, all bedrooms are generously sized, including a thoughtfully separated owner's suite for added comfort and privacy. Updates including a newer multi-zone HVAC system, whole-home filtration & carpet, flooring, lighting, and electrical that provide meaningful updates where they matter the most. Assumable loan opportunity adds more value for qualified buyers! FOR THOSE WHO WANT MORE THAN A HOUSE—MORE LAND, MORE PRIVACY, MORE CONNECTION TO THE OUTDOORS—16 HILLSBORO CIRCLE DELIVERS AN EXPERIENCE THAT STANDS APART!
Pending
Listed by: Realty One Group Next Level • Kristin Bond
Price cut: $75K (6/19)
$850,000
16 Hillsboro Circle, Milford, NH 03055
5beds
3,601sqft
:
Get pre-qualified$6,476/mo
Single Family Residence
Built in 1991
5.62 Acres Lot
$827,100 Zestimate®
$236/sqft
$-- HOA
What's special
First floor bedroomChicken coopWhole-home filtrationPatio firepitEstablished gardensNewer multi-zone hvac systemBreakfast nook
- 62 days |
- 260 |
- 1 |
Zillow last checked:
Listing updated:
Listed by:
Kristin Bond,
Realty One Group Next Level 888-888-7653
Source: PrimeMLS,MLS#: 5090796
Facts & features
Interior
Bedrooms & bathrooms
- Bedrooms: 5
- Bathrooms: 3
- Full bathrooms: 2
- 3/4 bathrooms: 1
Heating
- Propane, Forced Air
Cooling
- Central Air, Zoned
Appliances
- Included: ENERGY STAR Qualified Dishwasher, ENERGY STAR Qualified Dryer, Freezer, Microwave, Gas Range, ENERGY STAR Qualified Refrigerator, ENERGY STAR Qualified Washer, Propane Water Heater, Vented Exhaust Fan
- Laundry: 1st Floor Laundry
Features
- Central Vacuum, Ceiling Fan(s), Kitchen Island, Kitchen/Dining, Kitchen/Family, Kitchen/Living, LED Lighting, Primary BR w/ BA, Natural Light, Indoor Storage, Wired for Sound, Vaulted Ceiling(s), Walk-In Closet(s), Programmable Thermostat
- Flooring: Carpet, Tile, Vinyl Plank
- Windows: Window Treatments, Screens
- Basement: Full,Insulated,Interior Stairs,Storage Space,Walkout,Exterior Entry,Basement Stairs,Walk-Out Access
- Attic: Pull Down Stairs
- Number of fireplaces: 1
- Fireplace features: Wood Burning, 1 Fireplace
Interior area
- Total structure area: 3,821
- Total interior livable area: 3,601 sqft
- Finished area above ground: 2,801
- Finished area below ground: 800
Video & virtual tour
Property
Parking
- Total spaces: 2
- Parking features: Paved, Driveway, Garage, Parking Spaces 1 - 10, Attached
- Garage spaces: 2
- Has uncovered spaces: Yes
Accessibility
- Accessibility features: 1st Floor 3/4 Bathroom, 1st Floor Bedroom, 1st Floor Hrd Surfce Flr, Laundry Access w/No Steps, Bathroom w/Step-in Shower, 1st Floor Laundry
Features
- Levels: Two
- Stories: 2
- Patio & porch: Patio
- Exterior features: Deck, Garden, Shed, Storage, Poultry Coop
- Has spa: Yes
- Spa features: Bath
- Frontage length: Road frontage: 150
Lot
- Size: 5.62 Acres
- Features: Landscaped, Trail/Near Trail, Walking Trails, Wooded, Abuts Conservation, Near Golf Course, Near Shopping, Near ATV Trail, Near School(s)
Details
- Parcel number: MFRDM40B39L15
- Zoning description: R
- Other equipment: TV Antenna, Radon Mitigation
Construction
Type & style
- Home type: SingleFamily
- Architectural style: Colonial,Saltbox
- Property subtype: Single Family Residence
Materials
- Brick Exterior, Vinyl Siding
- Foundation: Poured Concrete
- Roof: Asphalt Shingle
Condition
- New construction: No
- Year built: 1991
Utilities & green energy
- Electric: 200+ Amp Service, Circuit Breakers, Generator Ready
- Sewer: 1500+ Gallon, Private Sewer, Septic Design Available, Septic Tank
- Utilities for property: Propane, Telephone at Site
Community & HOA
Community
- Security: Carbon Monoxide Detector(s), Security System, HW/Batt Smoke Detector
Location
- Region: Milford
Financial & listing details
- Price per square foot: $236/sqft
- Tax assessed value: $426,100
- Annual tax amount: $11,049
- Date on market: 5/25/2026
- Exclusions: Basement freezer and fridge/freezer combo will not convey.
Estimated market value
$827,100
$786,000 - $868,000
$4,686/mo
Price history
| Date | Event | Price |
|---|---|---|
| 7/10/2026 | Pending sale | $850,000$236/sqft |
Source:  PrimeMLS #5090796 Report a problem PrimeMLS #5090796 Report a problem | ||
| 6/19/2026 | Price change | $850,000-8.1%$236/sqft |
Source: PrimeMLS #5090796 Report a problem | ||
| 5/30/2026 | Listed for sale | $925,000+187.3%$257/sqft |
Source: PrimeMLS #5090796 Report a problem | ||
| 11/12/2014 | Sold | $322,000-0.9%$89/sqft |
Source: Public Record Report a problem | ||
| 9/6/2014 | Price change | $324,900-3%$90/sqft |
Source: Keller Williams Realty Metropolitan #4371507 Report a problem | ||
| 7/17/2014 | Listed for sale | $334,900$93/sqft |
Source: Keller Williams Realty Metropolitan #4371507 Report a problem | ||
Public tax history
| Year | Property taxes | Tax assessment |
|---|---|---|
| 2024 | $10,086 +6.5% | $426,100 -0.3% |
| 2023 | $9,473 +6.6% | $427,300 |
| 2022 | $8,884 +3.5% | $427,300 +0.3% |
| 2021 | $8,584 -8.6% | $426,000 +15.1% |
| 2020 | $9,392 -2.3% | $370,200 |
| 2019 | $9,614 +2.9% | $370,200 +15.8% |
| 2018 | $9,342 -0.5% | $319,600 |
| 2017 | $9,393 +1.5% | $319,600 |
| 2016 | $9,256 +3.3% | $319,600 +1.9% |
| 2015 | $8,959 -9.2% | $313,700 -13.2% |
| 2014 | $9,863 +11% | $361,300 +3.9% |
| 2012 | $8,889 | $347,900 |
Find assessor info on the county website
Monthly payment
Est. payment
Payment breakdown
Explore the cost of this home by adjusting the details. Changes won't be saved.Climate risks
Neighborhood: 03055
Nearby schools
GreatSchools rating
- 5/10Heron Pond Elementary SchoolGrades: 2-5Distance: 1.1 mi
- 7/10Milford Middle SchoolGrades: 6-8Distance: 2.7 mi
- 4/10Milford High SchoolGrades: 9-12Distance: 2.7 mi
Schools provided by the listing agent
- District: Milford School District SAU #40
Source: PrimeMLS. This data may not be complete. We recommend contacting the local school district to confirm school assignments for this home.
- $644,7004 bd3 ba2.5k sqft20 Taylor Dr, Milford, NH 03055Off Market
- $791,1005 bd3 ba3.8k sqft11 Hillsboro Cir, Milford, NH 03055Off Market
- $581,0003 bd2 ba1.9k sqft14 Hillsboro Cir, Milford, NH 03055Off Market
- $621,4003 bd3 ba2.1k sqft22 Taylor Dr, Milford, NH 03055Off Market
- $713,9004 bd3 ba2.9k sqft8 Hillsboro Cir, Milford, NH 03055Off Market
- $605,0004 bd3 ba2.9k sqft18 Taylor Dr, Milford, NH 03055Sold
- $728,5004 bd2 ba3.1k sqft26 Taylor Dr, Milford, NH 03055Off Market
- $661,2004 bd2 ba2.2k sqft5 Hillsboro Cir, Milford, NH 03055Off Market
A local agent can set up tours, give advice and negotiate with sellers.
A local lender can help you make sure your offer is ready when you are.
Similar homes
- $850,0004 bd3 ba3.7k sqft32 Hobart Hill Road, Brookline, NH 03033Active
 MLS ID #5101184, Lynn Powers. PrimeMLS
 - $850,0004 bd3 ba4.4k sqft77A Christian Hill Road, Amherst, NH 03031Active
 MLS ID #5093878, Kayla Pelletier. PrimeMLS
 - $850,0004 bd3 ba4.1k sqft8 Margaret Circle, Mont Vernon, NH 03057Active
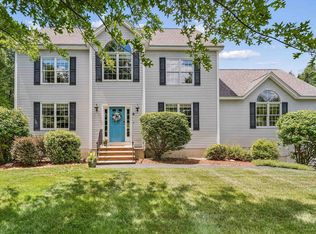 MLS ID #5096962, Fine Homes Group International. PrimeMLS
 - $875,0004 bd3 ba3.9k sqft20 Fox Den Road, Hollis, NH 03049Active
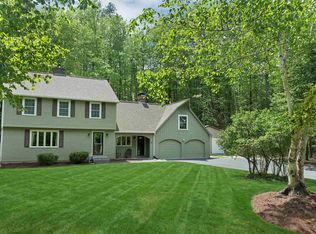 MLS ID #5092560, Anderson Mills & Associates. PrimeMLS
 - $954,9003 bd3 ba3k sqft14 Naumkeag Court, Litchfield, NH 03052ActiveMLS ID #5101014, Kyle Kopaczynski. PrimeMLS
- $879,0004 bd3 ba3.3k sqft8 poor farm Road, Brookline, NH 03033ActiveMLS ID #5079620, Jay Chrystal. PrimeMLS
- $899,9005 bd4 ba4.3k sqft65 Kendall Hill Road, Mont Vernon, NH 03057ActiveMLS ID #5079217, Amanda P Young. PrimeMLS
- $729,0004 bd2 ba2.5k sqft116 N Mason Road, Brookline, NH 03033ActiveMLS ID #5096522, Sharon Bean. PrimeMLS
- $849,9004 bd3 ba2.3k sqft11 Lorden Road, New Boston, NH 03070ActiveMLS ID #5098417, Andrew W White. PrimeMLS
- $774,9004 bd3 ba2.9k sqft301 N Amherst Road, Bedford, NH 03110ActiveMLS ID #5094687, Darlene M Wills. PrimeMLS
- $749,0004 bd4 ba2.4k sqft58 Truell Road, Hollis, NH 03049ActiveMLS ID #5098437, Kathy H Snyder. PrimeMLS
- $850,0003 bd4 ba4.4k sqft957 Back Mountain Road, Goffstown, NH 03045ActiveMLS ID #5093092, Beth Decato. PrimeMLS
- $725,0003 bd2 ba2.1k sqft630 Campbell Mill Road, Mason, NH 03048ActiveMLS ID #5091335, Mary Beth Huszar. PrimeMLS
- $895,0005 bd5 ba4.4k sqft29 Rand Road, Rindge, NH 03461ActiveMLS ID #5098271, Salah Amrani. PrimeMLS
- $699,9004 bd3 ba2.8k sqft22 Erik Street, Merrimack, NH 03054ActiveMLS ID #5096617, Taylor Aselin. PrimeMLS
- $799,0004 bd4 ba3.3k sqft116 Island Rd, Lunenburg, MA 01462For SaleMLS ID #73529533, The Fredette Group, Keller Williams Realty-Merrimack. MLS PIN
- $735,0004 bd3 ba3.1k sqft8 King Henry Drive, Londonderry, NH 03053ActiveMLS ID #5101131, Terri Byerly. PrimeMLS
- $774,0004 bd4 ba3.7k sqft62 Monadnock Lane, Peterborough, NH 03458ActiveMLS ID #5098891, Isabella S Luhrs. PrimeMLS
- $1,050,0005 bd4 ba5k sqft62 Dupaw Gould Road, Brookline, NH 03033ActiveMLS ID #5096279, Jena Ducharme. PrimeMLS
- $724,9003 bd3 ba3k sqft1 Old Milford Road, Amherst, NH 03031ActiveMLS ID #5099008, Jennifer Lawrence. PrimeMLS
