Skip main navigation
Off market
  • Price Unknown

    16 Juniper Dr, Lewisporte, NL A0G 3A0

    4beds
    2,200sqft
    SingleFamily
    Built in 1993
    -- sqft lot
    $-- Zestimate®
    C$--/sqft
    C$2,341 Estimated rent

    Home value

    Not available

    Estimated sales range

    Not available

    Not available

    Loading
    Loading...

    Owner options

    List your home for rent

    C$2,341/mo

    Rent Zestimate®

    Find your next renter with Zillow Rental Manager. Plus, with online applications, you can quickly screen prospective tenants – for free.

    Learn more

    C$2,341/mo

    Rent Zestimate®

    Refinance and save

    Refinancing to a lower rate could help reduce your monthly payments and save thousands over the life of the loan.

    See today's rates

    Explore your selling options

    Work with a Zillow partner agent

    Leverage their expertise and Zillow's premium Showcase listings to get your home seen by more buyers.

    Get started

    List with your own agent

    Get your home in front of millions of buyers by listing it on Zillow.

    Learn how to do it

    Sell it yourself

    Take full control of how buyers see your home on Zillow by listing For Sale by Owner (FSBO).

    List your home

    What's special

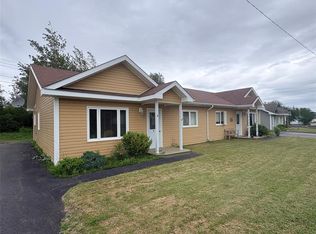
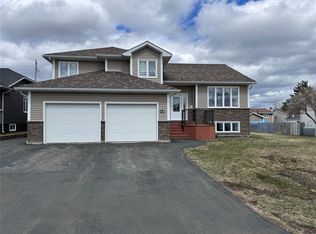
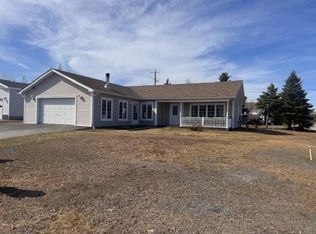
    2200 sq ft, 4 Bedroom 3 bath (2 full, 1 2pc ensuite) Electric heat Town water & sewage Raised bungalow This is a beautiful open concept 4 bedroom, 3 bath home in the highly desirable "The Trees" neighborhood in picturesque Lewisporte. This 2 storey raised bungalow is fully updated. The expansive modern kitchen boasts dramatic oversized cupboard layout with corner features, oversized smoked brown sinks, modern goose neck faucets and an eye catching large center island - ideal for entertaining, which is also loaded with air touch drawers for convenience and additional storage space, crowned by elegant hanging pendant lights. The eat in kitchen also has a built in desk, and space for a kitchen/dining set overlooking the sunken livingroom, and pot lighting throughout the kitchen. This house also offers a Spanish style open concept with curved archways leading to the sunken livingroom featuring a large window and vaulted trey ceiling with fan lighting. The main floor has a Master bedroom with walkin closet and 2 pc ensuite, along with two additional bedrooms and the main bathroom. The large main bath is well appointed with luxury finishes, high cabinets, smoked glass sink and smoked brown goose neck faucet features and frameless glass walkin shower. The lower level has another full bathroom with glass walkin shower, the fourth generous bedroom with walkin closet, a large L shaped recroom, surrounded with lots of windows and a built in wet bar, as well as two wide stair cases. Outdoors this property has two driveways - one on each side of the house. One side has driving access through the fenced gate into the fully fenced in back yard, ideal for storing RV's, snow mobiles and other recreation vehicles. The fully fenced yard opens to a beautiful green lawn , and an attached two storey deck with attractive cap lighting and as well as a fire pit providing ample room for entertaining. A seperate garage is at the end of the main long double driveway and the quaint front porch is ideal for enjoying morning coffees. This bright, spacious home also has a wheelchair ramp accessing the front door and offers plenty of storage room.

    This property is not currently displayed as for sale or rent on Zillow. This may be different from what's on other websites or public sources.
    Facts & features

    Interior

    Bedrooms & bathrooms
    • Bedrooms: 4
    • Bathrooms: 3
    • Full bathrooms: 2
    • 1/2 bathrooms: 1
    Heating
    • Baseboard, Forced air, Electric
    Cooling
    • None
    Appliances
    • Included: Dishwasher, Dryer, Freezer, Microwave, Range / Oven, Refrigerator, Washer
    Features
    • Flooring: Hardwood, Laminate
    • Basement: Finished
    Interior area
    • Total interior livable area: 2,200 sqft

    Property

    Parking
    • Total spaces: 8
    • Parking features: Garage - Detached
    Features
    • Exterior features: Vinyl

    Construction

    Type & style
    • Home type: SingleFamily
    Materials
    • Roof: Shake / Shingle
    Condition
    • Year built: 1993

    Community & HOA

    Location
    • Region: Lewisporte

    Price history

    Price history is unavailable.

    Public tax history

    Tax history is unavailable.

    Neighborhood: A0G

    Nearby schools

    GreatSchools rating

    No schools nearby

    We couldn't find any schools near this home.