Welcome to 16 Laredo Drive, Summerville, GA 30747! This charming 4-bedroom, 2-bath home offers a comfortable and inviting layout with a blend of hardwood, carpet, and vinyl flooring throughout. Nestled in a peaceful neighborhood just minutes from local amenities, this home provides both convenience and tranquility. The spacious primary suite is located on the main level and features a private attached bathroom and a large walk-in closet. Outside, you'll find a paved parking pad, a generous 0.48-acre yard, and an outbuilding for extra storage-perfect for tools, hobbies, or seasonal items. The home comes equipped with a refrigerator, oven, dishwasher, and water heater, making it move-in ready and waiting for you to call it home!
Active
$199,000
16 Laredo Dr, Summerville, GA 30747
4beds
1,652sqft
Single Family Residence
Built in 1990
0.48 Acres Lot
$197,300 Zestimate®
$120/sqft
$-- HOA
What's special
Outbuilding for extra storagePaved parking padLarge walk-in closetPrivate attached bathroom
- 9 days
- 258
- 20
Likely to sell faster than
Zillow last checked:
Listing updated:
Listed by:
Rick Wyatt 706-857-6225,
Rick Wyatt Realty, Inc.
Source: GAMLS,MLS#: 10851562
Facts & features
Interior
Bedrooms & bathrooms
- Bedrooms: 4
- Bathrooms: 2
- Full bathrooms: 2
- Main level bathrooms: 2
- Main level bedrooms: 4
Rooms
- Room types: Bonus Room, Den, Family Room, Laundry
Heating
- Central
Cooling
- Central Air
Appliances
- Included: Dishwasher, Oven/Range (Combo), Refrigerator
- Laundry: Laundry Closet
Features
- Master On Main Level
- Flooring: Carpet, Hardwood, Vinyl
- Basement: Crawl Space
- Has fireplace: No
Interior area
- Total structure area: 1,652
- Total interior livable area: 1,652 sqft
- Finished area above ground: 1,652
- Finished area below ground: 0
Property
Parking
- Parking features: Parking Pad
- Has uncovered spaces: Yes
Features
- Levels: One
- Stories: 1
Lot
- Size: 0.48 Acres
- Features: Level
Details
- Parcel number: 00S340000000H021
Construction
Type & style
- Home type: SingleFamily
- Architectural style: Ranch
- Property subtype: Single Family Residence
Materials
- Block, Wood Siding
- Roof: Metal
Condition
- Resale
- New construction: No
- Year built: 1990
Utilities & green energy
- Sewer: Public Sewer
- Water: Public
- Utilities for property: Cable Available, Electricity Available, High Speed Internet, Natural Gas Available, Phone Available, Propane, Sewer Available, Sewer Connected, Water Available
Community & HOA
Community
- Features: None
- Subdivision: None
HOA
- Has HOA: No
- Services included: None
Location
- Region: Summerville
Financial & listing details
- Price per square foot: $120/sqft
- Tax assessed value: $150,270
- Annual tax amount: $1,222
- Date on market: 9/23/2026
- Cumulative days on market: 9 days
- Listing agreement: Exclusive Right To Sell
- Electric utility on property: Yes
Estimated market value
$197,300
$187,000 - $207,000
$1,990/mo
Price history
| Date | Event | Price |
|---|---|---|
| 9/23/2026 | Listed for sale | $199,000$120/sqft |
Source:  GAMLS #10851562 Report a problem GAMLS #10851562 Report a problem | ||
| 8/10/2026 | Listing removed | $199,000$120/sqft |
Source: GAMLS #10702520 Report a problem | ||
| 7/24/2026 | Price change | $199,000-4.8%$120/sqft |
Source: GAMLS #10702520 Report a problem | ||
| 5/15/2026 | Price change | $209,000-4.6%$127/sqft |
Source: GAMLS #10702520 Report a problem | ||
| 3/27/2026 | Price change | $219,000-4.4%$133/sqft |
Source: GAMLS #10702520 Report a problem | ||
| 3/4/2026 | Listed for sale | $229,000+136.1%$139/sqft |
Source: GAMLS #10702520 Report a problem | ||
| 8/29/2007 | Sold | $97,000$59/sqft |
Source: Public Record Report a problem | ||
Public tax history
| Year | Property taxes | Tax assessment |
|---|---|---|
| 2025 | $1,222 -2.9% | $60,108 +2.9% |
| 2024 | $1,258 -5.2% | $58,388 |
| 2023 | $1,327 +39.8% | $58,388 +63% |
| 2022 | $949 +35.1% | $35,815 +49.6% |
| 2021 | $703 -1.7% | $23,946 |
| 2020 | $715 +4.3% | $23,946 |
| 2019 | $686 | $23,946 |
| 2018 | $686 | $23,946 -4.4% |
| 2017 | $686 | $25,038 +0% |
| 2016 | -- | $25,037 +11.1% |
| 2015 | -- | $22,527 0% |
| 2014 | -- | $22,528 +0% |
| 2013 | -- | $22,527 |
| 2012 | -- | -- |
| 2011 | -- | -- |
| 2010 | -- | -- |
| 2009 | -- | -- |
Find assessor info on the county website
Monthly payment
Est. payment
Payment breakdown
Explore the cost of this home by adjusting the details. Changes won't be saved.Climate risks
Neighborhood: 30747
Nearby schools
Schools provided by the listing agent
- Elementary: Massey
- Middle: Summerville
- High: Chattooga
Source: GAMLS. This data may not be complete. We recommend contacting the local school district to confirm school assignments for this home.
Similar homes
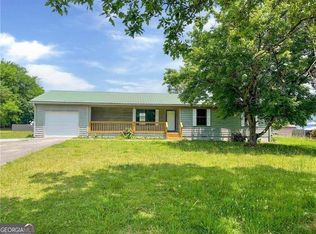
- $189,9003 bd2 ba1.3k sqft296 Goodwin Dr, Summerville, GA 30747For Sale
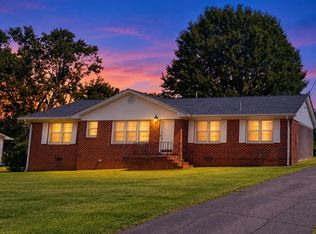 MLS ID #1540886, Carol H Tucker. Greater Chattanooga Realtors
 - $150,0004 bd2 ba1.1k sqft1670 Back Penn Rd, Summerville, GA 30747For Sale
 MLS ID #1543718, Tanner Heyer. Greater Chattanooga Realtors
 - $215,0003 bd1 ba1.5k sqft534 Maple Dr, Summerville, GA 30747Active

 MLS ID #10819586, Allen Keen Jr., Allen Keen Realty, LLC. GAMLS
 - $199,9003 bd2 ba1.1k sqft437 Jason Dr, Trion, GA 30753Active
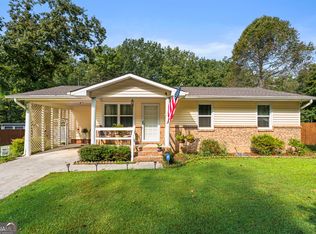 MLS ID #10851559, Rachel Groce, Realty One Group Edge. GAMLS
 - $184,5003 bd2 ba1.3k sqft310 Georgia Ave, Summerville, GA 30747ActiveMLS ID #10740181, Lisa Smith, Hardy Realty & Development Company. GAMLS
- $184,0003 bd1 ba960 sqft85 Rollins Dr, Summerville, GA 30747ActiveMLS ID #10827568, Kimberly Carden, Hardy Realty & Development Company. GAMLS
- $149,9003 bd2 ba1.8k sqft161 Meadowbrook Ln, Summerville, GA 30747ActiveMLS ID #10691726, Jean Marie Mahan, Atlanta Communities. GAMLS
- $164,9002 bd1 ba1.1k sqft1871 Highway 114, Summerville, GA 30747ActiveMLS ID #10810819, Holly Brown, Team One Realty Group. GAMLS
- $114,9003 bd1 ba1.3k sqft45 Congress St, Summerville, GA 30747ActiveMLS ID #10843136, Scott W Fader, Joseph Walter Realty, LLC. GAMLS
- $159,9002 bd1 ba1k sqft366 Greeson St, Summerville, GA 30747ActiveMLS ID #10836788, Ali LeCroy, Hometown Realty Brokerage LLC. GAMLS
- $205,0003 bd2 ba1.9k sqft1072 Mountain View Rd, Trion, GA 30753ActiveMLS ID #10737260, Janice D Sabo, Teems & Teems Realty. GAMLS
- $170,0003 bd2 ba1.6k sqft40 Church St, Trion, GA 30753ActiveMLS ID #10844507, Rick Wyatt, Rick Wyatt Realty, Inc.. GAMLS
- $199,9002 bd1 ba1.4k sqft8350 Highway 337, La Fayette, GA 30728ActiveMLS ID #10727795, Cassey Caheely, RE/MAX Real Estate Center. GAMLS
