***MOTIVATED SELLER*** Welcome to 16 Lunar Lane in Rodgers Mobile Home Park! This 2 bedroom, 1 bath single-wide mobile home offers a flexible floor plan, plenty of storage, and a private backyard surrounded by nature. The main living area features an eat-in kitchen with a center island, a dining area with additional cabinetry, and a living room with a woodstove. A separate den offers flexible space for a home office, guest room, or a second bedroom. Down the hall, you'll find a laundry area, full bathroom, and primary bedroom. Enjoy multiple spaces to relax, including a covered front entrance leading into an enclosed porch, a screened porch off the hall, and a sliding door providing access to the backyard. Nature lovers will appreciate the wooded backdrop and frequent visits from local wildlife, including foxes, turkeys, rabbits, groundhogs, and a variety of birds. Two backyard sheds provide additional storage for tools and outdoor equipment. While the home retains much of its original character and could benefit from cosmetic updates, it offers a great opportunity to make it your own. Bring your ideas and discover the potential this property has to offer!
Active
Listed by: Harmony R.E. Inc. • Virginia Kazlouskas Gregory • 603-883-8840
Price cut: $14.9K (11/5)
$115,000
16 Lunar Lane, Nashua, NH 03062
2beds
924sqft
Manufactured Home
Built in 1974
-- sqft lot
$-- Zestimate®
$124/sqft
$-- HOA
What's special
Wooded backdropPlenty of storageLaundry areaFlexible floor planPrimary bedroom
- 23 days
- 1,528
- 99
Zillow last checked:
Listing updated:
Listed by:
Virginia Kazlouskas Gregory,
Harmony R.E. Inc. 603-883-8840
Source: PrimeMLS,MLS#: 5115216
Facts & features
Interior
Bedrooms & bathrooms
- Bedrooms: 2
- Bathrooms: 1
- Full bathrooms: 1
Heating
- Hot Air
Cooling
- None
Appliances
- Included: Refrigerator, Electric Stove, Exhaust Fan
- Laundry: 1st Floor Laundry
Features
- Dining Area
- Flooring: Carpet, Laminate
- Has basement: No
Interior area
- Total structure area: 924
- Total interior livable area: 924 sqft
- Finished area above ground: 924
- Finished area below ground: 0
Property
Parking
- Parking features: Paved
Features
- Levels: One
- Stories: 1
- Patio & porch: Covered Porch, Enclosed Porch, Screened Porch
- Exterior features: Shed
Lot
- Features: Level, Wooded
Details
- Parcel number: NASHMDL00029U190216
- Zoning description: R9
- Special conditions: Standard
Construction
Type & style
- Home type: MobileManufactured
- Property subtype: Manufactured Home
Materials
- Vinyl Siding
- Foundation: Skirted
- Roof: Shingle
Condition
- New construction: No
- Year built: 1974
Utilities & green energy
- Electric: Circuit Breakers
- Sewer: Septic Tank
- Utilities for property: Cable Available, Phone Available
Community & HOA
HOA
- Additional fee info: Fee: $530
Location
- Region: Nashua
Financial & listing details
- Price per square foot: $124/sqft
- Tax assessed value: $147,300
- Annual tax amount: $2,479
- Date on market: 10/21/2026
- Cumulative days on market: 22 days
- Listing agreement: Exclusive Right
- Body type: Single Wide
Estimated market value
Not available
Estimated sales range
Not available
Not available
Price history
| Date | Event | Price |
|---|---|---|
| 11/5/2026 | Price change | $115,000-11.5%$124/sqft |
Source:  PrimeMLS #5115216 Report a problem | ||
| 10/23/2026 | Listed for sale | $129,900+549.5%$141/sqft |
Source: PrimeMLS #5115216 Report a problem | ||
| 5/31/2012 | Sold | $20,000$22/sqft |
Source: Public Record Report a problem | ||
Public tax history
| Year | Property taxes | Tax assessment |
|---|---|---|
| 2024 | $2,342 +19.7% | $147,300 +37.3% |
| 2023 | $1,956 +0.9% | $107,300 |
| 2022 | $1,939 +50.8% | $107,300 +93.7% |
| 2021 | $1,286 +5.9% | $55,400 +3.2% |
| 2020 | $1,214 +3.8% | $53,700 |
| 2019 | $1,169 +2.6% | $53,700 |
| 2018 | $1,139 -8.4% | $53,700 +11.4% |
| 2017 | $1,243 +2.9% | $48,200 |
| 2016 | $1,208 +2.2% | $48,200 |
| 2015 | $1,182 +2% | $48,200 |
| 2014 | $1,159 | $48,200 |
| 2009 | -- | -- |
| 2007 | -- | -- |
| 2002 | -- | -- |
| 2001 | -- | $32,400 |
Find assessor info on the county website
Monthly payment
Climate risks
Neighborhood: 03062
Nearby schools
Schools provided by the listing agent
- Elementary: Main Dunstable Elementary Sch
- Middle: Brian S. McCarthy Middle School
- High: Nashua High School South
- District: Nashua School District
Source: PrimeMLS. This data may not be complete. We recommend contacting the local school district to confirm school assignments for this home.

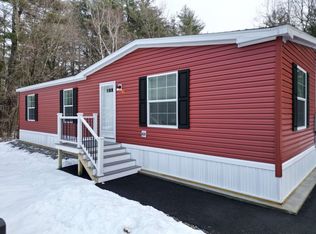
Similar homes
- $99,9002 bd1 ba869 sqft10 Bonny Street, Nashua, NH 03062Active
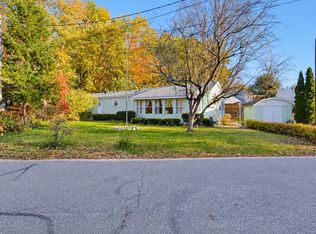 MLS ID #5116286, Heather Johnson. PrimeMLS
- $159,9002 bd1 ba980 sqft1790 Mass Ave #43, Lunenburg, MA 01462For Sale
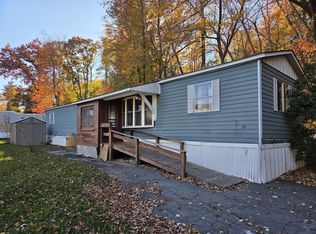 MLS ID #73594538, Paula Valente, Real Estate Exchange. MLS PIN
- $129,0002 bd1 ba1k sqft1790 Massachusetts Ave Lot 25, Lunenburg, MA 01462For Sale
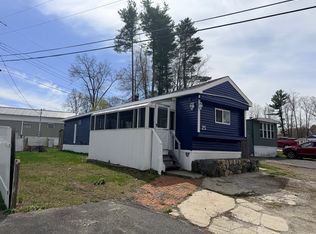 MLS ID #73550853, The APEX Team, Results Realty. MLS PIN
- $125,0001 bd1 ba932 sqftHamilton Street Condominiums, Leominster, MA 01453For Sale
 MLS ID #73598197, Bruce Gallant, Century 21 North East. MLS PIN
