One owner Tucker built home in Vines Farm Subdivision has been meticulously kept and ready for new owners. As you walk onto the front porch you'll be greeted by the scrolling iron grid design doors. Just inside, a beautiful open concept living area with stone fireplace, hardwood floors, tray ceilings, crown molding and wainscoting chair railing await. The kitchen features a gas cooktop, wall oven, granite countertops and a copious amount of hard wood cabinets. The doorways have handsome curved arches and stylish tiled flooring in entry. This home has a split bedroom design with the two guest rooms and full bath to the right and primary suite to the left. Primary has tray ceiling, built-in safe, walk-in closets, tiled shower, double sinks and vanity. Every toilet was upgraded to a ''TOTO'' brand. There is a separate laundry with utility sink and two-car garage on the main level. The basement features a large family room perfect for a movie room, a bedroom, full bath, two more closets and a one car garage. This home was not a custom build but it certainly has the features of one. The details are of this house are amazing such as the notched alcove in the hallway. The backyard is nice and level with cedar trees for a barrier. There's also a good sized raised garden bed ready for planting. A delightful covered back deck has a gas line ready for your grill and is perfect for entertaining. You do have a mountain view from the front and home sits at the end of a cul de sac. This neighborhood has great sidewalks and is very convenient to Jonesborough or Johnson City and only a short distance to I81.
Buyers to verify all facts and measurement.
Sold for $689,500
$689,500
16 Momma Lou Ct, Jonesborough, TN 37659
4beds
3,304sqft
Single Family Residence, Residential
Built in 2019
0.48 Acres Lot
$734,200 Zestimate®
$209/sqft
$3,133 Estimated rent
Home value
$734,200
$646,000 - $844,000
$3,133/mo
Zestimate® history
Owner options
List your home for rent
$3,133/mo
Rent Zestimate®
Find your next renter with Zillow Rental Manager. Plus, with online applications, you can quickly screen prospective tenants – for free.
$3,133/mo
Rent Zestimate®
Refinance and save
$4,250/mo
Est. payment
Refinancing to a lower rate could help reduce your monthly payments and save thousands over the life of the loan.
$4,250/mo
Est. payment
Explore your selling options
Work with a Zillow partner agent
Leverage their expertise and Zillow's premium Showcase listings to get your home seen by more buyers.
Get startedList with your own agent
Get your home in front of millions of buyers by listing it on Zillow.
Learn how to do itSell it yourself
Take full control of how buyers see your home on Zillow by listing For Sale by Owner (FSBO).
List your homeWhat's special
Mountain viewMovie roomStone fireplaceSeparate laundrySplit bedroom designWalk-in closetsRaised garden bed
Zillow last checked:
Listing updated:
Listed by:
Rebecca Rideout 423-631-6196,
Property Advisors
Bought with:
Shad Freck, 332025
Greater Impact Realty Jonesborough
Source: TVRMLS,MLS#: 9972758
Facts & features
Interior
Bedrooms & bathrooms
- Bedrooms: 4
- Bathrooms: 3
- Full bathrooms: 3
Heating
- Heat Pump
Cooling
- Heat Pump
Interior area
- Total structure area: 3,720
- Total interior livable area: 3,304 sqft
- Finished area below ground: 1,444
Property
Lot
- Size: 0.48 Acres
- Dimensions: .48
- Topography: Level, Sloped
Details
- Parcel number: 052n B 029.00
- Zoning: R1
Construction
Type & style
- Home type: SingleFamily
- Architectural style: Ranch
- Property subtype: Single Family Residence, Residential
Materials
- Brick, Vinyl Siding
- Roof: Asphalt
Condition
- Above Average
- New construction: No
- Year built: 2019
Utilities & green energy
- Water: Public
Community & HOA
Community
- Subdivision: Vines Farm on Main
HOA
- Has HOA: Yes
- HOA fee: $200 annually
Location
- Region: Jonesborough
Financial & listing details
- Price per square foot: $209/sqft
- Tax assessed value: $673,600
- Annual tax amount: $4,968
- Date on market: 10/25/2024
- Listing terms: Cash,Conventional,VA Loan
Price history
| Date | Event | Price |
|---|---|---|
| 12/6/2024 | Sold | $689,500-1.5%$209/sqft |
Source: TVRMLS #9972758 Report a problem | ||
| 11/16/2024 | Pending sale | $699,900$212/sqft |
Source: TVRMLS #9972758 Report a problem | ||
| 10/25/2024 | Listed for sale | $699,900+48.9%$212/sqft |
Source: TVRMLS #9972758 Report a problem | ||
| 9/25/2019 | Sold | $470,000+704.5%$142/sqft |
Source: TVRMLS #426222 Report a problem | ||
| 1/31/2019 | Sold | $58,425$18/sqft |
Source: Public Record Report a problem | ||
Public tax history
| Year | Property taxes | Tax assessment |
|---|---|---|
| 2025 | $4,968 +10.2% | $168,400 |
| 2024 | $4,507 +14.4% | $168,400 +53.9% |
| 2023 | $3,939 +7.5% | $109,425 |
| 2022 | $3,666 | $109,425 |
| 2021 | $3,666 | $109,425 |
| 2020 | $3,666 +970.6% | $109,425 |
| 2019 | $342 | $109,425 |
Find assessor info on the county website
Neighborhood: 37659
Nearby homes
- $786,900-- bd2 ba2.4k sqft4 Momma Lou Ct, Jonesborough, TN 37659Off Market
- $967,200-- bd2 ba3.8k sqft28 Momma Lou Ct, Jonesborough, TN 37659Off Market
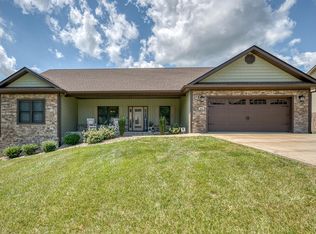
- $649,9004 bd3 ba2.9k sqft892 Vines Farm Ln, Jonesborough, TN 37659Sold
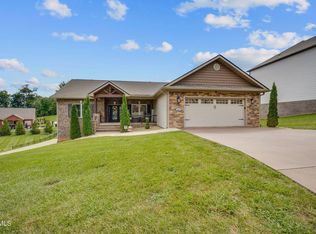
- $690,0004 bd3 ba2.9k sqft878 Vines Farm Ln, Jonesborough, TN 37659Sold
- $735,8000.42 Acres25 Momma Lou Ct, Jonesborough, TN 37659Off Market
- $45,0000.33 Acres5 Momma Lou Ct, Jonesborough, TN 37659Sold
- $45,0000.43 Acres6 Momma Lou Ct, Jonesborough, TN 37659Sold
- $638,6003 bd2 ba2.6k sqft870 Vines Farm Ln, Jonesborough, TN 37659Off Market
Nearby schools
GreatSchools rating
- 4/10Jonesborough Elementary SchoolGrades: PK-8Distance: 1.6 mi
- 2/10Washington County Adult High SchoolGrades: 9-12Distance: 3.5 mi
- 5/10David Crockett High SchoolGrades: 9-12Distance: 4.1 mi
Schools provided by the listing agent
- Elementary: Jonesborough
- Middle: Jonesborough
- High: David Crockett
Source: TVRMLS. This data may not be complete. We recommend contacting the local school district to confirm school assignments for this home.


Get pre-qualified for a loan
At Zillow Home Loans, we can pre-qualify you in as little as 5 minutes with no impact to your credit score.An equal housing lender. NMLS #10287.
- Tennessee
- Washington County
- Jonesborough
- 37659
- 16 Momma Lou Ct
Nearby cities
Nearby zip codes
Other Jonesborough Topics
