You won't want to miss this stunning home built by Tucker Homebuilders in a fantastic location within one of Jonesborough's most sought after neighborhoods. The neighborhood is walkable and you are also within walking distance to historic and charming downtown Jonesborough for all the festivals and activities. The main floor features a living room with a beautiful stone fireplace and a kitchen that would be a chef's dream showcasing granite countertops, a large island with storage on both sides, a wall oven and a gas cooktop with a beautiful hood. Split bedroom design with the master boasting a beautiful tray ceiling and a master bath with a custom tile shower, double sinks, makeup area and a huge walk in closet with built in safe. Two more bedrooms on the opposite side of the home sharing another full bath. Large laundry room with a pantry for storage and laundry sink. Washer/Dryer remain with the home. Closets and stairway to basement have motion activated lighting for convenience. Gleaming hardwood flooring throughout the upper level. There is a covered rear deck off the living area to enjoy. Lower level boasts a family room with dimmable lighting, private patio, a bedroom and another full bath. Other features include a fenced backyard, 2 car garage on the main level and 1 car drive under garage on the basement level with additional unfinished space for storage and whole house water filtration with reverse osmosis. There are too many upgrades and features here to mention. You will need to see it to appreciate all this stunning home has to offer. PHOTOS WILL BE UPLOADED 8/5/25!!!
Sold for $690,000
$690,000
878 Vines Farm Ln, Jonesborough, TN 37659
4beds
2,903sqft
Single Family Residence, Residential
Built in 2020
0.32 Acres Lot
$710,200 Zestimate®
$238/sqft
$2,883 Estimated rent
Home value
$710,200
Estimated sales range
Not available
$2,883/mo
Zestimate® history
Owner options
List your home for rent
$2,883/mo
Rent Zestimate®
Find your next renter with Zillow Rental Manager. Plus, with online applications, you can quickly screen prospective tenants – for free.
$2,883/mo
Rent Zestimate®
Refinance and save
$4,234/mo
Est. payment
Refinancing to a lower rate could help reduce your monthly payments and save thousands over the life of the loan.
$4,234/mo
Est. payment
Explore your selling options
Work with a Zillow partner agent
Leverage their expertise and Zillow's premium Showcase listings to get your home seen by more buyers.
Get startedList with your own agent
Get your home in front of millions of buyers by listing it on Zillow.
Learn how to do itSell it yourself
Take full control of how buyers see your home on Zillow by listing For Sale by Owner (FSBO).
List your homeWhat's special
Large island with storagePrivate patioFenced backyardCustom tile showerBeautiful hoodBeautiful stone fireplaceFamily room
Zillow last checked:
Listing updated:
Listed by:
Leisa Russum 423-773-3300,
Hurd Realty, LLC
Bought with:
Aaron Taylor, 283162
Highlands Realty Bristol
Source: TVRMLS,MLS#: 9983850
Facts & features
Interior
Bedrooms & bathrooms
- Bedrooms: 4
- Bathrooms: 3
- Full bathrooms: 3
Heating
- Fireplace(s), Heat Pump
Cooling
- Heat Pump
Appliances
- Included: Built-In Electric Oven, Cooktop, Dishwasher, Dryer, Refrigerator, Washer
- Laundry: Electric Dryer Hookup, Washer Hookup
Features
- Built In Safe, Granite Counters, Kitchen Island, Open Floorplan, Walk-In Closet(s)
- Flooring: Hardwood, Tile
- Windows: Double Pane Windows, Insulated Windows
- Basement: Full,Garage Door,Partially Finished,Walk-Out Access
- Number of fireplaces: 1
- Fireplace features: Gas Log, Living Room
Interior area
- Total structure area: 3,656
- Total interior livable area: 2,903 sqft
- Finished area below ground: 1,075
Property
Parking
- Total spaces: 3
- Parking features: Concrete, Garage Door Opener
- Garage spaces: 3
Features
- Stories: 1
- Patio & porch: Back, Covered, Deck, Front Porch, Rear Patio
- Fencing: Back Yard
Lot
- Size: 0.32 Acres
- Dimensions: 95 x 145
- Topography: Cleared, Level
Details
- Parcel number: 052n B 026.00
- Zoning: Residential
Construction
Type & style
- Home type: SingleFamily
- Architectural style: Craftsman
- Property subtype: Single Family Residence, Residential
Materials
- Brick, Vinyl Siding
- Foundation: Block
- Roof: Shingle
Condition
- Above Average
- New construction: No
- Year built: 2020
Utilities & green energy
- Sewer: Public Sewer
- Water: Public
- Utilities for property: Electricity Connected, Natural Gas Connected, Water Connected
Community & HOA
Community
- Features: Sidewalks
- Subdivision: Vines Farm on Main
HOA
- Has HOA: Yes
- Amenities included: Landscaping
- HOA fee: $200 annually
Location
- Region: Jonesborough
Financial & listing details
- Price per square foot: $238/sqft
- Tax assessed value: $644,600
- Annual tax amount: $4,754
- Date on market: 7/31/2025
- Listing terms: Cash,Conventional,FHA,VA Loan
- Electric utility on property: Yes
Price history
| Date | Event | Price |
|---|---|---|
| 9/18/2025 | Sold | $690,000-0.7%$238/sqft |
Source: TVRMLS #9983850 Report a problem | ||
| 8/14/2025 | Pending sale | $694,900$239/sqft |
Source: TVRMLS #9983850 Report a problem | ||
| 8/9/2025 | Price change | $694,900-0.7%$239/sqft |
Source: TVRMLS #9983850 Report a problem | ||
| 7/31/2025 | Listed for sale | $699,900+52.2%$241/sqft |
Source: TVRMLS #9983850 Report a problem | ||
| 1/26/2021 | Sold | $459,900$158/sqft |
Source: Public Record Report a problem | ||
Public tax history
| Year | Property taxes | Tax assessment |
|---|---|---|
| 2025 | $4,754 +10.2% | $161,150 |
| 2024 | $4,313 +15.1% | $161,150 +54.8% |
| 2023 | $3,748 +7.5% | $104,100 |
| 2022 | $3,487 | $104,100 |
| 2021 | $3,487 | $104,100 |
| 2020 | $3,487 +1058.6% | $104,100 +643.6% |
| 2019 | $301 | $14,000 |
Find assessor info on the county website
Neighborhood: 37659
Nearby homes
- $649,9004 bd3 ba2.9k sqft892 Vines Farm Ln, Jonesborough, TN 37659Sold
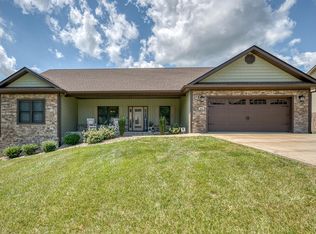
- $645,2003 bd2 ba2.6k sqft870 Vines Farm Ln, Jonesborough, TN 37659Off Market
- $689,5004 bd3 ba3.3k sqft16 Momma Lou Ct, Jonesborough, TN 37659Sold

- $660,1004 bd3 ba2.9k sqft879 Vines Farm Ln, Jonesborough, TN 37659Off Market
- $967,200-- bd2 ba3.8k sqft28 Momma Lou Ct, Jonesborough, TN 37659Off Market
- $560,7003 bd2 ba1.8k sqft858 Vines Farm Ln, Jonesborough, TN 37659Off Market
- $520,000-- bd2 ba1.9k sqft1094 Sylvias Mdw, Jonesborough, TN 37659Sold
- $790,400-- bd2 ba2.4k sqft4 Momma Lou Ct, Jonesborough, TN 37659Off Market
Nearby schools
GreatSchools rating
- 4/10Jonesborough Elementary SchoolGrades: PK-8Distance: 1.6 mi
- 2/10Washington County Adult High SchoolGrades: 9-12Distance: 3.5 mi
- 5/10David Crockett High SchoolGrades: 9-12Distance: 4.1 mi
Schools provided by the listing agent
- Elementary: Jonesborough
- Middle: Jonesborough
- High: David Crockett
Source: TVRMLS. This data may not be complete. We recommend contacting the local school district to confirm school assignments for this home.


Get pre-qualified for a loan
At Zillow Home Loans, we can pre-qualify you in as little as 5 minutes with no impact to your credit score.An equal housing lender. NMLS #10287.
- Tennessee
- Washington County
- Jonesborough
- 37659
- 878 Vines Farm Ln
Nearby cities
Nearby zip codes
Other Jonesborough Topics
