Skip main navigation
Sold for $649,900
  • $649,900

    892 Vines Farm Ln, Jonesborough, TN 37659

    4beds
    2,949sqft
    Single Family Residence, Residential
    Built in 2020
    0.41 Acres Lot
    $715,600 Zestimate®
    $220/sqft
    $2,807 Estimated rent

    Home value

    $715,600

    $680,000 - $751,000

    $2,807/mo

    Zestimate® history
    Loading
    Loading...

    Owner options

    List your home for rent

    $2,807/mo

    Rent Zestimate®

    Find your next renter with Zillow Rental Manager. Plus, with online applications, you can quickly screen prospective tenants – for free.

    Learn more

    $2,807/mo

    Rent Zestimate®

    Refinance and save

    $3,943/mo

    Est. payment

    Refinancing to a lower rate could help reduce your monthly payments and save thousands over the life of the loan.

    See today's rates

    $3,943/mo

    Est. payment

    Explore your selling options

    Work with a Zillow partner agent

    Leverage their expertise and Zillow's premium Showcase listings to get your home seen by more buyers.

    Get started

    List with your own agent

    Get your home in front of millions of buyers by listing it on Zillow.

    Learn how to do it

    Sell it yourself

    Take full control of how buyers see your home on Zillow by listing For Sale by Owner (FSBO).

    List your home

    What's special

    Back deckNew black aluminum fenceFlat yardOpen kitchenOpen floor planGranite countertopsUpgraded appliances
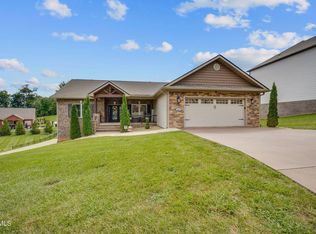
    Here's a Better Than New One Owner Custom Built Brick home waiting for new owners. Are you looking for everything on the main level that you need? Only a short walk or bike ride to Downtown Jonesborough, one of the oldest towns in Tennessee! On the outskirts of Johnson City, a short drive to Kingsport or Bristol, everything in this home is Top Quality, from the flooring to the Coffered and Trayed Ceilings, the exquisite Master Suite with Large Walk IN Master Closet. The MASTER SUITE has a Jacuzzi Tub also. The 2nd and third bedrooms are very large and would easily accompany king size beds. The OPEN FLOOR PLAN WITH THE OPEN KITCHEN with Granite Countertops with UPGRADED Appliances, LIVING ROOM AND DINING ROOM will make you fall in love with this home and put it at the top of your list. Downstairs you have a large FAMILY ROOM/DEN with an office/4th Bedroom, another full Bathroom, along with tons of storage. There's room for a workshop in the basement beside the oversized 1 car drive under garage. Currently the owner has a large 4 door crew cab pick up stored in it so that will help you understand how big it is. The Attached 3 car Garage is an oversized to fit any of your vehicles. The back deck is new Composite flooring and railing and has some privacy. The back yard has a NEW Black Aluminum fence with a FLAT Yard to enjoy. This Better Than New Custom Home will not last long. Buyers buyers agents please verify all info taken from third party sources. All Buyers must be Pre Approved prior to setting up an appointment to view!

    Zillow last checked:

    Listing updated:

    Listed by:

    Richard Shinault 423-366-5511,

    KW Kingsport,

    Dawn Shinault 423-845-0629,

    KW Kingsport

    Bought with:

    Leisa Russum, 258478

    RE/MAX Preferred

    Source: TVRMLS,MLS#: 9955024

    Facts & features

    Interior

    Bedrooms & bathrooms
    • Bedrooms: 4
    • Bathrooms: 3
    • Full bathrooms: 3
    Heating
    • Central, Electric, Fireplace(s), Heat Pump, Natural Gas
    Cooling
    • Ceiling Fan(s), Central Air, Heat Pump
    Appliances
    • Included: Dishwasher, Gas Range, Microwave, Refrigerator
    • Laundry: Electric Dryer Hookup, Washer Hookup
    Features
    • 2+ Person Tub, Granite Counters, Kitchen Island, Open Floorplan, Pantry, Solid Surface Counters, Walk-In Closet(s)
    • Flooring: Ceramic Tile, Hardwood
    • Doors: Storm Door(s)
    • Windows: Double Pane Windows
    • Basement: Block,Concrete,Exterior Entry,Interior Entry,Partially Finished,Walk-Out Access,Workshop,See Remarks
    • Number of fireplaces: 1
    • Fireplace features: Gas Log, Living Room
    Interior area
    • Total structure area: 3,939
    • Total interior livable area: 2,949 sqft
    • Finished area below ground: 1,027

    Property

    Parking
    • Total spaces: 4
    • Parking features: Attached, Concrete
    • Attached garage spaces: 1
    • Carport spaces: 3
    • Covered spaces: 4
    Features
    • Levels: One
    • Stories: 1
    • Patio & porch: Back, Covered, Front Porch, Porch
    • Fencing: Back Yard
    • Has view: Yes
    • View description: Mountain(s)
    Lot
    • Size: 0.41 Acres
    • Dimensions: 154 x 159 IRR
    • Topography: Level
    Details
    • Parcel number: 052n B 027.00
    • Zoning: R-1

    Construction

    Type & style
    • Home type: SingleFamily
    • Architectural style: Contemporary
    • Property subtype: Single Family Residence, Residential
    Materials
    • Brick, Vinyl Siding
    • Foundation: Block
    • Roof: Shingle
    Condition
    • Above Average
    • New construction: No
    • Year built: 2020

    Utilities & green energy

    • Sewer: Public Sewer
    • Water: Public

    Community & HOA

    Community
    • Features: Sidewalks
    • Security: Smoke Detector(s)
    • Subdivision: Vines Farm on Main
    HOA
    • Has HOA: Yes
    • Amenities included: Landscaping
    • HOA fee: $200 annually
    Location
    • Region: Jonesborough

    Financial & listing details

    • Price per square foot: $220/sqft
    • Tax assessed value: $674,300
    • Annual tax amount: $4,973
    • Date on market: 8/2/2023
    • Listing terms: Cash,Conventional,FHA,VA Loan

    Price history

    DateEventPrice
    9/7/2023Sold$649,900$220/sqft
    Source: TVRMLS #9955024 Report a problem
    8/9/2023Contingent$649,900$220/sqft
    Source: TVRMLS #9955024 Report a problem
    8/2/2023Listed for sale$649,900+39.9%$220/sqft
    Source: TVRMLS #9955024 Report a problem
    11/13/2020Sold$464,500$158/sqft
    Source: Public Record Report a problem

    Public tax history

    YearProperty taxesTax assessment
    2025$4,973 +10.2%$168,575
    2024$4,511 +14.7%$168,575 +54.3%
    2023$3,932 +7.5%$109,225
    2022$3,659 $109,225
    2021$3,659 $109,225
    2020$3,659 +1029%$109,225 +624.5%
    2019$324 $15,075
    Find assessor info on the county website

    Neighborhood: 37659

    Nearby schools

    GreatSchools rating
    Schools provided by the listing agent
    • Elementary: Jonesborough
    • Middle: Jonesborough
    • High: David Crockett

    Source: TVRMLS. This data may not be complete. We recommend contacting the local school district to confirm school assignments for this home.

    Get pre-qualified for a loan
    At Zillow Home Loans, we can pre-qualify you in as little as 5 minutes with no impact to your credit score.

    An equal housing lender. NMLS #10287.