Skip main navigation
Off market
  • $645,200

    870 Vines Farm Ln, Jonesborough, TN 37659

    3beds
    2,660sqft
    SingleFamily
    Built in 2020
    0.32 Acres Lot
    $645,200 Zestimate®
    $243/sqft
    $2,659 Estimated rent

    Home value

    $645,200

    $606,000 - $684,000

    $2,659/mo

    Zestimate® history
    Loading
    Loading...

    Owner options

    List your home for rent

    $2,659/mo

    Rent Zestimate®

    Find your next renter with Zillow Rental Manager. Plus, with online applications, you can quickly screen prospective tenants – for free.

    Learn more

    $2,659/mo

    Rent Zestimate®

    Refinance and save

    $3,945/mo

    Est. payment

    Refinancing to a lower rate could help reduce your monthly payments and save thousands over the life of the loan.

    See today's rates

    $3,945/mo

    Est. payment

    Explore your selling options

    Work with a Zillow partner agent

    Leverage their expertise and Zillow's premium Showcase listings to get your home seen by more buyers.

    Get started

    List with your own agent

    Get your home in front of millions of buyers by listing it on Zillow.

    Learn how to do it

    Sell it yourself

    Take full control of how buyers see your home on Zillow by listing For Sale by Owner (FSBO).

    List your home

    What's special

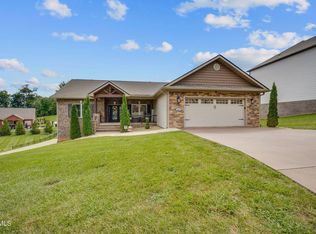
    UNDER CONSTRUCTION - PHOTO SIMILAR. Orth Homes elite 'Yukon' model features an open floor plan offering 3BR/3BA with over 2600 finished sq. ft. The main level features an inviting foyer, formal dining area, large living area, kitchen, full bath, and bedroom/office. The kitchen will be a true inspiration to any cook with its open design, expansive counter and cabinet space, stainless Whirlpool appliances, and accommodating bar which opens to breakfast nook. The second level offers a spacious family/rec room that is sure to provide your family with the extra living space needed. Luxurious 14X15 master suite features double vanity sinks, jacuzzi tub, separate shower, and large walk-in closet. The 2nd and 3rd bedrooms are generously sized with plenty of closet space. Laundry room is also conveniently located on 2nd level. Enjoy this peaceful neighborhood from your covered front porch or relish some outdoor sitting on the back patio! This home was built to Energy Star Standards and has a 1 year builder's home warranty to provide the 'Peace of Mind' that comes with buying a quality Orth Home. Can't beat the price for this amount of space! All information herein deemed reliable but subject to buyer's verification. Taxes not assessed.

    This property is off market, which means it's not currently listed for sale or rent on Zillow. This may be different from what's available on other websites or public sources.
    Facts & features

    Interior

    Bedrooms & bathrooms
    • Bedrooms: 3
    • Bathrooms: 2
    • Full bathrooms: 2
    Heating
    • Heat pump, Electric, Gas
    Appliances
    • Included: Dishwasher, Garbage disposal, Microwave, Range / Oven
    • Laundry: Washer Hookup, Electric Dryer Hookup
    Features
    • Walk-In Closet(s), Granite Counters, Playroom
    • Flooring: Tile, Carpet, Hardwood
    • Windows: Double Pane Windows, Insulated Windows
    • Basement: Unfinished
    • Has fireplace: Yes
    • Fireplace features: Living Room, Gas Log
    Interior area
    • Total interior livable area: 2,660 sqft

    Property

    Parking
    • Total spaces: 2
    • Parking features: Garage - Attached
    Features
    • Patio & porch: Covered, Back
    • Exterior features: Stone, Vinyl, Brick
    Lot
    • Size: 0.32 Acres
    • Features: Rolling Slope
    Details
    • Parcel number: 052NB02500000
    • Zoning description: Residential

    Construction

    Type & style
    • Home type: SingleFamily
    Materials
    • Foundation: Footing
    • Roof: Composition
    Condition
    • New Construction
    • Year built: 2020

    Utilities & green energy

    • Sewer: Public Sewer
    • Water: Public

    Community & HOA

    Community
    • Security: Smoke Detector(s)
    HOA
    • Has HOA: Yes
    • HOA fee: $200 monthly
    Location
    • Region: Jonesborough

    Financial & listing details

    • Price per square foot: $243/sqft
    • Tax assessed value: $666,000
    • Annual tax amount: $4,912

    Price history

    DateEventPrice
    3/23/2021Sold$434,500+763.9%$163/sqft
    Source: Public Record Report a problem
    12/3/2019Sold$50,295$19/sqft
    Source: Public Record Report a problem

    Public tax history

    YearProperty taxesTax assessment
    2025$4,912 +10.2%$166,500
    2024$4,456 +15.8%$166,500 +55.8%
    2023$3,847 +7.5%$106,850
    2022$3,579 $106,850
    2021$3,579 $106,850
    2020$3,579 +1089.2%$106,850 +691.5%
    2019$301 $13,500
    Find assessor info on the county website

    Neighborhood: 37659

    Nearby schools

    GreatSchools rating
    Schools provided by the listing agent
    • Elementary: Jonesborough
    • Middle: Jonesborough
    • High: David Crockett

    Source: The MLS. This data may not be complete. We recommend contacting the local school district to confirm school assignments for this home.

    Get pre-qualified for a loan
    At Zillow Home Loans, we can pre-qualify you in as little as 5 minutes with no impact to your credit score.

    An equal housing lender. NMLS #10287.
