WEST END — This solid, well-built Cape Cod home, located directly across from Buttonwood Park, offers an excellent opportunity to add your personal touch and make it your own. The first floor features a comfortable living room with a wood stove on a brick hearth, a cozy den, spacious family room, and an applianced kitchen open to the dining area, along with a convenient half bath. The second floor offers three bedrooms and a full bathroom with tub/shower.Additional features include a full basement with washer/dryer hookups, fenced-in yard, and attached garage. There is an irrigation system in the front yard. Located on a quiet dead-end street with city water and sewer, the home also features vinyl siding, an asphalt-shingle roof, 200-amp electrical service, gas-fired forced hot-air heat, and two mini splits for heat and air conditioning. A great opportunity to create your own home in a desirable West End location just steps from Buttonwood Park!
For sale
$449,900
16 Pauline St, New Bedford, MA 02740
3beds
1,557sqft
Single Family Residence
Built in 1946
5,001 Square Feet Lot
$452,900 Zestimate®
$289/sqft
$-- HOA
What's special
Gas-fired forced hot-air heatVinyl sidingAttached garageSpacious family roomCozy denThree bedroomsAsphalt-shingle roof
- 19 days
- 1,267
- 63
Likely to sell faster than
Zillow last checked:
Listing updated:
Listed by:
Jeff Gardner 508-207-0643,
Robert H. Gardner, Inc. 508-994-9029
Source: MLS PIN,MLS#: 73565695
Facts & features
Interior
Bedrooms & bathrooms
- Bedrooms: 3
- Bathrooms: 2
- Full bathrooms: 1
- 1/2 bathrooms: 1
Primary bedroom
- Features: Flooring - Hardwood, Flooring - Wall to Wall Carpet
- Level: Second
Bedroom 2
- Features: Flooring - Hardwood, Flooring - Wall to Wall Carpet
- Level: Second
Bedroom 3
- Features: Flooring - Wall to Wall Carpet
- Level: Second
Primary bathroom
- Features: No
Bathroom 1
- Features: Bathroom - Half
- Level: First
Bathroom 2
- Features: Bathroom - With Tub & Shower
- Level: Second
Family room
- Features: Flooring - Wall to Wall Carpet
- Level: First
Kitchen
- Features: Flooring - Laminate
- Level: First
Living room
- Features: Wood / Coal / Pellet Stove, Flooring - Hardwood
- Level: First
Heating
- Forced Air, Natural Gas
Cooling
- Ductless
Appliances
- Included: Gas Water Heater
- Laundry: In Basement
Features
- Den
- Flooring: Vinyl, Carpet, Hardwood, Flooring - Hardwood, Flooring - Wall to Wall Carpet
- Basement: Full,Concrete
- Has fireplace: No
Interior area
- Total structure area: 1,557
- Total interior livable area: 1,557 sqft
- Finished area above ground: 1,557
Property
Parking
- Total spaces: 2
- Parking features: Attached, Garage Door Opener, Paved Drive, Off Street, Paved
- Attached garage spaces: 1
- Uncovered spaces: 1
Features
- Patio & porch: Patio
- Exterior features: Patio, Storage, Sprinkler System
- Fencing: Fenced/Enclosed
Lot
- Size: 5,001 Square Feet
Details
- Parcel number: M:0043 L:0019,2889625
- Zoning: RA
Construction
Type & style
- Home type: SingleFamily
- Architectural style: Cape
- Property subtype: Single Family Residence
Materials
- Frame
- Foundation: Block
- Roof: Shingle
Condition
- Year built: 1946
Utilities & green energy
- Sewer: Public Sewer
- Water: Public
Community & HOA
Community
- Features: Public Transportation, Shopping, Pool, Tennis Court(s), Park, Walk/Jog Trails, Stable(s), Golf, Medical Facility, Laundromat, Bike Path, Conservation Area, Highway Access, House of Worship, Marina, Private School, Public School, T-Station, University
HOA
- Has HOA: No
Location
- Region: New Bedford
Financial & listing details
- Price per square foot: $289/sqft
- Tax assessed value: $401,200
- Annual tax amount: $4,394
- Date on market: 8/19/2026
- Road surface type: Paved
Estimated market value
$452,900
$430,000 - $476,000
$2,362/mo
Price history
| Date | Event | Price |
|---|---|---|
| 8/19/2026 | Listed for sale | $449,900$289/sqft |
Source: MLS PIN #73565695 Report a problem | ||
Public tax history
| Year | Property taxes | Tax assessment |
|---|---|---|
| 2025 | $4,145 +3.5% | $366,500 +9.8% |
| 2024 | $4,006 -3.5% | $333,800 +14.9% |
| 2023 | $4,153 +7.5% | $290,600 +16.9% |
| 2022 | $3,863 +2.2% | $248,600 +2.6% |
| 2021 | $3,779 -2.3% | $242,400 +1.3% |
| 2020 | $3,869 +3.6% | $239,400 +5.6% |
| 2019 | $3,735 +5.3% | $226,800 +6.4% |
| 2018 | $3,546 +5.1% | $213,200 +5.5% |
| 2017 | $3,373 +8.1% | $202,100 +6.8% |
| 2016 | $3,120 +5.3% | $189,200 +0.5% |
| 2015 | $2,962 +4% | $188,300 +0.2% |
| 2014 | $2,849 +0.8% | $187,900 -4.7% |
| 2013 | $2,826 +2% | $197,200 -2.1% |
| 2012 | $2,771 -0.9% | $201,400 -7.2% |
| 2011 | $2,795 -2.7% | $217,000 -9.1% |
| 2010 | $2,872 +4.5% | $238,700 -0.6% |
| 2009 | $2,749 +7.2% | $240,100 -1.2% |
| 2008 | $2,565 -1% | $243,100 -3.3% |
| 2007 | $2,591 +8.8% | $251,300 +14.7% |
| 2006 | $2,381 +7.2% | $219,000 +12.1% |
| 2005 | $2,222 +3.6% | $195,400 +12.7% |
| 2004 | $2,145 +15.3% | $173,400 +36.6% |
| 2003 | $1,860 +9% | $126,900 +14.5% |
| 2002 | $1,707 +0.2% | $110,800 +5.6% |
| 2000 | $1,703 +1.3% | $104,900 -17.2% |
| 1996 | $1,681 | $126,700 |
Find assessor info on the county website
Monthly payment
Est. payment
Payment breakdown
Explore the cost of this home by adjusting the details. Changes won't be saved.Climate risks
Neighborhood: 02740
Similar homes
- $--3 bd1 ba1.3k sqft1 Tilton St, New Bedford, MA 02740Auction
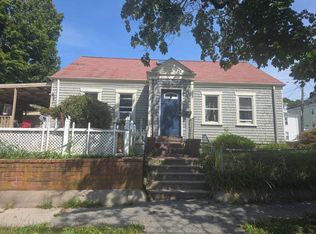 Auction.com 2
 - $450,0003 bd2 ba1.3k sqft216 Cedar St, New Bedford, MA 02740For Sale
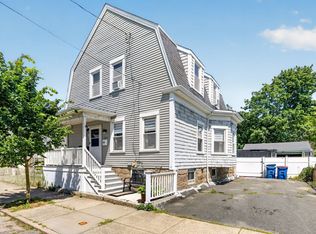 MLS ID #73565428, Ricardo Real Estate Group, Keller Williams South Watuppa. MLS PIN
 - $480,0004 bd2 ba1.5k sqft563 Union St, New Bedford, MA 02740For Sale
 MLS ID #73568516, Peter Costa, Spencer Home Realty. MLS PIN
 - $--2 bd1 ba1k sqft114 Rockway St, New Bedford, MA 02740Auction
 ServiceLink Auction
