Tucked away on a dead-end street, 15 Harding Street is that rare find where iconic Mid-Century Modern style meets the kind of thoughtful, one-level comfort that makes a house truly feel like home. Located near the lush greenery of Buttonwood Park, this residence offers a peaceful retreat without sacrificing easy access to everything you need. From the moment you arrive, the home’s clean lines and fresh exterior invite you in. The private, fenced-in backyard is a hidden gem—a perfect spot for morning coffee, gardening, or simply soaking up the sun in your own personal sanctuary. With a 2-stall garage and covered breezeway, coming home is always easy and stress-free. Inside, the layout is designed for effortless living. You’ll find three bright bedrooms, one and a half baths, and first floor laundry. While the home retains its timeless soul, the upgrades offer incredible peace of mind. Every major utility was fully updated including the addition of a high-efficiency heat pump heat and A/C system. With a newer roof and a fresh hot water tank, all the big projects are done, leaving you nothing to do but move in and make it yours. Whether you are dreaming of a workshop in the expansive basement or looking for a space that balances architectural character with modern efficiency, this home is ready for its next chapter. It’s more than just a house; it’s a place to settle in, breathe deep, and enjoy the best of both eras.
For sale
$559,900
15 Harding St, New Bedford, MA 02740
3beds
1,706sqft
Single Family Residence
Built in 1955
10,001 Square Feet Lot
$559,000 Zestimate®
$328/sqft
$-- HOA
What's special
Iconic mid-century modern styleNewer roofPrivate fenced-in backyardFirst floor laundryThree bright bedroomsCovered breezewayThoughtful one-level comfort
- 14 days
- 1,373
- 140
Likely to sell faster than
Zillow last checked:
Listing updated:
Listed by:
The Mathew J. Arruda Group 508-965-8683,
Compass 617-206-3333,
Mathew J. Arruda 508-965-8683
Source: MLS PIN,MLS#: 73582032
Facts & features
Interior
Bedrooms & bathrooms
- Bedrooms: 3
- Bathrooms: 2
- Full bathrooms: 1
- 1/2 bathrooms: 1
- Main level bathrooms: 1
Primary bedroom
- Features: Closet, Flooring - Hardwood
- Level: First
Bedroom 2
- Features: Closet, Flooring - Hardwood
Bedroom 3
- Features: Closet, Flooring - Hardwood
Bathroom 1
- Features: Bathroom - Full, Bathroom - With Shower Stall, Closet, Flooring - Stone/Ceramic Tile, Dryer Hookup - Electric, Recessed Lighting
- Level: Main,First
Bathroom 2
- Features: Bathroom - Half, Flooring - Hardwood, Lighting - Sconce, Lighting - Overhead, Pedestal Sink
- Level: First
Dining room
- Features: Flooring - Hardwood, Open Floorplan, Lighting - Pendant
- Level: Main,First
Kitchen
- Features: Flooring - Vinyl, Dining Area, Exterior Access, Recessed Lighting, Lighting - Pendant
- Level: Main,First
Living room
- Features: Closet, Flooring - Hardwood, Window(s) - Bay/Bow/Box, Exterior Access, Open Floorplan, Window Seat
- Level: Main,First
Office
- Features: Flooring - Wall to Wall Carpet, Recessed Lighting
- Level: Main
Heating
- Hot Water, Heat Pump
Cooling
- Central Air, Heat Pump
Appliances
- Included: Electric Water Heater, Range, Dishwasher, Microwave, Refrigerator, Washer, Dryer, Vacuum System, Range Hood
- Laundry: Bathroom - Full, Laundry Closet, Flooring - Stone/Ceramic Tile, First Floor, Electric Dryer Hookup
Features
- Recessed Lighting, Office, Central Vacuum, Wired for Sound, Internet Available - Broadband
- Flooring: Tile, Vinyl, Carpet, Hardwood, Flooring - Wall to Wall Carpet
- Windows: Storm Window(s), Screens
- Basement: Full,Interior Entry,Bulkhead,Sump Pump,Radon Remediation System,Concrete,Unfinished
- Number of fireplaces: 1
- Fireplace features: Living Room
Interior area
- Total structure area: 1,706
- Total interior livable area: 1,706 sqft
- Finished area above ground: 1,706
Property
Parking
- Total spaces: 6
- Parking features: Detached, Garage Door Opener, Garage Faces Side, Paved Drive, Off Street, Paved
- Garage spaces: 2
- Uncovered spaces: 4
Features
- Patio & porch: Patio
- Exterior features: Patio, Rain Gutters, Sprinkler System, Screens, Fenced Yard
- Fencing: Fenced/Enclosed,Fenced
Lot
- Size: 10,001 Square Feet
- Features: Level
Details
- Parcel number: M:0043 L:0024,2889629
- Zoning: RA
Construction
Type & style
- Home type: SingleFamily
- Architectural style: Ranch,Mid-Century Modern
- Property subtype: Single Family Residence
Materials
- Frame
- Foundation: Concrete Perimeter
- Roof: Shingle
Condition
- Year built: 1955
Utilities & green energy
- Electric: Circuit Breakers, 200+ Amp Service, Generator Connection
- Sewer: Public Sewer
- Water: Public
- Utilities for property: for Electric Range, for Electric Oven, for Electric Dryer, Generator Connection
Green energy
- Energy efficient items: Thermostat
Community & HOA
Community
- Features: Public Transportation, Shopping, Tennis Court(s), Park, Walk/Jog Trails, Golf, Medical Facility, Laundromat, Bike Path, Highway Access, House of Worship, Marina, Private School, Public School, T-Station, University
- Security: Security System
- Subdivision: Buttonwood
HOA
- Has HOA: No
Location
- Region: New Bedford
Financial & listing details
- Price per square foot: $328/sqft
- Tax assessed value: $473,500
- Annual tax amount: $5,355
- Date on market: 9/24/2026
Estimated market value
$559,000
$531,000 - $587,000
$2,676/mo
Price history
| Date | Event | Price |
|---|---|---|
| 9/24/2026 | Listed for sale | $559,900+105.4%$328/sqft |
Source: MLS PIN #73582032 Report a problem | ||
| 3/6/2020 | Sold | $272,650$160/sqft |
Source: Public Record Report a problem | ||
| 2/8/2020 | Pending sale | $272,650$160/sqft |
Source: RE/MAX Vantage #72486401 Report a problem | ||
| 2/8/2020 | Listed for sale | $272,650$160/sqft |
Source: RE/MAX Vantage #72486401 Report a problem | ||
| 12/31/2019 | Listing removed | $272,650$160/sqft |
Source: RE/MAX Vantage #72486401 Report a problem | ||
| 12/17/2019 | Pending sale | $272,650$160/sqft |
Source: RE/MAX Vantage #72486401 Report a problem | ||
| 12/3/2019 | Price change | $272,650-2.6%$160/sqft |
Source: RE/MAX Vantage #72486401 Report a problem | ||
| 7/15/2019 | Pending sale | $279,900$164/sqft |
Source: RE/MAX Vantage #72486401 Report a problem | ||
| 5/29/2019 | Price change | $279,900-6.7%$164/sqft |
Source: RE/MAX Vantage #72486401 Report a problem | ||
| 4/23/2019 | Listed for sale | $299,900-6.3%$176/sqft |
Source: RE/MAX Vantage #72486401 Report a problem | ||
| 7/31/2018 | Listing removed | $319,900$188/sqft |
Source: RE/MAX Vantage #72366012 Report a problem | ||
| 7/20/2018 | Listed for sale | $319,900+102.5%$188/sqft |
Source: RE/MAX Vantage #72366012 Report a problem | ||
| 5/24/1988 | Sold | $158,000$93/sqft |
Source: Public Record Report a problem | ||
Public tax history
| Year | Property taxes | Tax assessment |
|---|---|---|
| 2025 | $5,355 +0% | $473,500 +6.1% |
| 2024 | $5,354 -1.4% | $446,200 +17.4% |
| 2023 | $5,430 +5.3% | $380,000 +14.5% |
| 2022 | $5,158 +2.1% | $331,900 +2.4% |
| 2021 | $5,054 -2.7% | $324,200 +0.9% |
| 2020 | $5,192 +3.2% | $321,300 +5.2% |
| 2019 | $5,030 +7.1% | $305,400 +8.1% |
| 2018 | $4,696 +4.1% | $282,400 +4.5% |
| 2017 | $4,510 +10.7% | $270,200 +9.4% |
| 2016 | $4,073 +4.2% | $247,000 -0.6% |
| 2015 | $3,907 +2.5% | $248,400 -1.2% |
| 2014 | $3,813 +1.2% | $251,500 -4.3% |
| 2013 | $3,766 +1.7% | $262,800 -2.4% |
| 2012 | $3,704 +2.3% | $269,200 -4.2% |
| 2011 | $3,619 -4.6% | $281,000 -10.9% |
| 2010 | $3,794 +2.6% | $315,400 -2.3% |
| 2009 | $3,697 +7.3% | $322,900 -1.2% |
| 2008 | $3,447 -0.3% | $326,700 -2.6% |
| 2007 | $3,457 +7.1% | $335,300 +12.9% |
| 2006 | $3,228 +5.1% | $297,000 +10% |
| 2005 | $3,071 +5.6% | $270,100 +14.9% |
| 2004 | $2,907 +12.1% | $235,000 +32.8% |
| 2003 | $2,593 +8% | $176,900 +13.5% |
| 2002 | $2,402 -2% | $155,900 +3.2% |
| 2000 | $2,451 +23.5% | $151,000 +0.9% |
| 1996 | $1,985 | $149,600 |
Find assessor info on the county website
Monthly payment
Est. payment
Payment breakdown
Explore the cost of this home by adjusting the details. Changes won't be saved.Climate risks
Neighborhood: 02740
Nearby schools
Schools provided by the listing agent
- Elementary: Winslow
- Middle: Keith
- High: Gnbhs/Gnbvths
Source: MLS PIN. This data may not be complete. We recommend contacting the local school district to confirm school assignments for this home.
Similar homes
- $525,0003 bd2 ba1.5k sqft70 Fairmount St, New Bedford, MA 02740For Sale
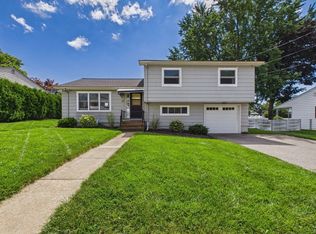 MLS ID #73564494, Megan Hunt, RE/MAX Vantage. MLS PIN
 - $459,9003 bd2 ba1.7k sqft123 Acushnet Ave, New Bedford, MA 02740For Sale

 MLS ID #1425324, Luis Mateus, Mateus Realty. StateWide MLS RI
 - $599,9003 bd3 ba2.3k sqft12 Parker St, New Bedford, MA 02740For Sale
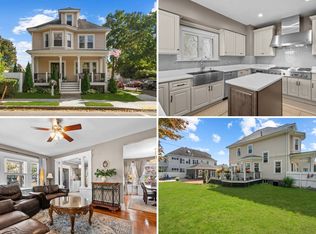 MLS ID #11999579, Rachel Sanville, Your Home Sold Guaranteed Realty, The Nathan Clark Team. My State MLS
 - $422,9003 bd2 ba1.6k sqft412 Arnold St, New Bedford, MA 02740For Sale
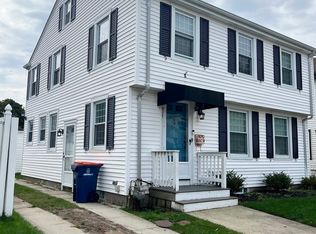 MLS ID #73585985, Phil and Debbie Rose, LAER Realty Partners / Rose Homes & Real Estate. MLS PIN
