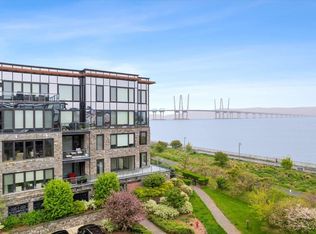
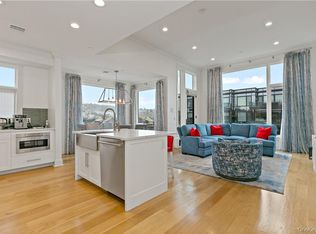
Framed by breathtaking sunsets and the timeless beauty of the Hudson River, this exceptional 2-bedroom, 2.5-bath residence at Hudson Harbor offers a refined waterfront lifestyle in one of Westchester County's most coveted luxury communities. Thoughtfully designed for both everyday living and elegant entertaining, the home is bathed in natural light and showcases sophisticated interiors, generous living spaces, and a seamless open-concept layout. The beautifully appointed chef's kitchen features premium appliances, custom cabinetry, and abundant workspace, flowing effortlessly into the dining and living areas where river views and vibrant sunsets create an unforgettable backdrop.
The luxurious primary suite offers a peaceful retreat with a spa-inspired bath, ample closet space, and the rare luxury of a private balcony—an inviting place to enjoy morning coffee or unwind while taking in the beauty of the Hudson River and evening sunsets. The second bedroom is a versatile space, currently curated as a private fitness retreat and complete with its own full bath, making it equally well suited to accommodate guests, a home office, or additional living needs. Uniquely, this exceptional residence features two private balconies, offering multiple outdoor spaces to relax, entertain, and embrace the waterfront lifestyle. A stylish powder room, high-end finishes, and carefully curated details throughout enhance the home's sense of understated elegance.
Set within the vibrant Hudson Harbor waterfront neighborhood, residents enjoy direct access to the scenic RiverWalk and a picturesque setting that embraces the natural beauty of the Hudson River. Waterfront restaurants, charming cafe's and neighborhood conveniences are just moments away, creating a lifestyle that feels both sophisticated and effortlessly relaxed.
Perfectly positioned adjacent to the Tarrytown Metro-North station and moments from the village's acclaimed dining, boutique shopping, parks, and cultural attractions, this remarkable residence offers the rare opportunity to enjoy luxury waterfront living with an easy commute to Manhattan. An extraordinary place to call home, where elegance, convenience, and the beauty of the Hudson River come together.
For sale
$1,675,000
16 Rivers Edge Drive #201, Tarrytown, NY 10591
2beds
1,600sqft
Condominium, Residential
Built in 2012
-- sqft lot
$-- Zestimate®
$1,047/sqft
$948/mo HOA
What's special
Carefully curated details throughoutSophisticated interiorsBathed in natural lightPremium appliancesHigh-end finishesAbundant workspaceRiver views
- 58 days
- 1,046
- 17
Zillow last checked:
Listing updated:
Listed by:
Coldwell Banker Realty 914-997-0097,
Tanya D. Norris 914-924-2489
Source: OneKey® MLS as distributed by MLS GRID,MLS#: 1024797
Facts & features
Interior
Bedrooms & bathrooms
- Bedrooms: 2
- Bathrooms: 3
- Full bathrooms: 2
- 1/2 bathrooms: 1
Heating
- Forced Air
Cooling
- Central Air
Appliances
- Included: Dishwasher, Dryer, Microwave, Refrigerator, Stainless Steel Appliance(s), Washer
- Laundry: Washer/Dryer Hookup, In Unit
Features
- Breakfast Bar, Built-in Features, Eat-in Kitchen, Elevator, Entrance Foyer, Formal Dining, Granite Counters, High Ceilings, Open Floorplan, Open Kitchen, Primary Bathroom, Recessed Lighting, Walk-In Closet(s)
- Flooring: Wood
- Windows: Blinds, Floor to Ceiling Windows, Oversized Windows
- Basement: None
- Attic: None
- Has fireplace: No
- Common walls with other units/homes: 2+ Common Walls
Interior area
- Total structure area: 1,600
- Total interior livable area: 1,600 sqft
Property
Parking
- Total spaces: 1
- Parking features: Covered, Electric Vehicle Charging Station(s), Garage, Garage Door Opener
- Garage spaces: 1
Features
- Levels: One
- Patio & porch: Terrace
- Exterior features: Balcony, Mailbox
- Has view: Yes
- View description: Bridge(s), Panoramic, River, Skyline, Water
- Has water view: Yes
- Water view: River,Water
- Waterfront features: River Front, Waterfront
Lot
- Size: 1.97 Acres
- Features: Near Public Transit, Views
Details
- Parcel number: 26110010400000400000172L201
- Special conditions: None
- Other equipment: Intercom
Construction
Type & style
- Home type: Condo
- Property subtype: Condominium, Residential
- Attached to another structure: Yes
Materials
- Stone
- Foundation: Slab
Condition
- Estimated
- Year built: 2012
- Major remodel year: 2012
Utilities & green energy
- Sewer: Public Sewer
- Water: Public
- Utilities for property: Electricity Connected, Natural Gas Connected, Sewer Connected, Trash Collection Public, Water Connected
Community & HOA
Community
- Features: Fitness Center, Park, Playground, Sidewalks
- Security: Fire Alarm, Fire Sprinkler System, Key Card Entry, Security Lights, Smoke Detector(s)
- Subdivision: The Lookout Condominium
HOA
- Has HOA: Yes
- Amenities included: Elevator(s), Parking
- Services included: Snow Removal, Trash
- HOA fee: $948 monthly
- HOA name: The Lookout Condominium
Location
- Region: Tarrytown
Financial & listing details
- Price per square foot: $1,047/sqft
- Tax assessed value: $456,700
- Annual tax amount: $13,178
- Date on market: 7/21/2026
- Cumulative days on market: 59 days
- Listing agreement: Exclusive Right To Sell
- Listing terms: Cash,Conventional
- Electric utility on property: Yes
Estimated market value
Not available
Estimated sales range
Not available
Not available
Price history
| Date | Event | Price |
|---|---|---|
| 7/21/2026 | Listed for sale | $1,675,000$1,047/sqft |
Source:  OneKey® MLS as distributed by MLS GRID #1024797 Report a problem OneKey® MLS as distributed by MLS GRID #1024797 Report a problem | ||
Public tax history
Tax history is unavailable.
Monthly payment
Climate risks
Neighborhood: 10591
Nearby schools
Schools provided by the listing agent
- Elementary: Washington Irving Interm School
- Middle: Sleepy Hollow Middle School
- High: Sleepy Hollow High School
Source: OneKey® MLS as distributed by MLS GRID. This data may not be complete. We recommend contacting the local school district to confirm school assignments for this home.
- $--1 bd2 ba990 sqft16 Rivers Edge Dr UNIT 305, Tarrytown, NY 10591Off Market

- $--2 bd3 ba1.5k sqft16 Rivers Edge Dr UNIT 302, Tarrytown, NY 10591Off Market
- $916,1001 bd2 ba1k sqft16 Rivers Edge Dr UNIT 306, Tarrytown, NY 10591Off Market
- $2,318,0002 bd2 ba1.7k sqft16 Rivers Edge Dr UNIT 502, Tarrytown, NY 10591Sold
Similar homes
- $1,699,0003 bd3 ba2.1k sqft127 W Main Street #200, Tarrytown, NY 10591For Sale

 MLS ID #1034509, Sarah Mirza Mulhall, Listing by: Julia B Fee Sothebys Int. Rlty. OneKey® MLS as distributed by MLS GRID
 - $1,499,0002 bd2 ba1.4k sqft16 Rivers Edge Drive #310, Tarrytown, NY 10591For Sale
 MLS ID #1042142, Alicia S. Goldman, Listing by: Christie's Int. Real Estate. OneKey® MLS as distributed by MLS GRID
 - $1,875,0003 bd3 ba1.7k sqft45 Hudson View Way Way #400, Tarrytown, NY 10591For Sale
 MLS ID #1047569, Paul Janos, Listing by: Paul J. Janos. OneKey® MLS as distributed by MLS GRID
 - $1,250,0002 bd3 ba1.2k sqft201 Horseman Boulevard #101, Sleepy Hollow, NY 10591For Sale
 MLS ID #1049806, Elvira Aloia, Listing by: Corcoran Legends Realty. OneKey® MLS as distributed by MLS GRID
 - $1,780,0002 bd3 ba1.5k sqft4 Lighthouse Landing #302, Sleepy Hollow, NY 10591For SaleMLS ID #1042873, Angela Ferrara, Listing by: The Marketing Directors, Inc.. OneKey® MLS as distributed by MLS GRID
- $1,850,0003 bd3 ba2k sqft127 W Main Street #300, Tarrytown, NY 10591For SaleMLS ID #989078, Heather McVeigh, Listing by: Christie's Int. Real Estate. OneKey® MLS as distributed by MLS GRID
- $1,540,0002 bd3 ba1.2k sqft4 Lighthouse Landing #PH501, Sleepy Hollow, NY 10591For SaleMLS ID #1042876, Angela Ferrara, Listing by: The Marketing Directors, Inc.. OneKey® MLS as distributed by MLS GRID
- $979,0002 bd3 ba2.4k sqft31 Glen Hill Lane #31, Tarrytown, NY 10591For SaleMLS ID #1044880, Elaine Wasserman, Listing by: Houlihan Lawrence Inc.. OneKey® MLS as distributed by MLS GRID
- $1,840,0002 bd3 ba1.6k sqft4 Lighthouse Landing #305, Sleepy Hollow, NY 10591For SaleMLS ID #1027122, Angela Ferrara, Listing by: The Marketing Directors, Inc.. OneKey® MLS as distributed by MLS GRID
- $1,599,0003 bd3 ba2.3k sqft27 N Buckhout Street #10, Irvington, NY 10533For SaleMLS ID #1050317, Anthony F. Lando, Listing by: Julia B Fee Sothebys Int. Rlty. OneKey® MLS as distributed by MLS GRID
- $875,0002 bd3 ba1.8k sqft452 Carrollwood Drive, Tarrytown, NY 10591For SaleMLS ID #1033793, Steven Geiger, Listing by: William Raveis Real Estate. OneKey® MLS as distributed by MLS GRID
- $1,550,0002 bd3 ba2.1k sqft4 Lighthouse Landing #TH13, Sleepy Hollow, NY 10591For SaleMLS ID #900638, Angela Ferrara, Listing by: The Marketing Directors, Inc.. OneKey® MLS as distributed by MLS GRID
- $1,350,0003 bd3 ba2.2k sqft16 Stephen Drive, Tarrytown, NY 10591For SaleMLS ID #1017900, Janet Kovacs, Listing by: Corcoran Legends Realty. OneKey® MLS as distributed by MLS GRID
- $1,674,7502 bd3 ba1.5k sqft41 Cedar Street #9, Dobbs Ferry, NY 10522New ConstructionMLS ID #1046226, Alfred J. Dobbs II, Listing by: Compass Greater NY, LLC. OneKey® MLS as distributed by MLS GRID
- $999,9992 bd4 ba1.5k sqft30 Andrews Lane, Sleepy Hollow, NY 10591New ConstructionMLS ID #997460, Silvana Daly, Listing by: The Foxes Real Estate. OneKey® MLS as distributed by MLS GRID
- $1,716,7502 bd3 ba1.3k sqft41 Cedar Street #7, Dobbs Ferry, NY 10522New ConstructionMLS ID #1045788, Alfred J. Dobbs II, Listing by: Compass Greater NY, LLC. OneKey® MLS as distributed by MLS GRID
- $899,9992 bd4 ba1.5k sqft32 Andrews Lane, Sleepy Hollow, NY 10591New ConstructionMLS ID #996664, Silvana Daly, Listing by: The Foxes Real Estate. OneKey® MLS as distributed by MLS GRID
- $999,0002 bd4 ba1.5k sqft42 Andrews Lane, Sleepy Hollow, NY 10591New ConstructionMLS ID #977002, Silvana Daly, Listing by: The Foxes Real Estate. OneKey® MLS as distributed by MLS GRID
- $1,250,0004 bd2 ba1.6k sqft110 Tappan Landing Road, Tarrytown, NY 10591For SaleMLS ID #1023786, Jonathan Minerick, Listing by: HomeCoin.com. OneKey® MLS as distributed by MLS GRID
- $1,837,5002 bd3 ba1.4k sqft41 Cedar Street #13, Dobbs Ferry, NY 10522New ConstructionMLS ID #1046007, Alfred J. Dobbs II, Listing by: Compass Greater NY, LLC. OneKey® MLS as distributed by MLS GRID
