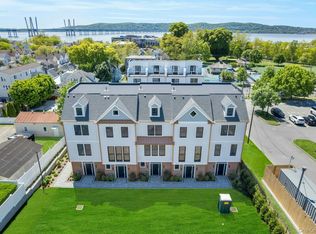
Welcome Home to Sunset Villas at Andrews Lane Sleepy Hollow. Discover Sunset Villas, an exclusive collection of nine luxury townhomes, perfectly nestled in the heart of the Village of Sleepy Hollow. Enjoy a limited-time advantage with no HOA fees for the first 6 months and step into a lifestyle that blends modern elegance with everyday convenience. This stunning four-level residence offers a thoughtfully designed layout and elevated finishes throughout: Grand entry level featuring an oversized foyer with ceramic tile flooring, a convenient powder room, and access to a spacious one-car garage. A designer kitchen at the heart of the home, showcasing quartzite countertops, sleek cabinetry, and premium stainless-steel appliances—ideal for both everyday living and entertaining. Seamless indoor-outdoor living with a private deck, perfect for al fresco dining. A light-filled living room with fireplace, enhanced by recessed lighting and elegant crown molding. Beautiful hardwood flooring flows throughout the upper three levels, creating a warm and cohesive feel. The third level features a luxurious primary suite with double closets and a spa-like en-suite bath, along with a generously sized second bedroom with its own en-suite. The fourth level offers a versatile family or guest retreat, complete with a full bath, walk-in closet, and a private rooftop terrace—an extraordinary space to unwind, entertain, and take in breathtaking sunset views. Location matters—and this one delivers: Directly across from Barnhart Park & Playground. Moments from Hudson River views. Close to fine dining, boutique shops, and village charm. Easy access to major commuting routes. Modern luxury. Scenic surroundings. Effortless living. Sunset Villas is the perfect place to call home.
New construction
$899,999
32 Andrews Lane, Sleepy Hollow, NY 10591
2beds
1,512sqft
Condominium, Residential
Built in 2025
-- sqft lot
$-- Zestimate®
$595/sqft
$477/mo HOA
What's special
Recessed lightingPrivate deckSpa-like en-suite bathPremium stainless-steel appliancesSleek cabinetryDesigner kitchenSeamless indoor-outdoor living
- 78 days |
- 457 |
- 15 |
Zillow last checked:
Listing updated:
Listed by:
The Foxes Real Estate 914-949-7903,
Silvana Daly 914-523-6401
Source: OneKey® MLS as distributed by MLS GRID,MLS#: 996664
Facts & features
Interior
Bedrooms & bathrooms
- Bedrooms: 2
- Bathrooms: 4
- Full bathrooms: 3
- 1/2 bathrooms: 1
Other
- Description: Oversized foyer with ceramic tile flooring, a convenient powder room, coat closet and access to a spacious one-car garage.
- Level: First
Other
- Description: Kitchen with quartzite countertops and stainless steel appliances, dining area, living room with fireplace.
- Level: Second
Other
- Description: Primary suite with 2 closets & en-suite bath, 2nd bedroom with 2 closets & en-suite bath, Laundry
- Level: Third
Other
- Description: Family or guest room, complete with a full bath, walk-in closet, and a private rooftop terrace
- Level: Other
Heating
- Electric
Cooling
- ENERGY STAR Qualified Equipment
Appliances
- Included: Dishwasher, Microwave, Range, Refrigerator, Stainless Steel Appliance(s), Wine Refrigerator
- Laundry: Washer/Dryer Hookup, In Hall
Features
- Chandelier, Chefs Kitchen, Crown Molding, His and Hers Closets, Open Floorplan, Open Kitchen, Pantry, Quartz/Quartzite Counters, Recessed Lighting
- Flooring: Hardwood
- Attic: None
- Number of fireplaces: 1
- Fireplace features: Electric, Living Room
- Common walls with other units/homes: End Unit
Interior area
- Total structure area: 1,512
- Total interior livable area: 1,512 sqft
Video & virtual tour
Property
Parking
- Total spaces: 2
- Parking features: Garage
- Garage spaces: 1
Features
- Levels: Three Or More
- Patio & porch: Deck
- Has view: Yes
- View description: Bridge(s), Water
- Has water view: Yes
- Water view: Water
Lot
- Size: 0.59 Acres
Details
- Parcel number: 340111501100001038000132
- Special conditions: None
Construction
Type & style
- Home type: Condo
- Property subtype: Condominium, Residential
- Attached to another structure: Yes
Materials
- Energy Star
Condition
- New Construction
- New construction: Yes
- Year built: 2025
Utilities & green energy
- Sewer: Public Sewer
- Water: Public
- Utilities for property: Cable Available, Electricity Connected, Natural Gas Connected
Community & HOA
HOA
- Has HOA: Yes
- Services included: Common Area Maintenance, Maintenance Grounds, Snow Removal
- HOA fee: $477 monthly
- HOA name: Sunset Villas at Andrews Lane
Location
- Region: Sleepy Hollow
Financial & listing details
- Price per square foot: $595/sqft
- Annual tax amount: $24,380
- Date on market: 5/7/2026
- Cumulative days on market: 149 days
- Listing agreement: Exclusive Right To Sell
- Electric utility on property: Yes
Estimated market value
Not available
Estimated sales range
Not available
Not available
Price history
| Date | Event | Price |
|---|---|---|
| 5/7/2026 | Listed for sale | $899,999-9.7%$595/sqft |
Source:  OneKey® MLS as distributed by MLS GRID #996664 Report a problem OneKey® MLS as distributed by MLS GRID #996664 Report a problem | ||
| 5/7/2026 | Listing removed | $997,000$659/sqft |
Source: OneKey® MLS as distributed by MLS GRID #922888 Report a problem | ||
| 2/27/2026 | Listed for sale | $997,000$659/sqft |
Source: OneKey® MLS as distributed by MLS GRID #922888 Report a problem | ||
Public tax history
Tax history is unavailable.
Monthly payment
Climate risks
Neighborhood: 10591
Nearby schools
GreatSchools rating
- NAW L Morse SchoolGrades: 1-2Distance: 0.2 mi
- 5/10Sleepy Hollow Middle SchoolGrades: 6-8Distance: 0.4 mi
- 7/10Sleepy Hollow High SchoolGrades: 9-12Distance: 0.4 mi
Schools provided by the listing agent
- Elementary: W L Morse School
- Middle: WASHINGTON IRVING INTERM SCHOOL
- High: Sleepy Hollow High School
Source: OneKey® MLS as distributed by MLS GRID. This data may not be complete. We recommend contacting the local school district to confirm school assignments for this home.
- $899,9992 bd4 ba1.5k sqft34 Andrews Ln, Sleepy Hollow, NY 10591New Construction

- $999,9992 bd4 ba1.5k sqft36 Andrews Ln, Sleepy Hollow, NY 10591New Construction
- $999,0002 bd4 ba1.5k sqft42 Andrews Ln, Sleepy Hollow, NY 10591New Construction

- $1,199,0002 bd4 ba1.5k sqft46 Andrews Ln, Sleepy Hollow, NY 10591Pending
- $1,199,0002 bd4 ba1.5k sqft46 Andrews Ln #46, Sleepy Hollow, NY 10591New Construction
- $999,0002 bd4 ba1.5k sqft42 Andrews Ln #42, Tarrytown, NY 10591For Sale
- $999,9992 bd4 ba1.5k sqft30 Andrews Ln, Sleepy Hollow, NY 10591New Construction
- $14,500-- bd-- ba-- sqft30 Andrews Ln, Tarrytown, NY 10591Off Market
A local agent can set up tours, give advice and negotiate with sellers.
Similar homes
- $899,9992 bd4 ba1.5k sqft34 Andrews Lane, Sleepy Hollow, NY 10591New Construction
 MLS ID #996691, Silvana Daly, Listing by: The Foxes Real Estate. OneKey® MLS as distributed by MLS GRID
 - $999,9992 bd4 ba1.5k sqft36 Andrews Lane, Sleepy Hollow, NY 10591New ConstructionMLS ID #997463, Silvana Daly, Listing by: The Foxes Real Estate. OneKey® MLS as distributed by MLS GRID
- $999,9992 bd4 ba1.5k sqft30 Andrews Lane, Sleepy Hollow, NY 10591New ConstructionMLS ID #997460, Silvana Daly, Listing by: The Foxes Real Estate. OneKey® MLS as distributed by MLS GRID
- $999,0002 bd4 ba1.5k sqft42 Andrews Lane, Sleepy Hollow, NY 10591New ConstructionMLS ID #977002, Silvana Daly, Listing by: The Foxes Real Estate. OneKey® MLS as distributed by MLS GRID
- $999,0002 bd4 ba1.5k sqft42 Andrews Ln #42, Tarrytown, NY 10591For SaleMLS ID #11684800, Silvana Daly, Listing by: FOXES REAL ESTATE LUXURY HOMES AND GARDENS. My State MLS
- $1,195,0001 bd2 ba1.1k sqft102 Legend Drive #301, Sleepy Hollow, NY 10591For SaleMLS ID #1011963, Cord Stahl, Listing by: Julia B Fee Sothebys Int. Rlty. OneKey® MLS as distributed by MLS GRID
- $848,0003 bd2 ba1.5k sqft25 S Washington St, Tarrytown, NY 10591For SaleBHHS broker feed
- $1,199,0002 bd4 ba1.5k sqft46 Andrews Ln #46, Sleepy Hollow, NY 10591New ConstructionMLS ID #11683243, Silvana Daly, Listing by: FOXES REAL ESTATE LUXURY HOMES AND GARDENS. My State MLS
- $900,0003 bd3 ba2k sqft65 Eiler Lane, Irvington, NY 10533For SaleMLS ID #1018836, Rosaura Bollengier, Listing by: Coldwell Banker Realty. OneKey® MLS as distributed by MLS GRID
- $885,0004 bd4 ba2.2k sqft61 Kathwood Road, White Plains, NY 10607For SaleMLS ID #980577, Katheryn E. DeClerck, Listing by: Howard Hanna Rand Realty. OneKey® MLS as distributed by MLS GRID
- $798,0002 bd2 ba1.3k sqft1270 North Avenue #1P, New Rochelle, NY 10804For SaleMLS ID #1012821, Iris Kalt, Listing by: Berkshire Hathaway HS NY Prop. OneKey® MLS as distributed by MLS GRID
- $895,0003 bd2 ba1.5k sqft30 Blanchard Avenue, Dobbs Ferry, NY 10522For SaleMLS ID #976274, William Ford Sussman, Listing by: Coldwell Banker Realty. OneKey® MLS as distributed by MLS GRID
- $900,0004 bd2 ba2k sqft29 Montrose Road, Yonkers, NY 10710For SaleMLS ID #1001729, Geno M. George, Listing by: Compass Greater NY, LLC. OneKey® MLS as distributed by MLS GRID
- $950,0005 bd3 ba1.8k sqft1148 E 211th Street, Bronx, NY 10469For SaleMLS ID #1029836, Eyal Sagi, Listing by: WW Realty Group Inc. OneKey® MLS as distributed by MLS GRID
- $849,0004 bd3 ba2.1k sqft80 Memorial Park Drive #203, Spring Valley, NY 10977For SaleMLS ID #1029306, Abraham Lunger, Listing by: Keller Williams Hudson Valley. OneKey® MLS as distributed by MLS GRID
- $939,0003 bd2 ba1.7k sqft168 Longview Avenue, White Plains, NY 10605For SaleMLS ID #1023565, Julian Diaz, Listing by: Howard Hanna Rand Realty. OneKey® MLS as distributed by MLS GRID
- $1,250,0002 bd2 ba1.8k sqft1 Scarsdale Road #319, Tuckahoe, NY 10707For SaleMLS ID #988288, Andrea Strone, Listing by: Julia B Fee Sothebys Int. Rlty. OneKey® MLS as distributed by MLS GRID
- $729,0003 bd3 ba1.5k sqft4135 Murdock Avenue, Bronx, NY 10466For SaleMLS ID #1029833, Eyal Sagi, Listing by: WW Realty Group Inc. OneKey® MLS as distributed by MLS GRID
- $799,0003 bd3 ba1k sqft918 Throgs Neck Expwy, Bronx, NY 10465For SaleMLS ID #1029817, Eyal Sagi, Listing by: WW Realty Group Inc. OneKey® MLS as distributed by MLS GRID
- $795,0004 bd3 ba2.1k sqft1302 Parkview Drive, Spring Valley, NY 10977For SaleMLS ID #1001091, Samuel Fish, Listing by: Landslide Realty Corp. OneKey® MLS as distributed by MLS GRID
