Welcome home to Sunset Villas on Andrews lane. A new community of nine luxury townhomes (from $899,999+) perfectly situated in the Village of Sleepy Hollow. With no HOA for 6 months. Welcome to your dream retreat in this 4-level townhome that offers a luxurious living experience. Upon entering the home, you will be greeted by an oversized entry hall with beautiful ceramic tile flooring, 1/2 bath and door out to an oversized 1 car garage. The heart of the home is a designer kitchen with quartzite countertops, & stainless-steel appliances. This sleek & stylish kitchen is a chef's dream, providing ample storage & workspace for all your culinary adventures. Deck off the kitchen offers the perfect setting for al fresco dining or entertaining. Adjacent to the kitchen is the living room with a fireplace. The recessed lighting enhances the ambiance, creating a warm & inviting atmosphere. The crown molding adds a touch of elegance to the space. Hardwood flooring flows throughout the 2nd, 3rd and 4th floor. The 3rd floor consists of the en-suite master bedroom with double closets and en-suite 2nd bedroom. The family/guest room is located on the fourth floor, with full bath, walk in closet and rooftop terrace providing a retreat-like space for relaxation and tranquility. This space is perfect for entertaining and watching the sunsets. Conveniently located right across the street from Barnhart playground and park, providing residents with a refreshing outdoor retreat. This location offers scenic river views, fine dining options and easy access to shops and more. Ideal for those seeking a modern and convenient lifestyle!
Pending
$1,199,000
46 Andrews Lane, Sleepy Hollow, NY 10591
2beds
1,512sqft
Condominium, Residential
Built in 2025
-- sqft lot
$-- Zestimate®
$793/sqft
$477/mo HOA
What's special
- 45 days |
- 67 |
- 0 |
Zillow last checked:
Listing updated:
Listed by:
The Foxes Real Estate 914-949-7903,
Silvana Daly 914-523-6401
Source: OneKey® MLS as distributed by MLS GRID,MLS#: 976991
Facts & features
Interior
Bedrooms & bathrooms
- Bedrooms: 2
- Bathrooms: 4
- Full bathrooms: 3
- 1/2 bathrooms: 1
Other
- Description: Oversized foyer with ceramic tile flooring, a convenient powder room, coat closet and access to a spacious one-car garage.
- Level: First
Other
- Description: Oversized foyer with ceramic tile flooring, a convenient powder room, coat closet and access to a spacious one-car garage.
- Level: First
Other
- Description: Kitchen with quartzite countertops and stainless steel appliances, dining area, living room with fireplace.
- Level: Second
Other
- Description: Primary suite with 2 closets & en-suite bath, 2nd bedroom with 2 closets & en-suite bath, Laundry
- Level: Third
Other
- Description: Family or guest room, complete with a full bath, walk-in closet, and a private rooftop terrace
- Level: Other
Heating
- Electric
Cooling
- ENERGY STAR Qualified Equipment
Appliances
- Included: Dishwasher, Microwave, Range, Refrigerator, Stainless Steel Appliance(s), Wine Refrigerator
- Laundry: Washer/Dryer Hookup, In Hall
Features
- Chandelier, Chefs Kitchen, Crown Molding, His and Hers Closets, Open Floorplan, Open Kitchen, Pantry, Quartz/Quartzite Counters, Recessed Lighting
- Attic: None
- Number of fireplaces: 1
- Fireplace features: Electric, Living Room
- Common walls with other units/homes: End Unit
Interior area
- Total structure area: 1,512
- Total interior livable area: 1,512 sqft
Video & virtual tour
Property
Parking
- Total spaces: 2
- Parking features: Garage
- Garage spaces: 1
Features
- Levels: Three Or More
- Patio & porch: Deck
- Has view: Yes
- View description: Bridge(s), Water
- Has water view: Yes
- Water view: Water
Lot
- Size: 0.59 Acres
Details
- Parcel number: 340111501100001038000246
- Special conditions: None
Construction
Type & style
- Home type: Condo
- Property subtype: Condominium, Residential
- Attached to another structure: Yes
Materials
- Energy Star
Condition
- New Construction
- New construction: Yes
- Year built: 2025
Utilities & green energy
- Sewer: Public Sewer
- Water: Public
- Utilities for property: Cable Available, Electricity Connected, Natural Gas Connected
Community & HOA
HOA
- Has HOA: Yes
- Services included: Common Area Maintenance, Maintenance Grounds, Snow Removal
- HOA fee: $477 monthly
Location
- Region: Sleepy Hollow
Financial & listing details
- Price per square foot: $793/sqft
- Annual tax amount: $24,380
- Date on market: 3/27/2026
- Cumulative days on market: 96 days
- Listing agreement: Exclusive Right To Sell
- Electric utility on property: Yes
Estimated market value
Not available
Estimated sales range
Not available
Not available
Price history
| Date | Event | Price |
|---|---|---|
| 6/12/2026 | Pending sale | $1,199,000$793/sqft |
Source:  OneKey® MLS as distributed by MLS GRID #976991 Report a problem OneKey® MLS as distributed by MLS GRID #976991 Report a problem | ||
| 6/5/2026 | Listing removed | $1,199,000$793/sqft |
Source: OneKey® MLS as distributed by MLS GRID #976991 Report a problem | ||
| 3/27/2026 | Listed for sale | $1,199,000-4.1%$793/sqft |
Source: OneKey® MLS as distributed by MLS GRID #976991 Report a problem | ||
| 1/5/2026 | Listing removed | $1,250,000$827/sqft |
Source: OneKey® MLS as distributed by MLS GRID #880381 Report a problem | ||
| 8/15/2025 | Listed for sale | $1,250,000$827/sqft |
Source: OneKey® MLS as distributed by MLS GRID #880381 Report a problem | ||
Public tax history
Tax history is unavailable.
Monthly payment
Climate risks
Neighborhood: 10591
Nearby schools
GreatSchools rating
- NAW L Morse SchoolGrades: 1-2Distance: 0.2 mi
- 5/10Sleepy Hollow Middle SchoolGrades: 6-8Distance: 0.5 mi
- 7/10Sleepy Hollow High SchoolGrades: 9-12Distance: 0.4 mi
Schools provided by the listing agent
- Elementary: John Paulding School
- Middle: WASHINGTON IRVING INTERM SCHOOL
- High: Sleepy Hollow High School
Source: OneKey® MLS as distributed by MLS GRID. This data may not be complete. We recommend contacting the local school district to confirm school assignments for this home.
- $999,0002 bd4 ba1.5k sqft42 Andrews Ln, Sleepy Hollow, NY 10591New Construction

- $999,9992 bd4 ba1.5k sqft36 Andrews Ln, Sleepy Hollow, NY 10591New Construction

- $899,9992 bd4 ba1.5k sqft34 Andrews Ln, Sleepy Hollow, NY 10591New Construction
- $899,9992 bd4 ba1.5k sqft32 Andrews Ln, Sleepy Hollow, NY 10591New Construction
- $610,800-- bd-- ba-- sqft52 Elm St, Sleepy Hollow, NY 10591Off Market
- $999,9992 bd4 ba1.5k sqft30 Andrews Ln, Sleepy Hollow, NY 10591New Construction
- $959,4008 bd2 ba2.5k sqft50 Elm St, Sleepy Hollow, NY 10591Off Market
- $728,3006 bd2 ba2k sqft50 Elm St, Tarrytown, NY 10591Off Market
A local agent can set up tours, give advice and negotiate with sellers.
Similar homes
- $999,9992 bd4 ba1.5k sqft30 Andrews Lane, Sleepy Hollow, NY 10591New Construction
 MLS ID #997460, Silvana Daly, Listing by: The Foxes Real Estate. OneKey® MLS as distributed by MLS GRID
 - $999,9992 bd4 ba1.5k sqft36 Andrews Lane, Sleepy Hollow, NY 10591New ConstructionMLS ID #997463, Silvana Daly, Listing by: The Foxes Real Estate. OneKey® MLS as distributed by MLS GRID
- $999,0002 bd4 ba1.5k sqft42 Andrews Lane, Sleepy Hollow, NY 10591New ConstructionMLS ID #977002, Silvana Daly, Listing by: The Foxes Real Estate. OneKey® MLS as distributed by MLS GRID
- $1,195,0001 bd2 ba1.1k sqft102 Legend Drive #301, Sleepy Hollow, NY 10591For Sale
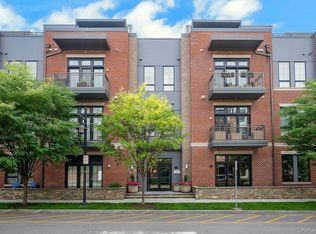 MLS ID #1011963, Cord Stahl, Listing by: Julia B Fee Sothebys Int. Rlty. OneKey® MLS as distributed by MLS GRID
 - $1,299,0002 bd3 ba1.2k sqft201 Horseman Boulevard #101, Sleepy Hollow, NY 10591For SaleMLS ID #971802, Karen Stroub, Listing by: Corcoran Legends Realty. OneKey® MLS as distributed by MLS GRID
- $899,9992 bd4 ba1.5k sqft34 Andrews Lane, Sleepy Hollow, NY 10591New ConstructionMLS ID #996691, Silvana Daly, Listing by: The Foxes Real Estate. OneKey® MLS as distributed by MLS GRID
- $899,9992 bd4 ba1.5k sqft32 Andrews Lane, Sleepy Hollow, NY 10591New ConstructionMLS ID #996664, Silvana Daly, Listing by: The Foxes Real Estate. OneKey® MLS as distributed by MLS GRID
- $1,195,0003 bd2 ba1.7k sqft12 Livingston Avenue, Dobbs Ferry, NY 10522For SaleMLS ID #1028239, Jonathan Hogan, Listing by: Compass Greater NY, LLC. OneKey® MLS as distributed by MLS GRID
- $1,250,0002 bd2 ba1.8k sqft1 Scarsdale Road #319, Tuckahoe, NY 10707For SaleMLS ID #988288, Andrea Strone, Listing by: Julia B Fee Sothebys Int. Rlty. OneKey® MLS as distributed by MLS GRID
- $848,0003 bd2 ba1.5k sqft25 S Washington St, Tarrytown, NY 10591For SaleBHHS broker feed
- $1,195,0002 bd3 ba1.8k sqft2 Nodine Street #2, Hastings-on-Hudson, NY 10706New ConstructionMLS ID #904015, Dalia H. Valdes, Listing by: Julia B Fee Sothebys Int. Rlty. OneKey® MLS as distributed by MLS GRID
- $879,0003 bd3 ba1.5k sqft2 Timberland Pass, Chappaqua, NY 10514For SaleMLS ID #1006886, Nana Aboagye, Listing by: Dorothy Jensen Realty, Inc.. OneKey® MLS as distributed by MLS GRID
- $1,275,0002 bd3 ba1.8k sqft5 Nodine Street #5, Hastings-on-Hudson, NY 10706New ConstructionMLS ID #897301, Dalia H. Valdes, Listing by: Julia B Fee Sothebys Int. Rlty. OneKey® MLS as distributed by MLS GRID
- $849,0003 bd2 ba1.5k sqft12 Shadyside Avenue, Nyack, NY 10960For SaleMLS ID #1013816, Ryan Paige, Listing by: Corcoran Baer & McIntosh. OneKey® MLS as distributed by MLS GRID
- $1,125,0003 bd2 ba1.7k sqft20 Ravensdale Road, Hastings-on-Hudson, NY 10706For SaleMLS ID #973621, Lizette Sinhart, Listing by: Christie's Int. Real Estate. OneKey® MLS as distributed by MLS GRID
- $1,100,0002 bd2 ba2k sqft1 Nodine Street #1, Hastings-on-Hudson, NY 10706New ConstructionMLS ID #897276, Dalia H. Valdes, Listing by: Julia B Fee Sothebys Int. Rlty. OneKey® MLS as distributed by MLS GRID
- $849,9002 bd4 ba1.6k sqft105 Gair Street, Piermont, NY 10968For SaleMLS ID #996739, Noemi Morales, Listing by: Coldwell Banker Realty. OneKey® MLS as distributed by MLS GRID
- $995,0003 bd3 ba2.2k sqft322 N Broadway, Nyack, NY 10960For SaleMLS ID #1017104, Nancy Blaker Weber, Listing by: Howard Hanna Rand Realty. OneKey® MLS as distributed by MLS GRID
- $1,150,0003 bd2 ba1.7k sqft144 Bell Road, Scarsdale, NY 10583For SaleMLS ID #1026179, Joseph Lukic, Listing by: Compass Greater NY, LLC. OneKey® MLS as distributed by MLS GRID
- $950,0004 bd3 ba2.2k sqft12 Riverview Court, Ossining, NY 10562For SaleMLS ID #1019889, David A. Thomsen, Listing by: HomeSmart Homes & Estates. OneKey® MLS as distributed by MLS GRID
