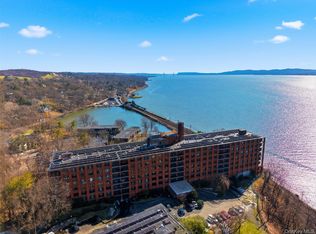
Terrific 6th-floor unit with Tappan Zee Bridge and Hudson River views from every window, located in the sought-after gated riverfront community of Scarborough Manor. This spacious residence features a renovated kitchen with maple cabinetry, Corian countertops, and stainless steel appliances, plus a sunny eat-in breakfast area where you can enjoy the views. The expansive living room opens to a private balcony—perfect for taking in the river scenery—and flows seamlessly into a generously sized dining room. The large primary bedroom suite offers stunning views and a spacious dressing area with three closets, including a cedar closet. A second bedroom, full bath, and abundant closet space complete the home. Scarborough Manor is set on beautifully landscaped, park-like grounds with walking paths and benches, offering a tranquil riverside lifestyle. Resort-style amenities include a clubhouse with fitness center, sauna, billiards, library, ping-pong, and event space; an outdoor heated pool surrounded by mature trees with Hudson River views; and 24/7 gated security. Additional features include free outdoor parking for all residents (indoor parking available for $85/month), a full generator for uninterrupted power, recently redecorated hallways, and low monthly electric bills thanks to community-installed solar panels (electric billed directly through management, not Con Edison). Convenient laundry is located on each floor, HVAC units in each room are approximately four years old, and storage units are available ($30–$50/month). Enjoy a serene, riverside setting with easy access to everyday conveniences and transportation. There are no audio recording devices inside this property.
Sold for $386,000
$386,000
16 Rockledge Avenue #6K-2, Ossining, NY 10562
2beds
1,580sqft
Stock Cooperative, Residential
Built in 1968
-- sqft lot
$389,400 Zestimate®
$244/sqft
$3,607 Estimated rent
Home value
$389,400
$354,000 - $428,000
$3,607/mo
Zestimate® history
Owner options
List your home for rent
$3,607/mo
Rent Zestimate®
Find your next renter with Zillow Rental Manager. Plus, with online applications, you can quickly screen prospective tenants – for free.
$3,607/mo
Rent Zestimate®
Refinance and save
$4,095/mo
Est. payment
Refinancing to a lower rate could help reduce your monthly payments and save thousands over the life of the loan.
$4,095/mo
Est. payment
Explore your selling options
Work with a Zillow partner agent
Leverage their expertise and Zillow's premium Showcase listings to get your home seen by more buyers.
Get startedList with your own agent
Get your home in front of millions of buyers by listing it on Zillow.
Learn how to do itSell it yourself
Take full control of how buyers see your home on Zillow by listing For Sale by Owner (FSBO).
List your homeWhat's special
Stainless steel appliancesSunny eat-in breakfast areaGenerously sized dining roomCorian countertopsAbundant closet space
Zillow last checked:
Listing updated:
Listed by:
Mark J. Seiden 914-762-2200,
Mark Seiden Real Estate Team 914-762-2200
Bought with:
Wendy A. Holt, 10401279510
Houlihan Lawrence Inc.
Source: OneKey® MLS as distributed by MLS GRID,MLS#: 958399
Facts & features
Interior
Bedrooms & bathrooms
- Bedrooms: 2
- Bathrooms: 2
- Full bathrooms: 2
Primary bedroom
- Level: First
Bedroom 2
- Level: First
Primary bathroom
- Level: First
Bathroom 2
- Level: First
Other
- Description: Entry way
- Level: First
Dining room
- Level: First
Kitchen
- Level: First
Heating
- Hot Water, Natural Gas
Cooling
- Central Air
Appliances
- Included: Dishwasher, Microwave, Oven, Range, Refrigerator, Stainless Steel Appliance(s)
- Laundry: In Hall, Laundry Room
Features
- Eat-in Kitchen, Elevator, Entrance Foyer, Primary Bathroom
- Flooring: Carpet
- Windows: New Windows
- Basement: Common
- Has fireplace: No
- Common walls with other units/homes: 2+ Common Walls
Interior area
- Total structure area: 1,580
- Total interior livable area: 1,580 sqft
Property
Parking
- Parking features: Assigned, Unassigned
Features
- Levels: One
- Patio & porch: Covered, Terrace
- Pool features: In Ground, Outdoor Pool
- Has view: Yes
- View description: Bridge(s), River, Trees/Woods
- Has water view: Yes
- Water view: River
- Waterfront features: River Front
Lot
- Size: 12.7 Acres
Details
- Special conditions: None
Construction
Type & style
- Home type: Cooperative
- Architectural style: Other
- Property subtype: Stock Cooperative, Residential
- Attached to another structure: Yes
Materials
- Brick
- Foundation: Brick/Mortar
Condition
- Actual
- Year built: 1968
Utilities & green energy
- Sewer: Public Sewer
- Water: Public
- Utilities for property: Electricity Connected, Natural Gas Connected, Sewer Connected, Trash Collection Private
Community & HOA
Community
- Features: Clubhouse, Fitness Center, Gated, Pool
- Security: Gated Community
- Subdivision: Scarborough Manor
HOA
- Has HOA: Yes
- Services included: Air Conditioning, Common Area Maintenance, Maintenance Structure, Maintenance Grounds, Heat, Hot Water, Pool Service, Sewer, Snow Removal, Trash, Water
- HOA fee: $2,017 monthly
- HOA name: Garthchester Management
- HOA phone: 914-762-3676
Location
- Region: Ossining
Financial & listing details
- Price per square foot: $244/sqft
- Date on market: 2/4/2026
- Cumulative days on market: 36 days
- Listing agreement: Exclusive Right To Sell
- Listing terms: Cash,Conventional
- Inclusions: Blinds, curtains, dishwasher, light fixtures, microwave, refrigerator, oven/stove
- Exclusions: None
- Electric utility on property: Yes
Price history
| Date | Event | Price |
|---|---|---|
| 6/5/2026 | Sold | $386,000+9%$244/sqft |
Source:  OneKey® MLS as distributed by MLS GRID #958399 Report a problem OneKey® MLS as distributed by MLS GRID #958399 Report a problem | ||
| 3/12/2026 | Pending sale | $354,222$224/sqft |
Source: OneKey® MLS as distributed by MLS GRID #958399 Report a problem | ||
| 2/4/2026 | Listed for sale | $354,222$224/sqft |
Source: OneKey® MLS as distributed by MLS GRID #958399 Report a problem | ||
Public tax history
Tax history is unavailable.
Neighborhood: 10562
Nearby homes
- $415,0002 bd2 ba1.5k sqft16 Rockledge Ave #5K-1, Ossining, NY 10562Pending

- $375,0002 bd2 ba1.5k sqft16 Rockledge Ave #2C-1, Ossining, NY 10562Pending
- $800,0003 bd2 ba2k sqft16 Rockledge Ave #6D-2, Ossining, NY 10562Pending

- $425,0002 bd2 ba1.5k sqft16 Rockledge Ave #5P-2, Ossining, NY 10562Pending

- $338,7002 bd2 ba1.5k sqft16 Rockledge Ave #3J-2, Ossining, NY 10562Off Market
- $623,8003 bd2 ba2k sqft16 Rockledge Ave #4D-1, Ossining, NY 10562Off Market
- $263,3001 bd1 ba1.1k sqft16 Rockledge Ave #4F-2, Ossining, NY 10562Off Market
- $473,1002 bd2 ba1.5k sqft16 Rockledge Ave #7K-1, Ossining, NY 10562Off Market
- $579,1003 bd2 ba2k sqft16 Rockledge Ave #2N-1, Ossining, NY 10562Off Market
Nearby schools
GreatSchools rating
- NAPark SchoolGrades: PK-KDistance: 0.8 mi
- 6/10Anne M Dorner Middle SchoolGrades: 6-8Distance: 1.9 mi
- 4/10Ossining High SchoolGrades: 9-12Distance: 1.2 mi
Schools provided by the listing agent
- Elementary: Brookside
- Middle: Anne M Dorner Middle School
- High: Ossining High School
Source: OneKey® MLS as distributed by MLS GRID. This data may not be complete. We recommend contacting the local school district to confirm school assignments for this home.
- New York
- Westchester County
- Ossining
- 10562
- 16 Rockledge Avenue Unit 6K-2
Nearby cities
Nearby neighborhoods
Nearby zip codes
Other Ossining Topics
