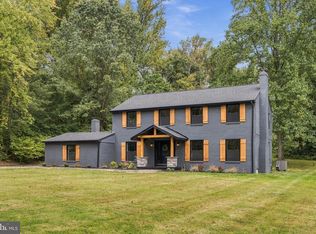
Welcome to this exceptional 4,500-square-foot residence nestled on a quiet cul-de-sac lot just off Hercules Road. Perfectly balancing privacy with convenience, this home is located just minutes from the City of Wilmington and I-95, offering an effortless commute and easy access to local amenities. Boasting four spacious bedrooms, three full bathrooms, and one-half bath, this property is designed for both elegant entertaining and comfortable everyday living.
The Main Level & Primary Suite
Step inside to find a bright, open-concept main level featuring a vaulted ceiling, rich hardwood flooring, beautifully designed lighting throughout, vaulted ceilings, skylights, and an abundance of natural light. The inviting family room offers a cozy carpeted retreat, while a separate sitting room adjacent to the kitchen features a warm gas fireplace. For those who work from home, a dedicated study/office showcases a large bay window (note: custom cabinetry is not included).
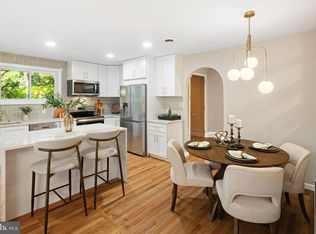
At the heart of the home is the chef’s kitchen, fully equipped with solid granite countertops, a large center island, an electric range, stainless-steel appliances and a timeless tile back-splash. The beautifully appointed kitchen features exceptional layered lighting throughout, including recessed lights, above and under-cabinet illumination, interior lighting in the glass-front cabinetry, elegant pendant lights, and a stunning decorative fixture over the dining table. Together, these thoughtful lighting details create a warm, inviting atmosphere while beautifully showcasing the kitchen's finishes and cabinetry. Enjoy the ultimate convenience of a main-level primary suite, complete with two walk-in closets and a beautifully updated en-suite bathroom featuring a double vanity, a walk-in shower, and a dedicated seating area. A main-floor laundry room adds to the home's thoughtful, functional layout.
The Upper Level
An open upper-level landing and balcony overlook the living space below, enhancing the home's dramatic, architectural feel. This level features three additional spacious bedrooms, including one with its own private en-suite bathroom, plus an additional full hall bath to accommodate family and guests.
Finished Walk-Out Basement
The expansive finished walk-out lower level dramatically increases the homes footprint. This versatile space is a true entertainment hub, complete with a massive recreation area, a dedicated workout room, a wet bar, and glass-front cabinetry. This level also offers the flexibility to easily establish a 5th bedroom. Three separate storage areas provide substantial utility and flexible-use organization.
Outdoor Living
Step outside to your private backyard oasis. The upper level features a premium Trex deck equipped with built-in accent lighting erfect for evening dining. A glass sliding door leads down to a covered lower patio, which comes fully equipped with a dedicated electrical hook-up ready for a hot tub (note: hot tub is not included).
Will pay realtor sellers fee.
For sale by owner
$869,000
16 Tall Trees Ln, Wilmington, DE 19808
4beds
4,500sqft
SingleFamily
Built in 1996
9,635 Square Feet Lot
$-- Zestimate®
$193/sqft
$63/mo HOA
What's special
Beautifully updated en-suite bathroomBeautifully designed lighting throughoutDedicated workout roomPrivate backyard oasisRecessed lightsWarm gas fireplaceRich hardwood flooring
- 41 days
- 1,356
- 35
Listed by:
Property Owner (302) 420-8815
Facts & features
Interior
Bedrooms & bathrooms
- Bedrooms: 4
- Bathrooms: 4
- Full bathrooms: 4
- 1/2 bathrooms: 1
Heating
- Forced air
Cooling
- Other
Appliances
- Included: Dishwasher, Dryer, Garbage disposal, Microwave, Range / Oven, Refrigerator, Washer
Features
- Flooring: Tile, Carpet, Hardwood
- Basement: Finished
- Has fireplace: Yes
Interior area
- Total interior livable area: 4,500 sqft
Property
Parking
- Total spaces: 7
- Parking features: Garage - Attached
Features
- Exterior features: Shingle, Stucco
- View description: None
Lot
- Size: 9,635 Square Feet
Details
- Parcel number: 0802640143
Construction
Type & style
- Home type: SingleFamily
- Architectural style: Contemporary
Materials
- Foundation: Crawl/Raised
- Roof: Asphalt
Condition
- New construction: No
- Year built: 1996
Community & HOA
HOA
- Has HOA: Yes
- HOA fee: $63 monthly
Location
- Region: Wilmington
Financial & listing details
- Price per square foot: $193/sqft
- Tax assessed value: $711,000
- Annual tax amount: $6,444
- Date on market: 9/27/2026
Estimated market value
Not available
Estimated sales range
Not available
$4,640/mo
Price history
| Date | Event | Price |
|---|---|---|
| 9/27/2026 | Listed for sale | $869,000+62.4%$193/sqft |
Source: Owner Report a problem | ||
| 8/3/2016 | Sold | $535,000-2.6%$119/sqft |
Source: Agent Provided Report a problem | ||
| 5/6/2016 | Listed for sale | $549,500-2.7%$122/sqft |
Source: Patterson-Schwartz Real Estate #6787573 Report a problem | ||
| 8/10/2009 | Sold | $565,000-5%$126/sqft |
Source: Public Record Report a problem | ||
| 6/5/2009 | Listed for sale | $594,900$132/sqft |
Source: Patterson-Schwartz Real Estate #5542979 Report a problem | ||
Public tax history
| Year | Property taxes | Tax assessment |
|---|---|---|
| 2025 | $6,444 -4.6% | $711,000 +303.3% |
| 2024 | $6,755 +12.8% | $176,300 |
| 2023 | $5,990 -0.5% | $176,300 |
| 2022 | $6,023 +0.1% | $176,300 |
| 2021 | $6,016 0% | $176,300 |
| 2020 | $6,018 +0.1% | $176,300 |
| 2019 | $6,010 +9.7% | $176,300 |
| 2017 | $5,476 | $176,300 +6.7% |
| 2016 | -- | $165,200 |
| 2015 | -- | $165,200 |
| 2014 | $4,895 | $165,200 |
| 2013 | -- | $165,200 +0.4% |
| 2012 | -- | $164,600 |
| 2011 | -- | $164,600 |
| 2010 | -- | $164,600 |
| 2009 | -- | $164,600 |
| 2008 | -- | $164,600 |
| 2007 | -- | $164,600 |
| 2006 | -- | $164,600 |
| 2005 | -- | $164,600 |
| 2004 | -- | $164,600 |
| 2003 | -- | $164,600 |
| 2002 | -- | $164,600 |
| 2001 | -- | $164,600 |
Find assessor info on the county website
Monthly payment
Est. payment
Payment breakdown
Explore the cost of this home by adjusting the details. Changes won't be saved.Climate risks
Neighborhood: 19808


Similar homes
- $699,9005 bd3 ba3k sqftNone Available, Wilmington, DE 19808For Sale
 MLS ID #DENC2114330, Allison Fehnel, Patterson-Schwartz-Hockessin. Bright MLS
- $835,0004 bd4 ba3.9k sqft14 Springbrook Ln, Newark, DE 19711For Sale
 MLS ID #DENC2113096, Jeff Bollinger, BHHS Fox & Roach - Hockessin. Bright MLS
- $899,0004 bd3 ba3.4k sqft24 Downs Dr, Wilmington, DE 19807For Sale
 MLS ID #DENC2109534, Margaret Simpers, Compass. Bright MLS
- $664,9004 bd3 ba2.3k sqft2308 Woods Rd, Wilmington, DE 19808For Sale
 MLS ID #DENC2112302, Caroline Stewart, Empower Real Estate, LLC. Bright MLS
- $875,0004 bd4 ba4.4k sqftNone Available, Hockessin, DE 19707For SaleMLS ID #DENC2109702, Subrahamanya Danthuluri, Brokers Realty Group, LLC. Bright MLS
- $784,9004 bd3 ba3k sqft9 McCormick Dr, Hockessin, DE 19707For SaleMLS ID #DENC2111830, Eric Buck, Long & Foster Real Estate, Inc.. Bright MLS
- $695,0004 bd3 ba3k sqft351 Mockingbird Hill Rd, Hockessin, DE 19707For SaleMLS ID #DENC2114336, Lindsey Varites, Tesla Realty Group, LLC. Bright MLS
- $824,9004 bd3 ba3.6k sqftNone Available, Hockessin, DE 19707For SaleMLS ID #DENC2103120, Nicholas Baldini, Patterson-Schwartz-Hockessin. Bright MLS
- $799,9004 bd4 ba4.1k sqftNone Available, Wilmington, DE 19807For SaleMLS ID #DENC2107284, Brian Ferreira, BHHS Fox & Roach-Greenville. Bright MLS
- $499,0003 bd3 ba2.4k sqft135 Falcon Ln, Wilmington, DE 19808For SaleMLS ID #DENC2114394, Kaitlin Nappa, EXP Realty, LLC. Bright MLS
- $1,000,0004 bd4 ba5.3k sqft9 Walnut Ridge Rd, Wilmington, DE 19807For SaleMLS ID #DENC2112008, Vincent Garman, Compass. Bright MLS
- $925,0005 bd5 ba5.6k sqft509 Port Royal Ct, Landenberg, PA 19350For SaleMLS ID #PACT2139258, John Sloniewski, Compass. Bright MLS
- $998,0005 bd5 ba3.9k sqft2315 Macdonough Rd, Wilmington, DE 19805For SaleMLS ID #DENC2113892, Andrea Harrington, Compass. Bright MLS
- $1,168,0005 bd5 ba5.6k sqft15 Oxford Way, Wilmington, DE 19807For SaleMLS ID #DENC2113728, Juliet Zhang, RE/MAX Edge. Bright MLS
- $572,0005 bd3 ba2.6k sqftNone Available, Wilmington, DE 19808For SaleMLS ID #DENC2112696, Allison Fehnel, Patterson-Schwartz-Hockessin. Bright MLS
- $600,0005 bd3 ba3.1k sqft2019 Baird Ave, Wilmington, DE 19808For SaleMLS ID #DENC2113004, Michael McKee, Long & Foster Real Estate, Inc.. Bright MLS
