Welcome to this charming, 2-story colonial located in the desirable Sanford Ridge, Hockessin where comfort and elegance meet. This home boasts all the bells and whistles, with a bright and open floor plan that seamlessly blends formal living and dining spaces, ideal for both casual and formal gatherings. As you step inside of this elegant 2-story foyer, you are greeted with a turned hardwood staircase with a second-floor balcony. To the left of the foyer is a large formal living room with fireplace, picture moldings and stately columns. To the right of the foyer is the elegant dining room with bay window. Following the floor plan back there is a gourmet kitchen, this new gourmet kitchen is a chef’s dream fully renovated with a large center island, new granite countertops, new stainless-steel appliances, new Oven/Microwave and new cabinets and breakfast room with access to the rear deck. The eat-in kitchen opens to a comfortable family room which is adorned with a gas, brick faced fireplace. A laundry room with a shower room for guests, powder room and access to the 3-car garage complete the main level. Following the staircase upstairs, to find a large primary suite featuring a sitting room, primary bathroom with cathedral ceilings, soaking tub, and stall shower. Three additional bedrooms and a full shared hall bathroom complete the second floor. The newly finished lower level has a large game/media room and a half bathroom for convenience. This house is newly painted with new carpets, and all rooms are fitted with smart device recess lights that can be controlled anywhere from the house. This home is situated on a private lot and has direct access to Rt 48 allowing for immediate access to Sanford, Charter/Cab Calloway schools and all the shopping and convenience of Hockessin and Wilmington and all that the area has to offer.
For sale
Price cut: $24.9K (9/23)
$875,000
19 Withers Way, Hockessin, DE 19707
4beds
4,400sqft
Single Family Residence
Built in 1991
0.52 Acres Lot
$848,800 Zestimate®
$199/sqft
$50/mo HOA
What's special
- 48 days
- 1,571
- 83
Zillow last checked:
Listing updated:
Listed by:
Subrahamanya Danthuluri 267-909-1108,
Brokers Realty Group, LLC 8556872765
Source: Bright MLS,MLS#: DENC2109702
Facts & features
Interior
Bedrooms & bathrooms
- Bedrooms: 4
- Bathrooms: 4
- Full bathrooms: 3
- 1/2 bathrooms: 1
- Main level bathrooms: 4
- Main level bedrooms: 4
Basement
- Area: 1200
Heating
- Forced Air, Natural Gas
Cooling
- Central Air, Electric
Appliances
- Included: Dishwasher, Dryer, Oven/Range - Gas, Range Hood, Washer, Water Heater, Gas Water Heater
- Laundry: Main Level
Features
- Pantry, Primary Bath(s)
- Flooring: Carpet, Hardwood, Tile/Brick
- Windows: Skylight(s)
- Basement: Finished
- Number of fireplaces: 2
- Fireplace features: Brick
Interior area
- Total structure area: 4,400
- Total interior livable area: 4,400 sqft
- Finished area above ground: 3,200
- Finished area below ground: 1,200
Property
Parking
- Total spaces: 3
- Parking features: Garage Faces Side, Garage Door Opener, Attached, Driveway
- Attached garage spaces: 3
- Has uncovered spaces: Yes
Accessibility
- Accessibility features: None
Features
- Levels: Two
- Stories: 2
- Patio & porch: Deck
- Exterior features: Street Lights
- Pool features: None
Lot
- Size: 0.52 Acres
- Dimensions: 141 x 175
Details
- Additional structures: Above Grade, Below Grade
- Parcel number: 08013.30120
- Zoning: NC21
- Special conditions: Standard
Construction
Type & style
- Home type: SingleFamily
- Architectural style: Colonial
- Property subtype: Single Family Residence
Materials
- Brick, Stucco
- Foundation: Concrete Perimeter
- Roof: Pitched,Shingle
Condition
- New construction: No
- Year built: 1991
- Major remodel year: 2024
Utilities & green energy
- Electric: 220 Volts
- Sewer: Public Sewer
- Water: Public
Community & HOA
Community
- Subdivision: Sanford Ridge
HOA
- Has HOA: Yes
- Services included: Common Area Maintenance, Maintenance Grounds, Snow Removal
- HOA fee: $600 annually
Location
- Region: Hockessin
Financial & listing details
- Price per square foot: $199/sqft
- Tax assessed value: $764,300
- Annual tax amount: $6,944
- Date on market: 8/22/2026
- Listing agreement: Exclusive Right To Sell
- Listing terms: Cash,Conventional,FHA,VA Loan
- Inclusions: All Appliances "as Is"
- Ownership: Fee Simple
Estimated market value
$848,800
$806,000 - $891,000
$3,983/mo
Price history
| Date | Event | Price |
|---|---|---|
| 9/23/2026 | Price change | $875,000-2.8%$199/sqft |
Source:  Bright MLS #DENC2109702 Report a problem Bright MLS #DENC2109702 Report a problem | ||
| 8/22/2026 | Listed for sale | $899,900+25.5%$205/sqft |
Source: Bright MLS #DENC2109702 Report a problem | ||
| 5/24/2024 | Sold | $717,000-1.6%$163/sqft |
Source: Bright MLS #DENC2059486 Report a problem | ||
| 4/25/2024 | Pending sale | $729,000$166/sqft |
Source: Bright MLS #DENC2059486 Report a problem | ||
| 4/22/2024 | Price change | $729,000-6.7%$166/sqft |
Source: Bright MLS #DENC2059486 Report a problem | ||
| 4/12/2024 | Listed for sale | $781,000+24344.4%$178/sqft |
Source: Bright MLS #DENC2059486 Report a problem | ||
| 6/28/2017 | Listing removed | $3,250$1/sqft |
Source: Patterson-Schwartz Property Management #6964934 Report a problem | ||
| 4/18/2017 | Listed for rent | $3,250+1.7%$1/sqft |
Source: Patterson-Schwartz Property Management #6964934 Report a problem | ||
| 6/17/2015 | Sold | $3,195-99.4%$1/sqft |
Source: Agent Provided Report a problem | ||
| 6/17/2015 | Listing removed | $3,195$1/sqft |
Source: Patterson-Schwartz Property Management #6531337 Report a problem | ||
| 3/18/2015 | Listed for rent | $3,195+6.7%$1/sqft |
Source: Patterson-Schwartz Property Management #6531337 Report a problem | ||
| 7/21/2012 | Listing removed | $2,995$1/sqft |
Source: Patterson-Schwartz Real Estate #6068265 Report a problem | ||
| 6/13/2012 | Listed for rent | $2,995$1/sqft |
Source: Patterson-Schwartz Real Estate #6068265 Report a problem | ||
| 7/3/2008 | Sold | $557,500-2%$127/sqft |
Source: Public Record Report a problem | ||
| 5/29/2008 | Listed for sale | $569,000+2.9%$129/sqft |
Source: Prudential Real Estate #5111005 Report a problem | ||
| 12/1/2003 | Sold | $553,000$126/sqft |
Source: Public Record Report a problem | ||
Public tax history
| Year | Property taxes | Tax assessment |
|---|---|---|
| 2025 | $6,944 -5.4% | $764,300 +299.7% |
| 2024 | $7,338 +12.4% | $191,200 |
| 2023 | $6,530 -0.7% | $191,200 |
| 2022 | $6,574 +0.1% | $191,200 |
| 2021 | $6,570 -0.3% | $191,200 |
| 2020 | $6,590 +0.1% | $191,200 |
| 2019 | $6,581 +2.8% | $191,200 |
| 2017 | $6,402 +5.3% | $191,200 |
| 2016 | $6,082 | $191,200 |
| 2015 | $6,082 | $191,200 |
| 2014 | -- | $191,200 |
| 2013 | -- | $191,200 |
| 2012 | -- | $191,200 |
| 2011 | -- | $191,200 |
| 2010 | -- | $191,200 |
| 2009 | -- | $191,200 |
| 2008 | -- | $191,200 |
| 2007 | -- | $191,200 |
| 2006 | -- | $191,200 |
| 2005 | -- | $191,200 |
| 2004 | -- | $191,200 |
| 2003 | -- | $191,200 |
| 2002 | -- | $191,200 |
| 2001 | -- | $191,200 |
Find assessor info on the county website
Monthly payment
Est. payment
Payment breakdown
Explore the cost of this home by adjusting the details. Changes won't be saved.Climate risks
Neighborhood: 19707
Nearby schools
Schools provided by the listing agent
- District: Red Clay Consolidated
Source: Bright MLS. This data may not be complete. We recommend contacting the local school district to confirm school assignments for this home.
Similar homes
- $850,0003 bd4 ba3.4k sqft117 S Spring Valley Rd, Wilmington, DE 19807For Sale
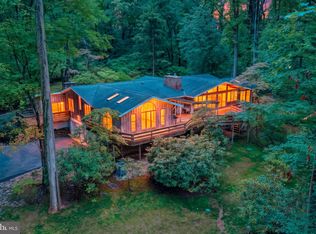
 MLS ID #DENC2112466, Brett Youngerman, Long & Foster Real Estate, Inc.. Bright MLS
 - $784,9004 bd3 ba3k sqft9 McCormick Dr, Hockessin, DE 19707For Sale
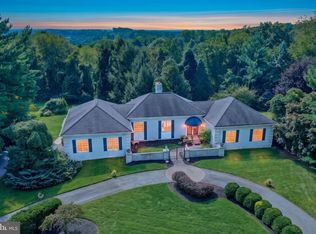 MLS ID #DENC2111830, Eric Buck, Long & Foster Real Estate, Inc.. Bright MLS
 - $700,0004 bd3 ba3.4k sqft405 Wilson Ct, Hockessin, DE 19707For Sale
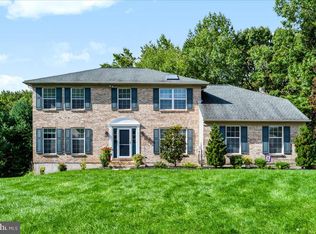 MLS ID #DENC2112172, Jackie Ogden, Long & Foster Real Estate, Inc.. Bright MLS
 - $869,0004 bd4 ba4.5k sqft16 Tall Trees Ln, Wilmington, DE 19808For Sale By Owner

- $665,0004 bd3 ba2.5k sqftNone Available, Hockessin, DE 19707For SaleMLS ID #DENC2111368, Pat Moran, Patterson-Schwartz-Brandywine. Bright MLS
- $949,0005 bd5 ba4.5k sqft14 Stonebridge Dr, Hockessin, DE 19707For SaleMLS ID #DENC2107670, Steven Anzulewicz, Keller Williams Realty Wilmington. Bright MLS
- $639,9004 bd3 ba2.6k sqft104 Cameron Dr, Hockessin, DE 19707For SaleMLS ID #DENC2111672, Frank Panunto, EXP Realty, LLC. Bright MLS
- $799,9905 bd4 ba5.5k sqft116 Woods Ln, Landenberg, PA 19350For SaleMLS ID #PACT2137556, Kristin Plummer, Crown Homes Real Estate. Bright MLS
- $895,0004 bd5 ba4.8k sqftNone Available, Newark, DE 19711For SaleMLS ID #DENC2104588, Kathy Eddins, Patterson-Schwartz-Hockessin. Bright MLS
- $859,9005 bd4 ba4k sqft424 Buttonwood Rd, Landenberg, PA 19350For SaleMLS ID #PACT2131368, Robyn Roberts, BHHS Fox & Roach-Christiana. Bright MLS
- $785,0005 bd3 ba3.1k sqft811 McComb Ln, Chadds Ford, PA 19317For SaleMLS ID #PACT2137418, Chris Anderson, Realty One Group Restore. Bright MLS
- $1,161,9004 bd3 ba3.1k sqft5 1/2a Larchmont Ct, Hockessin, DE 19707New ConstructionBright MLS
- $699,9955 bd3 ba3.2k sqft736 Letitia Dr, Hockessin, DE 19707For SaleMLS ID #DENC2103850, Andy Mulrine, RE/MAX Associates-Hockessin. Bright MLS
- $925,0004 bd3 ba3.4k sqft24 Downs Dr, Wilmington, DE 19807For SaleMLS ID #DENC2109534, Margaret Simpers, Compass. Bright MLS
- $935,0004 bd3 ba5.1k sqft118 Bellant Cir, Wilmington, DE 19807For SaleMLS ID #DENC2106694, Janet Patrick, Compass. Bright MLS
- $725,0005 bd3 ba2.8k sqftNone Available, Wilmington, DE 19808For SaleMLS ID #DENC2112286, Allison Fehnel, Patterson-Schwartz-Hockessin. Bright MLS
- $1,000,0004 bd4 ba5.3k sqft9 Walnut Ridge Rd, Wilmington, DE 19807For SaleMLS ID #DENC2112008, Vincent Garman, Compass. Bright MLS
- $664,9004 bd3 ba2.3k sqft2308 Woods Rd, Wilmington, DE 19808For SaleMLS ID #DENC2112302, Caroline Stewart, Empower Real Estate, LLC. Bright MLS
- $1,099,9005 bd4 ba4.9k sqft22 Stonebridge Dr, Hockessin, DE 19707For SaleMLS ID #DENC2105344, Lyman Chen, RE/MAX Edge. Bright MLS
