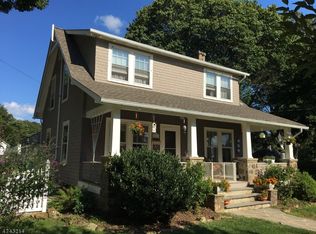
I was built in 1900, and for 125 years, the people who first turned my key and the generations who followed called me theirs. Here on Thomas Street, one of High Bridge's most beautiful streets, lined with Cherry trees that burst into bloom each spring, I've learned how ordinary days become treasured memories. My current owners have been careful stewards, pouring their love into preparing me for an exciting future. My original hardwood floors shine again, while intricate woodwork and built-in cabinetry carry my charm forward. My Kitchen and Baths have been fully renewed, along with all-new electrical and plumbing, natural gas conversion, a new furnace, driveway, fence, and so much more. My Wrap-Around Porch welcomes conversation. Upstairs, the Primary Suite has a full bath, walk-in closet, and peaceful private balcony. Two additional Bedrooms share a Jack and Jill Bath. Beyond my fenced yard, friendly neighbors look out for one another, and the elementary and middle schools lie in either direction. High Bridge loves coming together for the Soap Box Derby, Pooch Parade, Tour of High Bridge Criterium Bike Race, and Grounds for Art Fest. On Halloween, hundreds of trick-or-treaters fill our neighborhood. Bring extra candy. As America celebrates 250 years, I'm ready for new owners to begin a history of their own here: a first dinner, a new tradition, a photograph on my porch that someday becomes a treasure. There is so much life ahead of me. I can't wait to meet it.
Under contract
$585,000
16 Thomas Street, High Bridge Boro, NJ 08829
3beds
--sqft
Single Family Residence
Built in 1900
9,147 Square Feet Lot
$592,100 Zestimate®
$--/sqft
$-- HOA
What's special
- 36 days
- 1,343
- 117
Zillow last checked:
Listing updated:
Listed by:
Lauren Hamlin 908-339-7910,
Coldwell Banker Realty
Source: GSMLS,MLS#: 4059346
Facts & features
Interior
Bedrooms & bathrooms
- Bedrooms: 3
- Bathrooms: 3
- Full bathrooms: 2
- 1/2 bathrooms: 1
Primary bedroom
- Description: Full Bath, Walk-In Closet
Bedroom 1
- Level: Second
- Area: 130
- Dimensions: 13 x 10
Bedroom 2
- Level: Second
- Area: 132
- Dimensions: 12 x 11
Bedroom 3
- Level: Second
- Area: 110
- Dimensions: 11 x 10
Dining room
- Features: Formal Dining Room
- Level: First
- Area: 187
- Dimensions: 17 x 11
Kitchen
- Features: Separate Dining Area
- Level: First
- Area: 132
- Dimensions: 11 x 12
Living room
- Level: First
- Area: 255
- Dimensions: 17 x 15
Basement
- Features: Storage Room, Utility Room
Heating
- Baseboard - Electric, Radiators - Steam, Natural Gas
Cooling
- Window Unit(s)
Appliances
- Included: Carbon Monoxide Detector, Dishwasher, Dryer, Kitchen Exhaust Fan, Range/Oven-Gas, Refrigerator, Washer, Electric Water Heater
- Laundry: Level 2
Features
- Entrance Foyer
- Flooring: Tile, Wood
- Windows: Thermal Windows/Doors
- Basement: Yes,Bilco-Style Door,Crawl Space,Partial,Unfinished
- Number of fireplaces: 1
- Fireplace features: Living Room
Property
Parking
- Total spaces: 2
- Parking features: 1 Car Width, Crushed Stone, Driveway-Exclusive, Off Street, On Street
- Uncovered spaces: 2
Features
- Patio & porch: Open Porch(es), Patio
- Exterior features: Curbs
- Fencing: Wood
Lot
- Size: 9,147 Square Feet
- Dimensions: .21
- Features: Open Lot
Details
- Parcel number: 1914000120000000070000
Construction
Type & style
- Home type: SingleFamily
- Architectural style: Victorian
- Property subtype: Single Family Residence
Materials
- Wood Siding
- Roof: Asphalt Shingle
Condition
- Year built: 1900
Utilities & green energy
- Gas: Gas-Natural
- Sewer: Public Sewer
- Water: Public
- Utilities for property: Electricity Connected, Natural Gas Connected
Community & HOA
Community
- Security: Carbon Monoxide Detector
- Subdivision: In Town
Location
- Region: High Bridge
Financial & listing details
- Tax assessed value: $241,800
- Annual tax amount: $10,194
- Date on market: 10/17/2026
- Ownership type: Fee Simple
- Electric utility on property: Yes
Estimated market value
$592,100
$562,000 - $622,000
$3,275/mo
Price history
| Date | Event | Price |
|---|---|---|
| 10/30/2026 | Pending sale | $585,000 |
Source:  GSMLS #4059346 Report a problem | ||
| 10/17/2026 | Listed for sale | $585,000+143.8% |
Source: GSMLS #4059346 Report a problem | ||
| 9/26/2025 | Sold | $240,000 |
Source: GSMLS #3989282 Report a problem | ||
Public tax history
| Year | Property taxes | Tax assessment |
|---|---|---|
| 2026 | $10,195 +1.8% | $241,800 -21.2% |
| 2025 | $10,011 -22.2% | $306,700 -22.2% |
| 2024 | $12,863 +11.6% | $394,100 +35.2% |
| 2023 | $11,522 +29.7% | $291,400 +36.7% |
| 2022 | $8,884 +1.7% | $213,200 +0.2% |
| 2021 | $8,737 -0.8% | $212,800 -0.1% |
| 2020 | $8,803 +5.5% | $213,100 |
| 2019 | $8,346 +10.7% | $213,100 +1.2% |
| 2018 | $7,538 +1.2% | $210,600 +7.7% |
| 2017 | $7,450 +2.8% | $195,600 |
| 2016 | $7,249 +16.4% | $195,600 |
| 2015 | $6,227 +3.2% | $195,600 +7.7% |
| 2014 | $6,036 +4.9% | $181,600 |
| 2013 | $5,753 +0.3% | $181,600 |
| 2012 | $5,737 +0.3% | $181,600 |
| 2011 | $5,720 +2.9% | $181,600 |
| 2010 | $5,561 +1.1% | $181,600 |
| 2009 | $5,499 +6.2% | $181,600 |
| 2008 | $5,180 +16.3% | $181,600 |
| 2007 | $4,453 | $181,600 |
| 2006 | -- | $181,600 |
| 2005 | -- | $181,600 +35% |
| 2004 | -- | $134,500 |
| 2003 | -- | $134,500 |
| 2002 | -- | $134,500 |
| 2001 | -- | $134,500 |
Find assessor info on the county website
Monthly payment
Est. payment
Payment breakdown
Explore the cost of this home by adjusting the details. Changes won't be saved.Climate risks
Neighborhood: 08829
Nearby schools
Schools provided by the listing agent
- Elementary: Highbridge
- Middle: Highbridge
- High: Voorhees
Source: GSMLS. This data may not be complete. We recommend contacting the local school district to confirm school assignments for this home.
Similar homes
- $699,9994 bd3 ba3.1k sqft94 Cregar Rd, High Bridge Boro, NJ 08829For Sale
 MLS ID #4053772, Cory Ward, Turpin Real Estate, Inc.. GSMLS
- $649,0003 bd2 ba-- sqft103 Voorhees Rd, Lebanon Twp., NJ 08826For Sale
 MLS ID #4065562, Karen J. Martino, Turpin Real Estate, Inc.. GSMLS
- $600,0003 bd3 ba4k sqft125 Main Street, Hampton Boro, NJ 08827For Sale
 MLS ID #4039149, Diane Dembiec, Re/Max Instyle. GSMLS
- $629,0004 bd2 ba-- sqft9 Wehrli Rd, Washington Twp., NJ 07853For Sale
 MLS ID #4036902, Laura Paknis, Turpin Real Estate, Inc.. GSMLS
