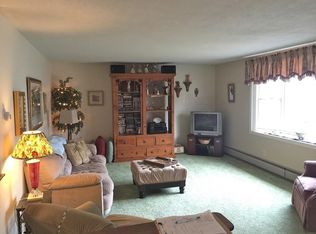
This charming Alan Small-designed Centerville ranch offers far more than meets the eye! Located on a quiet cul-de-sac, this 3-bedroom, 2-bath home has been thoughtfully updated while maintaining its classic Cape Cod charm. Inside, the bright and inviting open floor plan seamlessly connects the living, dining, and kitchen areas, creating a comfortable space for everyday living and entertaining. The main level is complemented by a newly remodeled lower level with a spacious recreation area and additional bonus room, providing plenty of flexible living space.Enjoy a large two-tier composite deck overlooking the spacious backyard—perfect for summer gatherings, outdoor dining, or simply unwinding after a day at the beach. The attached 2-car garage provides plenty of room for vehicles, beach gear, and storage. With central air, a whole-house generator, and a new roof, many of the big-ticket comforts and improvements are already in place. Conveniently located near beaches, shopping, dining, and Hyannis—this home is much more spacious and versatile than the numbers suggest.
Pending
$749,900
16 Washington Bursley Way, Centerville, MA 02632
3beds
2,266sqft
Single Family Residence
Built in 1977
0.35 Acres Lot
$742,800 Zestimate®
$331/sqft
$-- HOA
What's special
Central airLarge two-tier composite deckQuiet cul-de-sacNewly remodeled lower levelAdditional bonus roomOverlooking the spacious backyardSpacious recreation area
- 19 days
- 886
- 75
Likely to sell faster than
Zillow last checked:
Listing updated:
Listed by:
Morn Phaen 978-996-1568,
MyPlace Realty 978-275-0960
Source: MLS PIN,MLS#: 73578115
Facts & features
Interior
Bedrooms & bathrooms
- Bedrooms: 3
- Bathrooms: 2
- Full bathrooms: 2
Primary bedroom
- Features: Bathroom - Full, Closet, Flooring - Hardwood
- Level: First
- Area: 144.9
- Dimensions: 12.6 x 11.5
Bedroom 2
- Features: Closet, Flooring - Hardwood
- Level: First
- Area: 119.48
- Dimensions: 11.6 x 10.3
Bedroom 3
- Features: Closet, Flooring - Hardwood
- Level: First
- Area: 139.08
- Dimensions: 12.2 x 11.4
Dining room
- Features: Flooring - Hardwood, Window(s) - Bay/Bow/Box
- Level: First
- Area: 130.9
- Dimensions: 11 x 11.9
Family room
- Features: Flooring - Hardwood
- Level: First
- Area: 144.9
- Dimensions: 12.6 x 11.5
Kitchen
- Features: Flooring - Hardwood
- Level: First
- Area: 203.04
- Dimensions: 14.1 x 14.4
Living room
- Features: Flooring - Hardwood
- Level: First
- Area: 234.6
- Dimensions: 17 x 13.8
Heating
- Baseboard, Natural Gas
Cooling
- Central Air
Appliances
- Included: Gas Water Heater, Range, Dishwasher, Refrigerator
- Laundry: First Floor
Features
- Beadboard, Game Room
- Flooring: Hardwood, Flooring - Vinyl
- Basement: Full,Partially Finished
- Number of fireplaces: 1
Interior area
- Total structure area: 2,266
- Total interior livable area: 2,266 sqft
- Finished area above ground: 1,476
- Finished area below ground: 790
Property
Parking
- Total spaces: 6
- Parking features: Attached, Paved Drive, Off Street
- Attached garage spaces: 2
- Uncovered spaces: 4
Features
- Patio & porch: Deck - Composite
- Exterior features: Deck - Composite
- Waterfront features: 1 to 2 Mile To Beach
Lot
- Size: 0.35 Acres
- Features: Gentle Sloping
Details
- Additional structures: Workshop
- Parcel number: M:0172 B:0166 L:0000,2205147
- Zoning: RC
Construction
Type & style
- Home type: SingleFamily
- Architectural style: Ranch
- Property subtype: Single Family Residence
Materials
- Foundation: Concrete Perimeter
- Roof: Shingle
Condition
- Year built: 1977
Utilities & green energy
- Electric: 220 Volts
- Sewer: Private Sewer
- Water: Public
- Utilities for property: for Gas Range
Community & HOA
HOA
- Has HOA: No
Location
- Region: Centerville
Financial & listing details
- Price per square foot: $331/sqft
- Tax assessed value: $584,200
- Annual tax amount: $3,973
- Date on market: 9/16/2026
- Exclusions: Wall Art, Tvs, Washer And Dryer, Dehumidifiers
Estimated market value
$742,800
$706,000 - $780,000
$3,131/mo
Price history
| Date | Event | Price |
|---|---|---|
| 10/1/2026 | Pending sale | $749,900$331/sqft |
Source: MLS PIN #73578115 Report a problem | ||
| 9/25/2026 | Contingent | $749,900$331/sqft |
Source: MLS PIN #73578115 Report a problem | ||
| 9/16/2026 | Listed for sale | $749,900+15.4%$331/sqft |
Source: MLS PIN #73578115 Report a problem | ||
| 11/14/2024 | Sold | $650,000$287/sqft |
Source:  CCIMLS #22404805 Report a problem CCIMLS #22404805 Report a problem | ||
| 10/9/2024 | Pending sale | $650,000$287/sqft |
Source: CCIMLS #22404805 Report a problem | ||
| 10/9/2024 | Contingent | $650,000$287/sqft |
Source: MLS PIN #73296686 Report a problem | ||
| 10/1/2024 | Listed for sale | $650,000+106.7%$287/sqft |
Source: MLS PIN #73296686 Report a problem | ||
| 7/23/2015 | Sold | $314,500-4.7%$139/sqft |
Source: CCIMLS #21503029 Report a problem | ||
| 4/14/2015 | Listed for sale | $329,900$146/sqft |
Source: KINLIN GROVER REAL ESTATE #21503029 Report a problem | ||
Public tax history
| Year | Property taxes | Tax assessment |
|---|---|---|
| 2025 | $4,543 +4.2% | $561,600 +0.6% |
| 2024 | $4,360 +6.8% | $558,200 +14% |
| 2023 | $4,082 +4% | $489,500 +20.2% |
| 2022 | $3,926 +5.3% | $407,300 +14.6% |
| 2021 | $3,728 -7% | $355,400 -2.8% |
| 2020 | $4,007 +5.2% | $365,600 +8.2% |
| 2019 | $3,810 +10% | $337,800 +9.4% |
| 2018 | $3,465 +7.4% | $308,800 +3% |
| 2017 | $3,225 +6.9% | $299,700 +8.3% |
| 2016 | $3,016 +3.6% | $276,700 +3.1% |
| 2015 | $2,911 +2% | $268,300 0% |
| 2014 | $2,853 +3.8% | $268,400 0% |
| 2013 | $2,749 +5.2% | $268,500 +1.2% |
| 2012 | $2,612 +1.7% | $265,200 -3.2% |
| 2011 | $2,569 +3.9% | $273,900 +0% |
| 2010 | $2,472 +2.8% | $273,800 -9.1% |
| 2009 | $2,404 -6.3% | $301,200 -10.7% |
| 2008 | $2,567 +20.9% | $337,300 +0.4% |
| 2007 | $2,124 +4.5% | $336,100 +4.4% |
| 2006 | $2,032 +13% | $322,000 +8.3% |
| 2005 | $1,799 -3.1% | $297,300 +79.7% |
| 2004 | $1,856 | $165,400 |
| 2003 | $1,856 +24.8% | $165,400 |
| 2001 | $1,487 -1.3% | $165,400 +40.5% |
| 2000 | $1,507 | $117,700 |
Find assessor info on the county website
Monthly payment
Est. payment
Payment breakdown
Explore the cost of this home by adjusting the details. Changes won't be saved.Climate risks
Neighborhood: Centerville
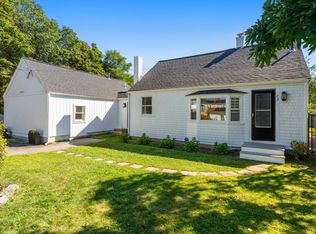
- $732,9003 bd3 ba1.8k sqft21 Prince Hinckley Rd, Centerville, MA 02632Off Market
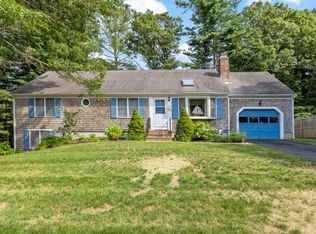
- $653,3003 bd2 ba1.4k sqft6 Washington Bursley Way, Centerville, MA 02632Off Market
- $740,1004 bd3 ba1.5k sqft1005 Old Stage Rd, Centerville, MA 02632Off Market
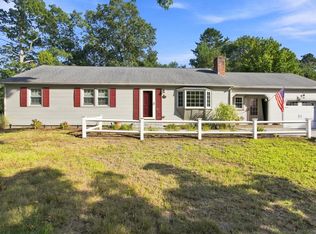
- $661,3003 bd2 ba1.5k sqft15 Washington Bursley Way, Centerville, MA 02632Off Market
Similar homes
- $675,0003 bd2 ba1.4k sqft53 Hadrada Lane, Centerville, MA 02632For Sale
 MLS ID #22601980, Jem Zinel, Today Real Estate. CCIMLS
 - $750,0003 bd3 ba1.6k sqft34 Commodore Lane, Marstons Mills, MA 02648For Sale
 MLS ID #22604232, Tiffany Callahan, Greer Real Estate, LLC. CCIMLS
 - $795,0003 bd2 ba1.2k sqft111 Westwind Circle, Osterville, MA 02655For Sale
 MLS ID #22604019, W&W Boston/Cape Cod Connection, Compass Massachusetts, LLC. CCIMLS
 - $695,0003 bd2 ba1.4k sqft72 Grove Street, Hyannis, MA 02601For Sale
 MLS ID #22604848, George Vasvatekis, Coldwell Banker Realty. CCIMLS
 - $820,0003 bd3 ba2.2k sqft10 Lawton Lane, West Barnstable, MA 02668For SaleMLS ID #22604058, Michelle Chaisson-Turmelle, Today Real Estate. CCIMLS
- $739,9003 bd2 ba1.2k sqft248 Poponessett Rd Road, Cotuit, MA 02635For SaleMLS ID #22604681, John M Westlund, Coldwell Banker Realty. CCIMLS
- $749,0005 bd2 ba2.3k sqft126 Old Colony Drive, Mashpee, MA 02649For SaleMLS ID #22604630, John J Hopkins, Frank A Sullivan Real Estate. CCIMLS
- $715,0003 bd2 ba1.4k sqft86 Mooring Drive, Cotuit, MA 02635For SaleMLS ID #22604463, Joe Cosgrove-Kelly Aiken Team, William Raveis Real Estate & Home Services. CCIMLS
- $685,0003 bd2 ba1.8k sqft160 Lincoln Road, Hyannis, MA 02601For SaleMLS ID #22603530, James Andrea, Lamacchia Realty, Inc.. CCIMLS
- $799,0003 bd2 ba1.8k sqft329 Swift Avenue, Osterville, MA 02655For SaleMLS ID #22604277, Lauren T Scioletti, Sotheby's International Realty. CCIMLS
- $799,9993 bd2 ba2.2k sqft84 Lakewood Drive, Mashpee, MA 02649For SaleMLS ID #22604907, Susan W Keleher, Kinlin Grover Compass. CCIMLS
- $729,0004 bd2 ba1.5k sqft4 Kalmia Path, Sandwich, MA 02563For SaleMLS ID #22603933, The Cape House Team, William Raveis Real Estate & Home Services. CCIMLS
- $649,0003 bd2 ba1.3k sqft2 Mohegan Lane, Yarmouth Port, MA 02675For SaleMLS ID #22605035, The Cape House Team, William Raveis Real Estate & Home Services. CCIMLS
- $747,0003 bd2 ba1.2k sqft17 Captain York Road, South Yarmouth, MA 02664For SaleMLS ID #22604637, Susan D Peterson, Today Real Estate. CCIMLS
- $699,0004 bd3 ba2.4k sqft44 Maple Avenue, Hyannis, MA 02601For SaleMLS ID #22603675, Gervais Group, Keller Williams Realty. CCIMLS
- $799,9003 bd2 ba2.2k sqft3 Midway Road, Pocasset, MA 02559For SaleMLS ID #22604322, Jane Sorenti, Sorenti Properties LLC. CCIMLS
- $729,0004 bd2 ba1.9k sqft25 Frances Helen Road, Yarmouth Port, MA 02675For SaleMLS ID #22601477, MaryEllen E Monahan, Today Real Estate. CCIMLS
- $738,0004 bd3 ba2.3k sqft35 Pinecrest Avenue, Mashpee, MA 02649For SaleMLS ID #22604328, Eric Dufault, Keller Williams Realty. CCIMLS
- $885,0004 bd3 ba2.7k sqft31 Village Drive, East Sandwich, MA 02537For SaleMLS ID #22604849, Southworth Group, Compass Massachusetts, LLC. CCIMLS
