Be the first to live in this home that was completely reimagined by architect Jorge B. Hernandez, R.A., A.I.A and constructed within the original footprint. Nestled in the Hudson Highlands with seasonal Hudson River views this home offers the quality, efficiency, systems and functionality of true new construction while preserving the character of an established Hudson Highlands neighborhood. Featuring and open concept floor plan with four generous sized bedrooms and two gorgeous full bathrooms. Main level living room with stone surround electric fireplace opens to a stunning center island designer kitchen with premium shaker cabinetry, quartz counters, stylish ceramic tile backsplash and GE Stainless Steel appliance package. Main level has 3 bedrooms and full bathroom offering flexibility for guests, multi-generational living or a home office. Spacious primary suite with walk-in closet and full bath en-suite occupies the 2nd floor, creating ultimate privacy. Premium hand-scraped solid hardwood flooring throughout, Whole house has Andersen 400 Series windows, all new roofing, siding, plumbing, 200 amp electric, LED recessed lighting, new insulation and HVAC systems, insulation, drywall, and wired Cat-6 ethernet throughout. Enjoy seasonal Hudson River views and entertain in style on your expansive covered patio or enjoy your morning coffee on the new maintenance free trex deck. Partial basement for mechanicals and storage, outdoor shed and a covered carport complete this special home in the Highland Falls Fort Montgomery Central School District is just minutes from West Point Academy, Bear Mountain, Harriman State Park, Metro-North, the Bear Mountain Bridge and major commuter routes. Approximately 1 hour to Manhattan and 10 minutes to Peekskill Metro North station. Every phase of construction was fully permitted, inspected and completed with a final certificate of occupancy. This is a home that offers the quality, efficiency and peace of mind that is associated with new construction, Truly move-in-ready condition, see it today!
New construction
Price cut: $46K (10/2)
$699,000
16 Wayne Avenue, Fort Montgomery, NY 10922
4beds
1,709sqft
Single Family Residence, Residential
Built in 2026
0.31 Acres Lot
$-- Zestimate®
$409/sqft
$-- HOA
What's special
- 95 days
- 685
- 67
Zillow last checked:
Listing updated:
Listed by:
Keller Williams Hudson Valley 845-639-0300,
Susan Perzigian 845-642-1525
Source: OneKey® MLS as distributed by MLS GRID,MLS#: 1025294
Facts & features
Interior
Bedrooms & bathrooms
- Bedrooms: 4
- Bathrooms: 2
- Full bathrooms: 2
Primary bedroom
- Description: Secluded
- Level: Second
Bedroom 1
- Description: With slider to trex deck
- Level: First
Bedroom 3
- Level: First
Primary bathroom
- Level: Second
Bathroom 1
- Description: Double vanity
Kitchen
- Description: Center Island
- Level: First
Living room
- Description: Stone fireplace
- Level: First
Heating
- Forced Air
Cooling
- Central Air
Appliances
- Included: Dishwasher, Range, Refrigerator, Stainless Steel Appliance(s), Tankless Water Heater
- Laundry: Washer/Dryer Hookup, Electric Dryer Hookup, Washer Hookup
Features
- First Floor Bedroom, First Floor Full Bath, Ceiling Fan(s), Chefs Kitchen, Double Vanity, High Ceilings, High Speed Internet, Kitchen Island, Open Floorplan, Open Kitchen, Pantry, Quartz/Quartzite Counters, Recessed Lighting
- Flooring: Ceramic Tile, Hardwood
- Windows: Double Pane Windows
- Basement: Partial,Unfinished
- Attic: None
- Number of fireplaces: 1
- Fireplace features: Electric, Living Room
Interior area
- Total structure area: 1,709
- Total interior livable area: 1,709 sqft
Video & virtual tour
Property
Parking
- Total spaces: 2
- Parking features: Carport
- Carport spaces: 2
Features
- Levels: Two
- Patio & porch: Covered, Deck, Patio
- Exterior features: Awning(s)
- Fencing: None
- Has view: Yes
- View description: Mountain(s), Water
- Has water view: Yes
- Water view: Water
Lot
- Size: 0.31 Acres
- Features: Rolling Slope, Views
Details
- Additional structures: Carport(s), Shed(s)
- Parcel number: 3336890150000003007.2000000
- Special conditions: None
- Other equipment: Fuel Tank(s)
Construction
Type & style
- Home type: SingleFamily
- Architectural style: Exp Cape
- Property subtype: Single Family Residence, Residential
Materials
- Frame, Vinyl Siding
- Foundation: Block, Stone
Condition
- New Construction
- New construction: Yes
- Year built: 2026
- Major remodel year: 2026
Utilities & green energy
- Sewer: Public Sewer
- Water: Public
- Utilities for property: Cable Available, Electricity Connected, Propane, Sewer Connected, Water Connected
Community & HOA
HOA
- Has HOA: No
Location
- Region: Fort Montgomery
Financial & listing details
- Price per square foot: $409/sqft
- Tax assessed value: $198,400
- Annual tax amount: $8,557
- Date on market: 8/13/2026
- Cumulative days on market: 88 days
- Listing agreement: Exclusive Right To Sell
- Listing terms: Contract
- Inclusions: Carport
- Electric utility on property: Yes
Estimated market value
Not available
Estimated sales range
Not available
Not available
Price history
| Date | Event | Price |
|---|---|---|
| 10/2/2026 | Price change | $699,000-6.2%$409/sqft |
Source:  OneKey® MLS as distributed by MLS GRID #1025294 Report a problem | ||
| 9/22/2026 | Price change | $745,000-0.7%$436/sqft |
Source: OneKey® MLS as distributed by MLS GRID #1025294 Report a problem | ||
| 9/14/2026 | Price change | $750,000-4.5%$439/sqft |
Source: OneKey® MLS as distributed by MLS GRID #1025294 Report a problem | ||
| 9/6/2026 | Price change | $784,999-0.6%$459/sqft |
Source: OneKey® MLS as distributed by MLS GRID #1025294 Report a problem | ||
| 8/24/2026 | Price change | $789,999-1.3%$462/sqft |
Source: OneKey® MLS as distributed by MLS GRID #1025294 Report a problem | ||
| 8/13/2026 | Listed for sale | $799,999$468/sqft |
Source: OneKey® MLS as distributed by MLS GRID #1025294 Report a problem | ||
Public tax history
| Year | Property taxes | Tax assessment |
|---|---|---|
| 2025 | -- | $198,400 |
| 2024 | -- | $198,400 |
| 2023 | -- | $198,400 |
| 2022 | -- | $198,400 |
| 2021 | -- | $198,400 |
| 2020 | -- | $198,400 |
| 2019 | -- | $198,400 |
| 2018 | -- | $198,400 |
| 2017 | $4,770 | $198,400 |
| 2016 | -- | $198,400 |
| 2015 | -- | $198,400 |
| 2014 | -- | $198,400 |
| 2013 | -- | $198,400 -8% |
| 2012 | -- | $215,700 +84.4% |
| 2011 | -- | $117,000 |
| 2010 | -- | $117,000 |
| 2009 | -- | $117,000 |
| 2007 | -- | $117,000 |
| 2006 | -- | $117,000 |
| 2005 | -- | $117,000 |
| 2004 | -- | $117,000 |
| 2002 | -- | $117,000 |
| 2001 | -- | $117,000 |
| 2000 | -- | $117,000 |
Find assessor info on the county website
Monthly payment
Climate risks
Neighborhood: 10922
Nearby schools
Schools provided by the listing agent
- Elementary: Fort Montgomery Elementary School
- Middle: Highland Falls Intermediate School
- High: James I O'Neill High School
Source: OneKey® MLS as distributed by MLS GRID. This data may not be complete. We recommend contacting the local school district to confirm school assignments for this home.


Similar homes
- $649,9993 bd3 ba2k sqft23 Allen Road, Garrison, NY 10524For Sale
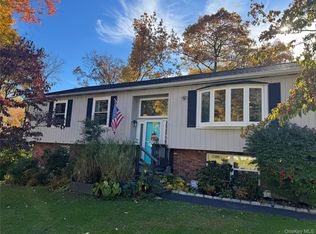
 MLS ID #1046623, Jessica M. Middlebrooks, Listing by: William Raveis Real Estate. OneKey® MLS as distributed by MLS GRID
- $599,0004 bd2 ba1.7k sqft90 Walnut Road, Lake Peekskill, NY 10537For Sale
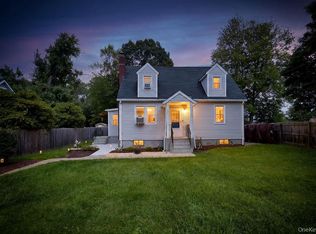 MLS ID #1040911, Jessica M. Middlebrooks, Listing by: William Raveis Real Estate. OneKey® MLS as distributed by MLS GRID
- $700,0004 bd2 ba2.1k sqft6 David Drive, North Salem, NY 10560For Sale
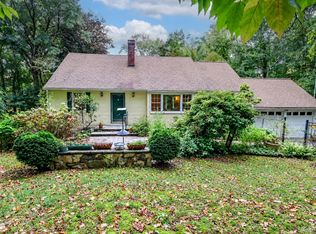 MLS ID #1052440, Antonia Riordan, Listing by: Berkshire Hathaway HS NE Prop. OneKey® MLS as distributed by MLS GRID
- $589,5003 bd2 ba2.2k sqft308 Watch Hill Road, Cortlandt Manor, NY 10567For Sale
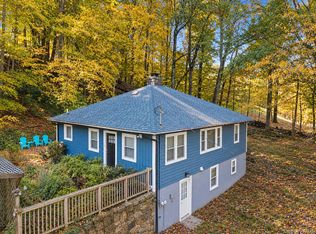 MLS ID #1053431, Fredrick R. Van Hall, Listing by: Coldwell Banker Realty. OneKey® MLS as distributed by MLS GRID
- $699,0005 bd4 ba2.2k sqft8 Clinton Court, Monroe, NY 10950For SaleMLS ID #1060073, Joel Basch, Listing by: eRealty Advisors, Inc. OneKey® MLS as distributed by MLS GRID
- $619,0004 bd4 ba2.2k sqft6 Four Corners Road, Warwick, NY 10990For SaleMLS ID #1070960, Jennifer Loprieno, Listing by: Howard Hanna Rand Realty. OneKey® MLS as distributed by MLS GRID
- $625,0003 bd2 ba1.7k sqft10 Overhill Road, Yorktown Heights, NY 10598For SaleMLS ID #1067482, Rahhim Shillingford, Listing by: Houlihan Lawrence Inc.. OneKey® MLS as distributed by MLS GRID
- $590,0004 bd3 ba1.9k sqft15 Cindy Lane, Highland Mills, NY 10930For SaleMLS ID #1043320, Colin Seitz, Listing by: RE/MAX Benchmark Realty Group. OneKey® MLS as distributed by MLS GRID
- $620,0003 bd2 ba1.7k sqft86 Fairview Place, Cortlandt Manor, NY 10567For SaleMLS ID #1055796, Mia N. Shervington, Listing by: Real Broker NY LLC. OneKey® MLS as distributed by MLS GRID
- $649,8994 bd3 ba2.4k sqft2 Atwood Lane, Newburgh, NY 12550For SaleMLS ID #1026533, Jordan Gaspard, Listing by: Prominent Properties Sotheby's. OneKey® MLS as distributed by MLS GRID
- $718,0003 bd2 ba1.9k sqft599 Hortontown Road, Hopewell Junction, NY 12533For SaleMLS ID #1041761, Ralph M. Harvey, Listing by: ListWithFreedom.Com. OneKey® MLS as distributed by MLS GRID
- $799,0003 bd3 ba1.9k sqft81 Montrose Station Road, Montrose, NY 10548For SaleMLS ID #912677, Owen R. Berkowitz, Listing by: Serhant LLC. OneKey® MLS as distributed by MLS GRID
- $580,0003 bd2 ba1.6k sqft3 School Street, Cortlandt Manor, NY 10567For SaleMLS ID #1042869, Pauline F. Angrisani, Listing by: Coldwell Banker Realty. OneKey® MLS as distributed by MLS GRID
- $549,9003 bd2 ba2k sqft596 Angola Road, Cornwall, NY 12518For SaleMLS ID #1043550, Jennifer Gold, Listing by: RE/MAX Benchmark Realty Group. OneKey® MLS as distributed by MLS GRID
- $599,0004 bd3 ba2.3k sqft10 Karen Drive, Monroe, NY 10950For SaleMLS ID #1049487, Leigh A Demelo, Listing by: Howard Hanna Rand Realty. OneKey® MLS as distributed by MLS GRID
- $519,0002 bd2 ba1.5k sqft79 Tanglewylde Road, Lake Peekskill, NY 10537For SaleMLS ID #1059727, Cynthia Weil, Listing by: Howard Hanna Rand Realty. OneKey® MLS as distributed by MLS GRID
- $795,0004 bd3 ba1.9k sqft116 Lakewood Drive, Congers, NY 10920For SaleMLS ID #1051892, Shari Porter, Listing by: Porter Realty Boutique. OneKey® MLS as distributed by MLS GRID
- $635,0002 bd2 ba1.2k sqft112 Eastern Road, Putnam Valley, NY 10579New ConstructionMLS ID #1067086, Sherri Malone, Listing by: Coldwell Banker Realty. OneKey® MLS as distributed by MLS GRID
- $839,9005 bd2 ba2.4k sqft15 Patricia Avenue, Congers, NY 10920For SaleMLS ID #1063338, John Caminiti, Listing by: The Agency Northshore NY. OneKey® MLS as distributed by MLS GRID
- $775,0003 bd3 ba2k sqft19 Firemens Lane, Newburgh, NY 12550For SaleMLS ID #1034806, Frank G Cafarchio, Listing by: Keller Williams Realty. OneKey® MLS as distributed by MLS GRID
